Modern, sleek, simple and functional are the words that come to mind for this totally remodeled classic Edwardsville beauty. New in 2023: kitchen, 2 baths, wiring, underground service and panel, plumbing and main water line, water heater, windows and roof. The highlight of the main floor is the transformed kitchen based on functionality and minimalist tones. Butcher block countertops, open shelving, accent lighting and stainless steel appliances. Hardwood flooring has been brought back to life throughout the main and upper levels. Main floor also has a living room with built-in shelving, office/could be a 3rd bed and half bath on the main floor. 2 bedrooms upstairs featuring 2 closets in each. Remodeled modern full bath also upstairs. Enclosed front porch and back mudroom with utility sink. Full basement with tall ceilings, roughed in plumbing and laundry and walk up to the backyard. Large driveway with 1 car garage, huge lot with level sideyard and backs to trees. Additional Rooms: Mud Room
Closed
Listed by: RE/MAX Alliance • Mike Mihelcic • Contact: 618-339-5752
Bought with: Berkshire Hathaway HomeServices Select Properties
$221,500
515 Elsie Ave, Edwardsville, IL 62025
2beds
1,218sqft
Single Family Residence
Built in 1940
0.31 Acres Lot
$239,300 Zestimate®
$182/sqft
$1,380 Estimated rent
Home value
$239,300
$227,000 - $251,000
$1,380/mo
Zestimate® history
Owner options
List your home for rent
$1,380/mo
Rent Zestimate®
Find your next renter with Zillow Rental Manager. Plus, with online applications, you can quickly screen prospective tenants – for free.
$1,380/mo
Rent Zestimate®
Refinance and save
$1,638/mo
Est. payment
Refinancing to a lower rate could help reduce your monthly payments and save thousands over the life of the loan.
$1,638/mo
Est. payment
Explore your selling options
Work with a Zillow partner agent
Leverage their expertise and Zillow's premium Showcase listings to get your home seen by more buyers.
Get startedList with your own agent
Get your home in front of millions of buyers by listing it on Zillow.
Learn how to do itSell it yourself
Take full control of how buyers see your home on Zillow by listing For Sale by Owner (FSBO).
List your homeWhat's special
Tall ceilingsHalf bathMain water lineUnderground serviceHuge lotUtility sinkEnclosed front porch
Zillow last checked:
Listing updated:
Listed by:
Mike Mihelcic 618-339-5752,
RE/MAX Alliance
Bought with:
Mary H Cousley, 475.204470
Berkshire Hathaway HomeServices Select Properties
Source: MARIS,MLS#: 23068652 Originating MLS: Southwestern Illinois Board of REALTORS
Originating MLS: Southwestern Illinois Board of REALTORSFacts & features
Interior
Bedrooms & bathrooms
- Bedrooms: 2
- Bathrooms: 2
- Full bathrooms: 1
- 1/2 bathrooms: 1
- Main level bathrooms: 1
Bedroom
- Features: Floor Covering: Wood
- Level: Upper
- Area: 156
- Dimensions: 12x13
Bedroom
- Features: Floor Covering: Wood
- Level: Upper
- Area: 132
- Dimensions: 11x12
Bathroom
- Features: Floor Covering: Wood
- Level: Main
- Area: 20
- Dimensions: 4x5
Bathroom
- Features: Floor Covering: Luxury Vinyl Tile
- Level: Upper
- Area: 48
- Dimensions: 6x8
Kitchen
- Features: Floor Covering: Vinyl
- Level: Main
- Area: 162
- Dimensions: 9x18
Living room
- Features: Floor Covering: Wood
- Level: Main
- Area: 210
- Dimensions: 14x15
Mud room
- Features: Floor Covering: Vinyl
- Level: Main
- Area: 84
- Dimensions: 7x12
Office
- Features: Floor Covering: Wood
- Level: Main
- Area: 130
- Dimensions: 10x13
Heating
- Forced Air, Natural Gas
Cooling
- Central Air, Electric
Appliances
- Included: Dishwasher, Microwave, Gas Range, Gas Oven, Refrigerator, Stainless Steel Appliance(s), Gas Water Heater
Features
- Entrance Foyer
- Flooring: Hardwood
- Windows: Tilt-In Windows
- Basement: Full,Unfinished
- Has fireplace: No
- Fireplace features: None
Interior area
- Total structure area: 1,218
- Total interior livable area: 1,218 sqft
- Finished area above ground: 1,218
- Finished area below ground: 0
Property
Parking
- Total spaces: 1
- Parking features: Detached
- Garage spaces: 1
Features
- Levels: Two
Lot
- Size: 0.31 Acres
- Dimensions: 110 x 125
Details
- Parcel number: 142151008203013
- Special conditions: Standard
Construction
Type & style
- Home type: SingleFamily
- Architectural style: Other
- Property subtype: Single Family Residence
Materials
- Aluminum Siding
Condition
- Year built: 1940
Utilities & green energy
- Sewer: Public Sewer
- Water: Public
Community & HOA
Location
- Region: Edwardsville
Financial & listing details
- Price per square foot: $182/sqft
- Tax assessed value: $176,970
- Annual tax amount: $1,812
- Date on market: 11/18/2023
- Cumulative days on market: 47 days
- Listing terms: Cash,Conventional,FHA,USDA Loan,VA Loan
- Ownership: Private
- Road surface type: Gravel
Price history
| Date | Event | Price |
|---|---|---|
| 1/4/2024 | Sold | $221,500-3.7%$182/sqft |
Source:  MARIS #23068652 Report a problem MARIS #23068652 Report a problem | ||
| 11/26/2023 | Contingent | $229,900$189/sqft |
Source: MARIS #23068652 Report a problem | ||
| 11/18/2023 | Listed for sale | $229,900+206.5%$189/sqft |
Source: MARIS #23068652 Report a problem | ||
| 1/27/2023 | Sold | $75,000$62/sqft |
Source: Public Record Report a problem | ||
Public tax history
| Year | Property taxes | Tax assessment |
|---|---|---|
| 2024 | $4,211 +117.1% | $58,990 +120.3% |
| 2023 | $1,940 +7% | $26,780 +8.2% |
| 2022 | $1,812 -32.4% | $24,750 -31.3% |
| 2021 | $2,680 +88.8% | $36,050 +3.2% |
| 2020 | $1,419 -1.1% | $34,930 +1.7% |
| 2019 | $1,435 | $34,350 +4.7% |
| 2018 | -- | $32,810 |
| 2017 | $1,646 +21.1% | $32,810 +2.1% |
| 2016 | $1,360 | $32,120 +7.9% |
| 2015 | $1,360 | $29,770 |
| 2014 | $1,360 | $29,770 |
| 2013 | $1,360 | $29,770 -2.3% |
| 2012 | -- | $30,480 -1.5% |
| 2011 | -- | $30,930 |
| 2010 | -- | $30,930 +3.2% |
| 2009 | -- | $29,970 +6.8% |
| 2007 | -- | $28,050 +13.6% |
| 2005 | -- | $24,700 +12.3% |
| 2004 | $1,298 +5.3% | $22,000 +4.2% |
| 2003 | $1,232 +4.4% | $21,120 +4.7% |
| 2002 | $1,180 | $20,170 +4.6% |
| 2001 | -- | $19,280 -3.4% |
| 2000 | $732 | $19,960 |
Find assessor info on the county website
Neighborhood: 62025
Nearby homes
- $215,0403 bd2 ba1.8k sqft519 Elsie Ave, Edwardsville, IL 62025Off Market
- $253,4004 bd2 ba1.6k sqft518 Elsie Ave, Edwardsville, IL 62025Off Market
- $212,8003 bd2 ba1.6k sqft902 Kingshighway St, Edwardsville, IL 62025Off Market
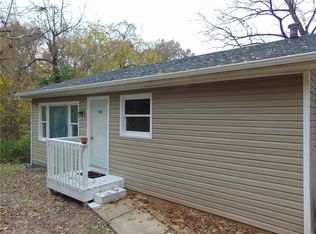
- $104,9003 bd1 ba635 sqft900 Kingshighway St, Edwardsville, IL 62025Off Market
- $326,4003 bd3 ba2k sqft821 Kingshighway St, Edwardsville, IL 62025Off Market
- $300-- bd-- ba-- sqftKingshighway St, Edwardsville, IL 62025Off Market
- $161,2003 bd1 ba1.4k sqft520 Elsie Ave, Edwardsville, IL 62025Off Market
- $300-- bd-- ba-- sqftKingshighway St, Edwardsville, IL 62025Off Market
Nearby schools
GreatSchools rating
- NAN O Nelson Elementary SchoolGrades: PK-2Distance: 0.3 mi
- 6/10Lincoln Middle SchoolGrades: 6-8Distance: 0.5 mi
- 6/10Edwardsville High SchoolGrades: 9-12Distance: 1.8 mi
Schools provided by the listing agent
- Elementary: Edwardsville Dist 7
- Middle: Edwardsville Dist 7
- High: Edwardsville
Source: MARIS. This data may not be complete. We recommend contacting the local school district to confirm school assignments for this home.
Get a cash offer in 3 minutes
Find out how much your home could sell for in as little as 3 minutes with a no-obligation cash offer.
Estimated market value
$239,300
Get a cash offer in 3 minutes
Find out how much your home could sell for in as little as 3 minutes with a no-obligation cash offer.
Estimated market value
$239,300
- Illinois
- Madison County
- Edwardsville
- 62025
- 515 Elsie Ave
Nearby cities
Nearby zip codes
Other Edwardsville Topics
