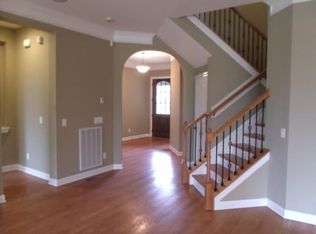
OPEN SUNDAY, AUGUST 23, FROM 2 - 4 PM! Experience resort-style living with stunning Williamson County sunset views from your private backyard sanctuary. Designed for seamless indoor-outdoor entertaining, the outdoor space features a 16' swim spa, a 16'x16' covered porch, and expansive viewing deck, and a lower patio complete with a built-in cooking station and fire pit. Freshly painted and beautifully maintained, this home features a thoughtfully designed floor plan with the spacious primary suite and a private home office on the main level, while three additional bedrooms and a large bonus room upstairs provide plenty of space for family and guests. New carpet throughout the second level adds a fresh, move-in-ready feel. At the heart of the home is a bright, open-concept living area where the kitchen flows seamlessly into the family room, highlighted by a cozy fireplace. The kitchen features upgraded cabinetry, granite countertops, designer lighting, and ample workspace, while a separate dining room provides the perfect setting for holiday gatherings and special occasions. Hardwood flooring extends throughout the main living areas, and abundant upstairs storage adds even more convenience. Complete with a 3-car, side-entry garage, covered lower storage, and a corner lot location just steps from community trails and the pool, this home offers an elevated turnkey lifestyle. Schedule your private showing today!
Active
$1,070,000
515 Emerson Hill Rd, Nolensville, TN 37135
4beds
3,361sqft
Single Family Residence, Residential
Built in 2013
0.38 Acres Lot
$-- Zestimate®
$318/sqft
$75/mo HOA
What's special
Cozy fireplaceFreshly paintedPrivate backyard sanctuaryLarge bonus room upstairsCovered lower storageSeparate dining roomExpansive viewing deck
- 42 days |
- 622 |
- 28 |
Zillow last checked:
Listing updated:
Listed by:
Amy R. Tarter 615-585-6845,
Compass RE 615-475-5616
Source: RealTracs MLS as distributed by MLS GRID,MLS#: 3277715
Facts & features
Interior
Bedrooms & bathrooms
- Bedrooms: 4
- Bathrooms: 4
- Full bathrooms: 3
- 1/2 bathrooms: 1
- Main level bedrooms: 1
Bedroom 1
- Features: Full Bath
- Level: Full Bath
- Area: 255 Square Feet
- Dimensions: 15x17
Bedroom 2
- Features: Bath
- Level: Bath
- Area: 132 Square Feet
- Dimensions: 11x12
Bedroom 3
- Features: Walk-In Closet(s)
- Level: Walk-In Closet(s)
- Area: 143 Square Feet
- Dimensions: 11x13
Bedroom 4
- Features: Bath
- Level: Bath
- Area: 143 Square Feet
- Dimensions: 11x13
Primary bathroom
- Features: Double Vanity
- Level: Double Vanity
Dining room
- Features: Combination
- Level: Combination
- Area: 143 Square Feet
- Dimensions: 11x13
Kitchen
- Area: 216 Square Feet
- Dimensions: 12x18
Living room
- Features: Combination
- Level: Combination
- Area: 304 Square Feet
- Dimensions: 16x19
Other
- Features: Office
- Level: Office
- Area: 150 Square Feet
- Dimensions: 10x15
Recreation room
- Features: Second Floor
- Level: Second Floor
- Area: 360 Square Feet
- Dimensions: 18x20
Heating
- Central, Natural Gas
Cooling
- Central Air, Electric
Appliances
- Included: Built-In Electric Oven, Cooktop, Dishwasher, Disposal, Microwave
Features
- Ceiling Fan(s), Entrance Foyer, Extra Closets, Open Floorplan, Pantry, Walk-In Closet(s), Kitchen Island
- Flooring: Carpet, Wood, Tile
- Basement: Crawl Space
- Number of fireplaces: 1
- Fireplace features: Living Room
Interior area
- Total structure area: 3,361
- Total interior livable area: 3,361 sqft
- Finished area above ground: 3,361
Property
Parking
- Total spaces: 3
- Parking features: Garage Faces Side
- Garage spaces: 3
Features
- Levels: Two
- Stories: 2
- Patio & porch: Patio, Covered, Porch, Deck
- Exterior features: Gas Grill
- Pool features: Association
Lot
- Size: 0.38 Acres
- Dimensions: 125.1 x 153.5
- Features: Corner Lot, Level
- Topography: Corner Lot,Level
Details
- Parcel number: 094109E A 02200 00018109D
- Special conditions: Standard
Construction
Type & style
- Home type: SingleFamily
- Architectural style: Traditional
- Property subtype: Single Family Residence, Residential
Materials
- Brick
- Roof: Shingle
Condition
- New construction: No
- Year built: 2013
Utilities & green energy
- Sewer: STEP System
- Water: Public
- Utilities for property: Electricity Available, Natural Gas Available, Water Available, Underground Utilities
Community & HOA
Community
- Subdivision: Arrington Retreat Sec 1
HOA
- Has HOA: Yes
- Amenities included: Park, Pool, Underground Utilities, Trail(s)
- Services included: Recreation Facilities
- HOA fee: $75 monthly
Location
- Region: Nolensville
Financial & listing details
- Price per square foot: $318/sqft
- Tax assessed value: $915,100
- Annual tax amount: $2,974
- Date on market: 7/13/2026
- Electric utility on property: Yes
Estimated market value
Not available
Estimated sales range
Not available
Not available
Price history
| Date | Event | Price |
|---|---|---|
| 7/13/2026 | Listed for sale | $1,070,000+96.3%$318/sqft |
Source:  RealTracs MLS as distributed by MLS GRID #3277715 Report a problem RealTracs MLS as distributed by MLS GRID #3277715 Report a problem | ||
| 6/25/2018 | Sold | $545,000-0.9%$162/sqft |
Source: RealTracs MLS as distributed by MLS GRID #1915651 Report a problem | ||
| 4/2/2018 | Listed for sale | $549,900+34.2%$164/sqft |
Source: Parks Auction and Land Division #1915651 Report a problem | ||
| 2/20/2013 | Sold | $409,900$122/sqft |
Source: Public Record Report a problem | ||
Public tax history
| Year | Property taxes | Tax assessment |
|---|---|---|
| 2025 | $2,974 +5.5% | $228,775 +52.5% |
| 2024 | $2,820 | $150,000 |
| 2023 | $2,820 | $150,000 |
| 2022 | $2,820 | $150,000 |
| 2021 | $2,820 +19.4% | $150,000 +41% |
| 2020 | $2,362 | $106,400 |
| 2019 | $2,362 +3.2% | $106,400 |
| 2018 | $2,288 | $106,400 |
| 2017 | $2,288 | $106,400 |
| 2016 | -- | $106,400 +9.9% |
| 2015 | -- | $96,825 |
| 2014 | -- | $96,825 +11.9% |
| 2013 | -- | $86,525 +201% |
| 2012 | -- | $28,750 |
| 2011 | -- | $28,750 |
Find assessor info on the county website
Monthly payment
Est. payment
Payment breakdown
Explore the cost of this home by adjusting the details. Changes won't be saved.Climate risks
Neighborhood: 37135
Nearby schools
GreatSchools rating
- 8/10Arrington Elementary SchoolGrades: PK-5Distance: 2.4 mi
- 8/10Fred J Page Middle SchoolGrades: 6-8Distance: 5.2 mi
- 9/10Fred J Page High SchoolGrades: 9-12Distance: 5.3 mi
Schools provided by the listing agent
- Elementary: Arrington Elementary School
- Middle: Fred J Page Middle School
- High: Fred J Page High School
Source: RealTracs MLS as distributed by MLS GRID. This data may not be complete. We recommend contacting the local school district to confirm school assignments for this home.
- $1,149,300-- bd-- ba2k sqft509 Emerson Hill Rd, Nolensville, TN 37135Off Market
- $904,8004 bd4 ba3.1k sqft420 Secret Mountain Pass Lot 201, Nolensville, TN 37135Off Market

- $836,2004 bd3 ba2.6k sqft424 Secret Mountain Pass Lot 202, Nolensville, TN 37135Off Market
- $835,0004 bd3 ba2.6k sqft435 Secret Mountain Pass Lot 205, Nolensville, TN 37135Off Market
- $936,2004 bd3 ba3.1k sqft419 Secret Mountain Pass Lot 209, Nolensville, TN 37135Off Market
- $1,219,0004 bd5 ba3.1k sqft188 Sedona Woods Trl, Nolensville, TN 37135Off Market
- $791,5003 bd2 ba2.7k sqft414 Secret Mountain Pass, Nolensville, TN 37135Off Market
- $1,135,4005 bd4 ba3.8k sqft184 Sedona Woods Trl, Nolensville, TN 37135Off Market
A local agent can set up tours, give advice and negotiate with sellers.
Similar homes
- $950,0004 bd4 ba3k sqft5064 Ozment Dr, Nolensville, TN 37135For Sale

 MLS ID #3513184, Maggie Lawrence. RealTracs MLS as distributed by MLS GRID
 - $950,0005 bd4 ba3.1k sqft401 Larkhill Ln, Nolensville, TN 37135For Sale
 MLS ID #3246234, Noelle Rose Tabor. RealTracs MLS as distributed by MLS GRID
 - $929,9004 bd4 ba3.1k sqft1957 Eulas Way, Nolensville, TN 37135For Sale
 MLS ID #3283853, Ross Wetzel, ABR. RealTracs MLS as distributed by MLS GRID
 - $1,199,9005 bd3 ba3.2k sqft691 Lawler Ln, Nolensville, TN 37135For Sale
 MLS ID #3256351, Michelle Patterson. RealTracs MLS as distributed by MLS GRID
 - $949,0004 bd4 ba3k sqft2205 Kirkwall Dr, Nolensville, TN 37135For SaleMLS ID #3305403, Bernie Gallerani. RealTracs MLS as distributed by MLS GRID
- $949,0004 bd4 ba3.8k sqft2165 Grand St, Nolensville, TN 37135For SaleMLS ID #3270438, Sara Gooch. RealTracs MLS as distributed by MLS GRID
- $1,049,0005 bd4 ba3.9k sqft3029 Jada Way, Nolensville, TN 37135For SaleMLS ID #3182267, Brianna Morant. RealTracs MLS as distributed by MLS GRID
- $969,9004 bd4 ba2.8k sqft7513 Scottish View Way, Arrington, TN 37014For SaleMLS ID #3514254, Greg Sanford. RealTracs MLS as distributed by MLS GRID
- $839,9004 bd4 ba3.2k sqft8820 Caswick Ct, Nolensville, TN 37135For SaleMLS ID #3501280, Stacey Martin. RealTracs MLS as distributed by MLS GRID
- $1,075,0005 bd5 ba4.1k sqft6794 Falls Ridge Ln, College Grove, TN 37046For SaleMLS ID #3305360, Christopher Phillips. RealTracs MLS as distributed by MLS GRID
- $898,0004 bd3 ba3.3k sqft4516 Pretoria Run, Murfreesboro, TN 37128For SaleMLS ID #3510774, Kimmy Campbell. RealTracs MLS as distributed by MLS GRID
- $1,100,0004 bd4 ba3.5k sqft1007 Eden Park Dr, Franklin, TN 37067For SaleMLS ID #3505996, Chris Mannino. RealTracs MLS as distributed by MLS GRID
- $1,019,0004 bd4 ba3.2k sqft2009 Ellsworth Ln, Arrington, TN 37014For SaleMLS ID #3231345, Rachel Brewer. RealTracs MLS as distributed by MLS GRID
- $975,0004 bd4 ba3.7k sqft7016 Crimson Leaf Ln, College Grove, TN 37046For SaleMLS ID #3253537, Caroline Kaeser Lutz. RealTracs MLS as distributed by MLS GRID
- $1,050,0004 bd3 ba3k sqft208 Moray Ct, Franklin, TN 37064For SaleMLS ID #3322338, Grace Janho. RealTracs MLS as distributed by MLS GRID
- $1,075,0004 bd4 ba3.2k sqft3487 Burgate Trl, Thompsons Station, TN 37179For SaleMLS ID #3520621, Mirna Basta. RealTracs MLS as distributed by MLS GRID
- $1,174,9005 bd4 ba3.4k sqft820 Fontwell Ln, Franklin, TN 37064For SaleMLS ID #3514520, Ben Wilson. RealTracs MLS as distributed by MLS GRID
- $894,9004 bd4 ba3.5k sqft6916 Hiatus Ct, Murfreesboro, TN 37129For SaleMLS ID #3319892, Rosa L Galarza. RealTracs MLS as distributed by MLS GRID
- $699,9994 bd3 ba2.9k sqft1127 Ben Hill Blvd, Nolensville, TN 37135For SaleMLS ID #3230654, Paula Burtch, Broker. RealTracs MLS as distributed by MLS GRID
- $1,198,0005 bd4 ba3.3k sqft3663 Martins Mill Rd, Thompsons Station, TN 37179For SaleMLS ID #3519153, Joey Ryles. RealTracs MLS as distributed by MLS GRID
