Skip main navigation
Off market
  • $405,900

    515 Enaya St, Saint Cloud, FL 34771

    3beds
    2,005sqft
    SingleFamily
    Built in 2023
    5,662 Square Feet Lot
    $405,900 Zestimate®
    $202/sqft
    $2,514 Estimated rent

    Home value

    $405,900

    $386,000 - $426,000

    $2,514/mo

    Zestimate® history
    Loading
    Loading...

    Owner options

    List your home for rent

    $2,514/mo

    Rent Zestimate®

    Find your next renter with Zillow Rental Manager. Plus, with online applications, you can quickly screen prospective tenants – for free.

    Learn more

    $2,514/mo

    Rent Zestimate®

    Refinance and save

    $2,694/mo

    Est. payment

    Refinancing to a lower rate could help reduce your monthly payments and save thousands over the life of the loan.

    See today's rates

    $2,694/mo

    Est. payment

    Explore your selling options

    Work with a Zillow partner agent

    Leverage their expertise and Zillow's premium Showcase listings to get your home seen by more buyers.

    Get started

    List with your own agent

    Get your home in front of millions of buyers by listing it on Zillow.

    Learn how to do it

    Sell it yourself

    Take full control of how buyers see your home on Zillow by listing For Sale by Owner (FSBO).

    List your home

    What's special

    Volume ceilingsCrown mouldingMove-in convenienceSpacious gathering roomGathering roomElegant tray ceilingGourmet kitchen

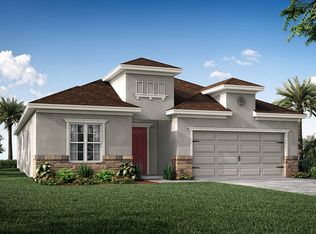
    Brand-new homefor sale in St. Cloud, FL with 3-bedrooms and a den!Designed for your modern lifestyle, theSerendipity features an open living area with volume ceilings comprised of a spacious gathering room, a kitchen with acounter-height barand large walk-in pantry, and a sunny dining cafe. Relax in yourluxurious owner's suitewith a luxury bath, spacious dimensions, an elegant tray ceiling, dual vanities, a decorative tiled shower with glass enclosure, and two walk-in wardrobes.Plus, enjoy outdoor living on yourlarge covered lanai!This home includesfeatures and finishes hand-selected by our professional designersto provide you withenduring style, move-in convenience, and easy home maintenance: Gourmet kitchen with: 36-in. White shaker-stylecabinets with crown moulding and decorative knobs/pulls. Silestone quartz countertops with a beveled edge. Stainless steel undermount sink with a pull down faucet. Walk-in pantrywith tight-mesh shelving. . Samsung stainless steel appliances: Smooth-top range. Over-the-range microwave. Quiet-operation dishwasher. Side-by-side refrigerator. . Luxurious, low-maintenancewood vinyl plank flooring throughout the living areas, kitchen, den,laundry room, and bathrooms. Mohawkstain-resistantcarpet in the bedrooms. Convenientdrop zone at garage entry with plumbing for future laundry tub. 2-in. custom-fit faux-wood window blinds throughout. Energy- efficientLED lightingin the kitchen, gathering room, and o

    This property is off market, which means it's not currently listed for sale or rent on Zillow. This may be different from what's available on other websites or public sources.

    Facts & features

    Interior

    Bedrooms & bathrooms
    • Bedrooms: 3
    • Bathrooms: 2
    • Full bathrooms: 2
    Heating
    • Other
    Cooling
    • Other
    Features
    • Flooring: Other, Carpet, Concrete, Hardwood, Laminate
    Interior area
    • Total interior livable area: 2,005 sqft

    Property

    Parking
    • Total spaces: 2
    Features
    • Exterior features: Stucco, Cement / Concrete
    Lot
    • Size: 5,662 Square Feet
    Details
    • Parcel number: 212531527700010210

    Construction

    Type & style
    • Home type: SingleFamily
    • Architectural style: Conventional
    Materials
    • Foundation: Footing
    • Roof: Composition
    Condition
    • Year built: 2023

    Community & HOA

    Location
    • Region: Saint Cloud

    Financial & listing details

    • Price per square foot: $202/sqft
    • Tax assessed value: $349,600
    • Annual tax amount: $5,556

    Price history

    DateEventPrice
    6/23/2023Sold$432,900$216/sqft
    Source: Public Record Report a problem
    2/26/2023Listing removed--
    Source: Highland Homes FL Report a problem
    2/22/2023Listed for sale$432,900$216/sqft
    Source: Highland Homes FL Report a problem

    Public tax history

    YearProperty taxesTax assessment
    2025$5,556 +4.8%$349,600 +3.4%
    2024$5,300 +231.4%$338,200 +383.1%
    2023$1,599 $70,000
    Find assessor info on the county website

    Neighborhood: 34771

    Nearby schools

    GreatSchools rating
    Schools provided by the listing agent
    • Elementary: Narcoossee Elementary School
    • Middle: Narcoossee Middle School
    • High: Harmony High School
    • District: School District of Osceola County

    Source: The MLS. This data may not be complete. We recommend contacting the local school district to confirm school assignments for this home.

    Get a cash offer in 3 minutes
    Find out how much your home could sell for in as little as 3 minutes with a no-obligation cash offer.
    Estimated market value
    $405,900
    Get a cash offer in 3 minutes
    Find out how much your home could sell for in as little as 3 minutes with a no-obligation cash offer.
    Estimated market value
    $405,900