Your dream home is available! Located at the end of a quiet cul-de-sac in the sought-after Paradise Valley neighborhood, this property is a must-see. Enter into a welcoming updated interior that exudes charm. This home features separate living & dining rooms ideal for entertaining. The heart of the home is the kitchen, with a casual dining area & an adjoining family room both overlooking the expansive yardperfect for gatherings. The immaculate home has 5 generously sized bedrooms, including a first-floor bedroom currently used as an office. The other 4 bedrooms are upstairs, 3 of which have walk-in closets. Step outside to your spacious & private backyard, which offers an abundance of features. There is the heated pool & spa, perfect for year-round enjoyment. Take a swim, refine your golf skills, & chip over the pool to the putting green. Relax on the raised deck or take a nap poolside in the shade. A secluded garden offers the potential for farm-to-table events. Dine alfresco on the covered patio, with a built-in grill & food prep area with a pass-through window to the kitchen. After your meal, unwind by watching the outdoor TV, or enjoy the sunset around the fire pit. This property offers breathtaking mountain views that can be enjoyed from various spots in the house & yard.
Sold for $1,580,000
$1,580,000
515 Encino Dr, Morgan Hill, CA 95037
5beds
2,670sqft
Single Family Residence, Residential
Built in 1977
0.4 Acres Lot
$1,556,300 Zestimate®
$592/sqft
$5,748 Estimated rent
Home value
$1,556,300
$1.43M - $1.70M
$5,748/mo
Zestimate® history
Owner options
List your home for rent
$5,748/mo
Rent Zestimate®
Find your next renter with Zillow Rental Manager. Plus, with online applications, you can quickly screen prospective tenants – for free.
$5,748/mo
Rent Zestimate®
Refinance and save
$10,082/mo
Est. payment
Refinancing to a lower rate could help reduce your monthly payments and save thousands over the life of the loan.
$10,082/mo
Est. payment
Explore your selling options
Work with a Zillow partner agent
Leverage their expertise and Zillow's premium Showcase listings to get your home seen by more buyers.
Get startedList with your own agent
Get your home in front of millions of buyers by listing it on Zillow.
Learn how to do itSell it yourself
Take full control of how buyers see your home on Zillow by listing For Sale by Owner (FSBO).
List your homeWhat's special
Heated pool and spaExpansive yardQuiet cul-de-sacSecluded gardenAdjoining family roomRaised deckCovered patio
Zillow last checked:
Listing updated:
Listed by:
Keriann Agresta 01898438 408-489-2624,
Coldwell Banker Realty 408-779-5000
Bought with:
James Aguilera, 01297967
Alliance Group & Associates, Inc
Source: MLSListings Inc,MLS#: ML82019801
Facts & features
Interior
Bedrooms & bathrooms
- Bedrooms: 5
- Bathrooms: 3
- Full bathrooms: 3
Rooms
- Room types: Laundry, Workshop
Bedroom
- Features: GroundFloorBedroom, WalkinCloset
Bathroom
- Features: DualFlushToilet, Granite, PrimaryStallShowers, ShowerandTub, StallShower, Stone, Tile, UpdatedBaths, FullonGroundFloor
Dining room
- Features: BreakfastBar, DiningFamilyCombo, FormalDiningRoom
Family room
- Features: SeparateFamilyRoom
Kitchen
- Features: _220VoltOutlet, Countertop_Granite, ExhaustFan, Hookups_Gas, Hookups_IceMaker
Heating
- Central Forced Air, 2 plus Zones
Cooling
- Ceiling Fan(s)
Appliances
- Included: Dishwasher, Exhaust Fan, Disposal, Microwave, Self Cleaning Oven, Gas Oven/Range, Refrigerator, Dryer, Washer/Dryer
- Laundry: Gas Dryer Hookup, Inside
Features
- Walk-In Closet(s)
- Flooring: Carpet, Tile, Wood
- Doors: None
- Number of fireplaces: 1
- Fireplace features: Gas, Living Room
Interior area
- Total structure area: 2,670
- Total interior livable area: 2,670 sqft
Property
Parking
- Total spaces: 3
- Parking features: Attached, Garage Door Opener, Oversized
- Attached garage spaces: 3
Accessibility
- Accessibility features: None
Features
- Stories: 2
- Patio & porch: Balcony/Patio, Deck
- Exterior features: Back Yard, Barbecue, Fenced, Storage Shed Structure, Fire Pit
- Pool features: Gunite, Heated, In Ground, Pool/Spa Combo, Pool Sweep
- Spa features: Other, Pool/SpaCombo
- Fencing: Back Yard,Gate,Mixed Height Type,Wood
- Has view: Yes
- View description: Hills, Mountain(s)
Lot
- Size: 0.4 Acres
- Features: Level
Details
- Additional structures: Sheds
- Parcel number: 76725091
- Zoning: R1
- Special conditions: Standard
Construction
Type & style
- Home type: SingleFamily
- Architectural style: Contemporary
- Property subtype: Single Family Residence, Residential
Materials
- Foundation: Concrete Perimeter
- Roof: Tile
Condition
- New construction: No
- Year built: 1977
Utilities & green energy
- Gas: PublicUtilities
- Sewer: Public Sewer
- Water: Public
- Utilities for property: Public Utilities, Water Public
Community & HOA
Location
- Region: Morgan Hill
Financial & listing details
- Price per square foot: $592/sqft
- Tax assessed value: $573,684
- Annual tax amount: $6,658
- Date on market: 9/1/2025
- Listing agreement: ExclusiveRightToSell
Price history
| Date | Event | Price |
|---|---|---|
| 10/2/2025 | Sold | $1,580,000-1.3%$592/sqft |
Source:  MLSListings Inc #ML82019801 Report a problem MLSListings Inc #ML82019801 Report a problem | ||
| 9/23/2025 | Pending sale | $1,600,000$599/sqft |
Source: MLSListings Inc #ML82019801 Report a problem | ||
| 9/13/2025 | Contingent | $1,600,000$599/sqft |
Source: MLSListings Inc #ML82019801 Report a problem | ||
| 9/1/2025 | Listed for sale | $1,600,000+353.9%$599/sqft |
Source: MLSListings Inc #ML82019801 Report a problem | ||
| 6/10/1997 | Sold | $352,500$132/sqft |
Source: Public Record Report a problem | ||
Public tax history
| Year | Property taxes | Tax assessment |
|---|---|---|
| 2025 | $6,658 +1.9% | $573,684 +2% |
| 2024 | $6,535 +1.3% | $562,436 +2% |
| 2023 | $6,451 +1.7% | $551,409 +2% |
| 2022 | $6,343 +2.6% | $540,598 +2% |
| 2021 | $6,184 +2.5% | $529,999 +1% |
| 2020 | $6,036 | $524,566 +2% |
| 2019 | $6,036 -3% | $514,281 +2% |
| 2018 | $6,224 | $504,198 +2% |
| 2017 | $6,224 +0.9% | $494,313 +2% |
| 2016 | $6,165 +7.9% | $484,622 +1.5% |
| 2015 | $5,712 -1.3% | $477,344 +2% |
| 2014 | $5,786 | $467,994 +0.5% |
| 2013 | -- | $465,879 +2% |
| 2012 | -- | $456,746 +2% |
| 2011 | -- | $447,791 +0.8% |
| 2010 | -- | $444,445 -0.2% |
| 2009 | -- | $445,502 +2% |
| 2008 | -- | $436,767 +2% |
| 2007 | -- | $428,204 +2% |
| 2006 | -- | $419,809 +2% |
| 2005 | -- | $411,579 +2% |
| 2004 | -- | $403,509 +1.9% |
| 2003 | -- | $396,114 +2% |
| 2002 | -- | $388,348 +2% |
| 2001 | -- | $380,735 |
Find assessor info on the county website
Neighborhood: 95037
Nearby homes
- $1,480,4005 bd3 ba2.6k sqft510 Encino Dr, Morgan Hill, CA 95037Off Market
- $1,323,7004 bd2 ba2.2k sqft525 Encino Dr, Morgan Hill, CA 95037Off Market
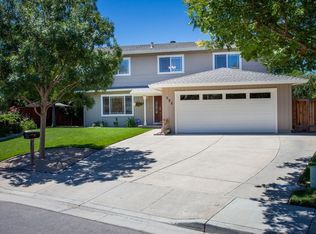
- $1,264,0003 bd3 ba1.6k sqft15410 La Alameda Dr, Morgan Hill, CA 95037Off Market

- $1,129,9003 bd2 ba1.4k sqft15390 La Alameda Dr, Morgan Hill, CA 95037Off Market
- $1,186,1004 bd2 ba1.6k sqft15430 La Alameda Dr, Morgan Hill, CA 95037Off Market
- $1,609,7005 bd3 ba2.6k sqft535 Encino Dr, Morgan Hill, CA 95037Off Market
- $1,796,1005 bd3 ba2.6k sqft520 Encino Dr, Morgan Hill, CA 95037Off Market
- $1,536,1004 bd3 ba2.4k sqft685 Alamo Dr, Morgan Hill, CA 95037Off Market
Nearby schools
GreatSchools rating
- 8/10Paradise Valley/Machado Elementary SchoolGrades: K-5Distance: 0.4 mi
- 7/10Lewis H. Britton Middle SchoolGrades: 6-8Distance: 2.1 mi
- 10/10Ann Sobrato High SchoolGrades: 9-12Distance: 4.2 mi
Schools provided by the listing agent
- District: MorganHillUnified
Source: MLSListings Inc. This data may not be complete. We recommend contacting the local school district to confirm school assignments for this home.
Get a cash offer in 3 minutes
Find out how much your home could sell for in as little as 3 minutes with a no-obligation cash offer.
Estimated market value
$1,556,300
Get a cash offer in 3 minutes
Find out how much your home could sell for in as little as 3 minutes with a no-obligation cash offer.
Estimated market value
$1,556,300
- California
- Santa Clara County
- Morgan Hill
- 95037
- 515 Encino Dr
Nearby cities
Nearby zip codes
Other Morgan Hill Topics
