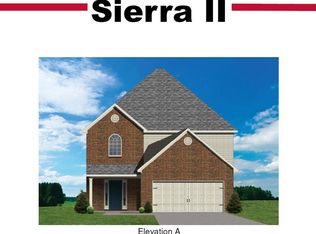
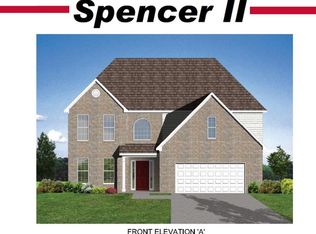
The Sierra II Elevation A plan by Ball Homes is a three bedroom plan with a charming exterior design that includes a hip roof and a covered entry. The kitchen highlights include a window above the sink, good work and cabinet space, under cabinet hood, tile back plash and a big pantry. Living room includes outside chase gas log fireplace. A three-sided breakfast nook with Chandelier light is surrounded by windows overlooking the rear yard and opening to the patio. Laundry is located upstairs for convenience. The master has been upgraded to a fiberglass shower and separate bath tub with big walk in closet. This includes nine-foot ceilings on the first floor and an unfinished attic storage room and window above the garage. The garage has beautiful glass window with grid. Attractive wood laminate floor in living, breakfast and kitchen area with large formal dining room which can be used as office.
This property is off market, which means it's not currently listed for sale or rent on Zillow. This may be different from what's available on other websites or public sources.