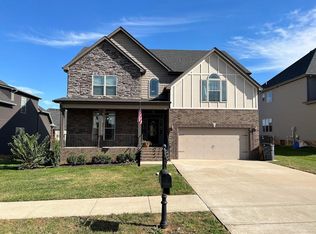
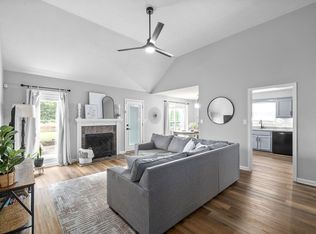
Experience modern living in this gorgeous 4-bedroom, 2-bath home located in the Wellington Fields subdivision and zoned for the Kirkwood school district! Currently under construction, this thoughtfully designed home offers a spacious floor plan with stylish finishes and functional features throughout. The heart of the home is the open-concept living area, where a beautifully designed kitchen with stainless steel appliances creates the perfect space for cooking, gathering, and entertaining. A separate prep pantry provides additional storage and workspace while keeping the main kitchen organized. Designed with convenience in mind, this home features a versatile flex utility/office space, a shared double-entry bathroom, and a laundry room that can be accessed directly through the primary closet. The primary suite offers a relaxing retreat with a spa-inspired private bathroom and a generous walk-in closet. With its combination of modern style, practical design, and spacious living areas, this home has everything you need to settle in comfortably. Construction is underway with anticipated availability by the end of November! Secure your opportunity to call this brand-new home yours!
12 MONTHS
House for rent
Single family residence
Available now
Cats, dogs OK
Air conditioner, central air
Hookups laundry
Attached garage parking
What's special
Stylish finishesStainless steel appliancesShared double-entry bathroomSeparate prep pantryBeautifully designed kitchenGenerous walk-in closetSpacious floor plan
- 11 days |
- -- |
- -- |
Zillow last checked:
Listing updated:
Travel times

Let’s turn your rent into credit progress
Build credit history with every on-time payment and get credit for the payment you’re already making.
Facts & features
Interior
Bedrooms & bathrooms
- Bedrooms: 4
- Bathrooms: 2
- Full bathrooms: 2
Cooling
- Air Conditioner, Central Air
Appliances
- Included: Dishwasher, Freezer, Microwave Oven, Oven, Refrigerator
- Laundry: Hookups
Features
- Walk In Closet
- Flooring: Carpet, Hardwood, Tile
Interior area
- Total interior livable area: 2,650 sqft
Property
Parking
- Parking features: Attached, Garage
- Has attached garage: Yes
- Details: Contact manager
Features
- Patio & porch: Patio
Details
- Additional structures: Garage(s)
- Parcel number: 039CJ0170000001034N
Construction
Type & style
- Home type: SingleFamily
- Property subtype: Single Family Residence
Community & HOA
Location
- Region: Clarksville
Financial & listing details
- Lease term: 1 Year
Nearby apartments for rent

Price history
| Date | Event | Price |
|---|---|---|
| 10/20/2026 | Listed for rent | $2,700$1/sqft |
Source: Zillow Rentals Report a problem | ||