Welcome to this charming 3 bedroom, 2 bathroom ranch home nestled in the heart of North Canton, where comfort meets character in every corner. Step into the bright and welcoming living area, where a large picture window brings in an abundance of natural light, while the open-concept design makes the space feel warm and connected. The kitchen is a true heart-of-the-home with rich butcher block countertops, a deep farmhouse sink, a spacious dining area, and a cozy breakfast bar. Stainless steel appliances, including a gas range, blend modern convenience with timeless style. A beautiful tile backsplash and ample cabinetry complete the space, offering both functionality and charm. Just off the living area, a sliding barn door adds a touch of rustic charm and helps create separation between the main living space and the back of the home, offering privacy or a more defined space for guests when entertaining. Three generously sized bedrooms each feature deep closets, with the primary bedroom offering the luxury of dual closets. The main bathroom includes a shower/tub combo, a large vanity sink, and built-in shelving that adds character and plenty of storage. The partially finished basement expands your living space with a wood-paneled rec room and a wood-burning fireplace for cozy nights. A large 33x12 laundry and workshop area offers room for storage or hobbies, along with a second full bath featuring a walk-in shower and vanity. Outside, a fenced-in backyard provides a private retreat complete with a deck, swing set, and tool shed. With a one-car attached garage and thoughtful updates throughout, this home offers a perfect blend of comfort, style, and versatility in one of North Canton's most desirable locations.
Closed
$218,000
515 Foster Ave SE, North Canton, OH 44720
3beds
1,515sqft
Single Family Residence
Built in 1954
9,766 Square Feet Lot
$261,400 Zestimate®
$144/sqft
$1,856 Estimated rent
Home value
$261,400
$246,000 - $280,000
$1,856/mo
Zestimate® history
Owner options
List your home for rent
$1,856/mo
Rent Zestimate®
Find your next renter with Zillow Rental Manager. Plus, with online applications, you can quickly screen prospective tenants – for free.
$1,856/mo
Rent Zestimate®
Refinance and save
$1,483/mo
Est. payment
Refinancing to a lower rate could help reduce your monthly payments and save thousands over the life of the loan.
$1,483/mo
Est. payment
Explore your selling options
Work with a Zillow partner agent
Leverage their expertise and Zillow's premium Showcase listings to get your home seen by more buyers.
Get startedList with your own agent
Get your home in front of millions of buyers by listing it on Zillow.
Learn how to do itSell it yourself
Take full control of how buyers see your home on Zillow by listing For Sale by Owner (FSBO).
List your homeWhat's special
Wood-paneled rec roomLarge picture windowSpacious dining areaOpen-concept designGenerously sized bedroomsStainless steel appliancesFenced-in backyard
Zillow last checked:
Listing updated:
Listed by:
Laura Vandervaart laura@workwithvandervaart.com330-575-8446,
Real of Ohio
Bought with:
Kaitlyn Shepherd, 2022000338
Keller Williams Legacy Group Realty
Source: MLS Now,MLS#: 5112382 Originating MLS: Stark Trumbull Area REALTORS
Originating MLS: Stark Trumbull Area REALTORSFacts & features
Interior
Bedrooms & bathrooms
- Bedrooms: 3
- Bathrooms: 2
- Full bathrooms: 2
- Main level bathrooms: 1
- Main level bedrooms: 3
Bedroom
- Description: Flooring: Carpet
- Level: First
- Dimensions: 10 x 10
Bedroom
- Description: Flooring: Carpet
- Level: First
- Dimensions: 12 x 11
Bedroom
- Description: Flooring: Carpet
- Level: First
- Dimensions: 13 x 12
Bathroom
- Description: Flooring: Luxury Vinyl Tile
- Level: First
- Dimensions: 9 x 7
Bathroom
- Description: Flooring: Laminate
- Level: Basement
- Dimensions: 3 x 9
Eat in kitchen
- Description: Flooring: Luxury Vinyl Tile
- Level: First
Living room
- Description: Flooring: Luxury Vinyl Tile
- Level: First
- Dimensions: 12 x 19
Recreation
- Description: Flooring: Carpet,Luxury Vinyl Tile
- Level: Basement
- Dimensions: 30 x 14
Workshop
- Description: Flooring: Laminate
- Level: Basement
- Dimensions: 33 x 12
Heating
- Forced Air, Gas
Cooling
- Central Air
Appliances
- Included: Dishwasher, Microwave, Range, Refrigerator
- Laundry: In Basement
Features
- Basement: Full,Partially Finished
- Number of fireplaces: 1
- Fireplace features: Basement
Interior area
- Total structure area: 1,515
- Total interior livable area: 1,515 sqft
- Finished area above ground: 1,092
- Finished area below ground: 423
Property
Parking
- Total spaces: 1
- Parking features: Attached, Driveway, Electricity, Garage
- Attached garage spaces: 1
Features
- Levels: One
- Stories: 1
- Patio & porch: Deck
- Has private pool: Yes
- Fencing: Back Yard,Partial
- On waterfront: Yes
Lot
- Size: 9,766 Square Feet
Details
- Parcel number: 09209443
Construction
Type & style
- Home type: SingleFamily
- Architectural style: Ranch
- Property subtype: Single Family Residence
Materials
- Brick
- Roof: Asphalt,Fiberglass
Condition
- Year built: 1954
Utilities & green energy
- Sewer: Public Sewer
- Water: Public
Community & HOA
Community
- Subdivision: North Canton
HOA
- Has HOA: No
Location
- Region: North Canton
Financial & listing details
- Price per square foot: $144/sqft
- Tax assessed value: $142,600
- Annual tax amount: $2,164
- Date on market: 4/10/2025
- Cumulative days on market: 2 days
- Listing terms: Cash,Conventional,FHA,VA Loan
Price history
| Date | Event | Price |
|---|---|---|
| 5/13/2025 | Sold | $218,000+9.1%$144/sqft |
Source:  MLS Now #5112382 Report a problem MLS Now #5112382 Report a problem | ||
| 4/12/2025 | Pending sale | $199,900$132/sqft |
Source: MLS Now #5112382 Report a problem | ||
| 4/10/2025 | Listed for sale | $199,900+75.4%$132/sqft |
Source: MLS Now #5112382 Report a problem | ||
| 7/5/2019 | Sold | $114,000$75/sqft |
Source: Public Record Report a problem | ||
Public tax history
| Year | Property taxes | Tax assessment |
|---|---|---|
| 2024 | $2,167 -9.9% | $49,920 +11.1% |
| 2023 | $2,405 +4% | $44,950 |
| 2022 | $2,312 +3.7% | $44,950 |
| 2021 | $2,230 +6.2% | $44,950 +13.1% |
| 2020 | $2,100 | $39,760 +1.2% |
| 2019 | $2,100 | $39,270 |
| 2018 | $2,100 +8.4% | $39,270 +3.2% |
| 2017 | $1,937 -0.4% | $38,050 |
| 2016 | $1,944 -0.4% | $38,050 |
| 2015 | $1,951 | $38,050 +12.6% |
| 2014 | $1,951 +109.4% | $33,780 |
| 2013 | $932 | $33,780 |
| 2012 | -- | $33,780 -17.7% |
| 2011 | -- | $41,030 -0.3% |
| 2010 | -- | $41,160 |
| 2009 | $1,776 -0.9% | -- |
| 2008 | $1,792 -11.4% | -- |
| 2007 | $2,023 | -- |
Find assessor info on the county website
Neighborhood: 44720
Nearby homes
- $224,0003 bd2 ba1.5k sqft334 Fairview St SE, North Canton, OH 44720Off Market
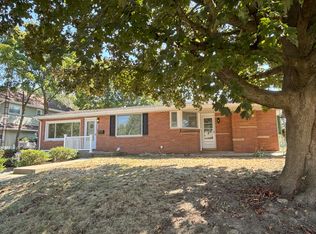
- $253,3005 bd3 ba1.6k sqft503 Foster Ave SE, North Canton, OH 44720Off Market
- $230,6003 bd2 ba1.7k sqft349 Edgewood St SE, North Canton, OH 44720Off Market
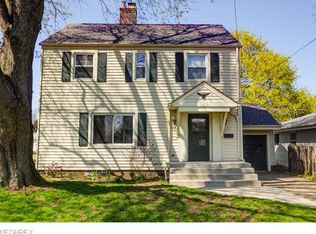
- $206,8003 bd1 ba1.5k sqft353 Edgewood St SE, North Canton, OH 44720Off Market

- $254,4003 bd2 ba1.4k sqft328 Fairview St SE, North Canton, OH 44720Off Market
- $243,4004 bd2 ba2.3k sqft347 Edgewood St SE, North Canton, OH 44720Off Market
- $189,3003 bd1 ba1.3k sqft341 Edgewood St SE, North Canton, OH 44720Off Market
- $204,4002 bd1 ba1.4k sqft324 Fairview St SE, North Canton, OH 44720Off Market
Nearby schools
GreatSchools rating
- 8/10Orchard Hill Intermediate SchoolGrades: 3-5Distance: 0.3 mi
- 8/10North Canton Middle SchoolGrades: 6-8Distance: 0.4 mi
- 9/10North Canton Hoover High SchoolGrades: 9-12Distance: 0.8 mi
Schools provided by the listing agent
- District: North Canton CSD - 7611
Source: MLS Now. This data may not be complete. We recommend contacting the local school district to confirm school assignments for this home.
Get a cash offer in 3 minutes
Find out how much your home could sell for in as little as 3 minutes with a no-obligation cash offer.
Estimated market value
$261,400
Get a cash offer in 3 minutes
Find out how much your home could sell for in as little as 3 minutes with a no-obligation cash offer.
Estimated market value
$261,400
- Ohio
- Stark County
- North Canton
- 44720
- 515 Foster Ave SE
Nearby cities
Nearby zip codes
Other North Canton Topics
