Green Tag Home! Beautiful New Construction Home with a private backyard! Peachtree Building Group presents the Kathleen Floor Plan at Harley Farms South! A beautifully designed two-story floor plan featuring 5 bedrooms, 3 bathrooms, and an inviting open-concept layout. The spacious kitchen seamlessly flows into the family room, perfect for entertaining and gatherings. Enjoy spectacular finishes throughout including: granite countertops, 42" soft close cabinets, and Luxury Vinyl Plank flooring in main living areas. Additional Highlights Include: Owner's suite with two large walk-in closets and spa-style bath, Upstairs loft area for flow and function, Covered back patio for outdoor living, 2-car garage and ample storage, Floor-to-ceiling porcelain tiled fireplace, Porcelain tiled owner's suite shower enclosed with a glass door, Irrigation System and many more unique finishes. Conveniently located in the heart of Bonaire's growing new home community near top-rated schools, shopping, dining and Robin's Air force Base. Great incentives offered with our preferred lender. Schedule your tour TODAY to learn more about Harley Farms South. Model Home Address: 420 Chelsea Leigh Ave Bonaire, GA 31005
Closed
$374,050
515 Foster Sydney Ct, Bonaire, GA 31005
5beds
2,676sqft
Single Family Residence, Residential
Built in 2026
10,454 Square Feet Lot
$373,500 Zestimate®
$140/sqft
$2,690 Estimated rent
Home value
$373,500
$355,000 - $392,000
$2,690/mo
Zestimate® history
Owner options
List your home for rent
$2,690/mo
Rent Zestimate®
Find your next renter with Zillow Rental Manager. Plus, with online applications, you can quickly screen prospective tenants – for free.
$2,690/mo
Rent Zestimate®
Refinance and save
$2,453/mo
Est. payment
Refinancing to a lower rate could help reduce your monthly payments and save thousands over the life of the loan.
$2,453/mo
Est. payment
Explore your selling options
Work with a Zillow partner agent
Leverage their expertise and Zillow's premium Showcase listings to get your home seen by more buyers.
Get startedList with your own agent
Get your home in front of millions of buyers by listing it on Zillow.
Learn how to do itSell it yourself
Take full control of how buyers see your home on Zillow by listing For Sale by Owner (FSBO).
List your homeWhat's special
Spectacular finishes throughoutPrivate backyardFloor-to-ceiling porcelain tiled fireplaceInviting open-concept layoutGranite countertopsTwo-story floor planSpacious kitchen
Zillow last checked:
Listing updated:
Listed by:
Kayla Smith,
PBG Built Realty, LLC 678-926-7001,
PATRICIA OGLETREE,
PBG Built Realty, LLC
Bought with:
NON-MLS NMLS
Non FMLS Member
Source: FMLS GA,MLS#: 7761778
Facts & features
Interior
Bedrooms & bathrooms
- Bedrooms: 5
- Bathrooms: 3
- Full bathrooms: 3
- Main level bathrooms: 1
- Main level bedrooms: 1
Rooms
- Room types: Bonus Room, Family Room, Game Room, Great Room, Laundry, Loft, Office
Primary bedroom
- Features: Oversized Master
- Level: Oversized Master
Bedroom
- Features: Oversized Master
Primary bathroom
- Features: Double Vanity, Separate His/Hers, Separate Tub/Shower, Soaking Tub
Dining room
- Features: Great Room, Open Concept
Kitchen
- Features: Breakfast Room, Eat-in Kitchen, Kitchen Island, Pantry Walk-In, Solid Surface Counters, View to Family Room
Heating
- Central, Electric
Cooling
- Ceiling Fan(s), Central Air
Appliances
- Included: Dishwasher, Electric Oven, Electric Water Heater, Microwave
- Laundry: In Hall, Laundry Room, Upper Level
Features
- Double Vanity, Entrance Foyer, High Speed Internet, Tray Ceiling(s), Walk-In Closet(s)
- Flooring: Carpet, Vinyl
- Windows: Window Treatments
- Basement: None
- Attic: Pull Down Stairs
- Number of fireplaces: 1
- Fireplace features: Family Room
- Common walls with other units/homes: No Common Walls
Interior area
- Total structure area: 2,676
- Total interior livable area: 2,676 sqft
- Finished area above ground: 2,676
- Finished area below ground: 0
Property
Parking
- Total spaces: 6
- Parking features: Garage
- Garage spaces: 2
Accessibility
- Accessibility features: None
Features
- Levels: Two
- Stories: 2
- Patio & porch: Covered, Front Porch, Patio, Rear Porch
- Exterior features: Private Yard, Rain Gutters, No Dock
- Pool features: None
- Spa features: None
- Fencing: None
- Has view: Yes
- View description: Trees/Woods
- Waterfront features: None
- Body of water: None
Lot
- Size: 10,454 Square Feet
- Dimensions: 125x85
- Features: Level, Private, Sprinklers In Front, Sprinklers In Rear
Details
- Additional structures: None
- Parcel number: 001780051000
- Other equipment: Irrigation Equipment
- Horse amenities: None
Construction
Type & style
- Home type: SingleFamily
- Architectural style: Contemporary,Traditional
- Property subtype: Single Family Residence, Residential
Materials
- Brick, Concrete, HardiPlank Type
- Foundation: Slab
- Roof: Composition
Condition
- New Construction
- New construction: Yes
- Year built: 2026
Details
- Warranty included: Yes
Utilities & green energy
- Electric: 220 Volts
- Sewer: Public Sewer
- Water: Public
- Utilities for property: Cable Available, Electricity Available, Phone Available, Sewer Available, Underground Utilities, Water Available
Green energy
- Energy efficient items: None
- Energy generation: None
Community & HOA
Community
- Features: Homeowners Assoc, Street Lights
- Security: Smoke Detector(s)
- Subdivision: Harley Farms South
HOA
- Has HOA: Yes
- HOA fee: $120 annually
Location
- Region: Bonaire
Financial & listing details
- Price per square foot: $140/sqft
- Tax assessed value: $44,000
- Annual tax amount: $377
- Date on market: 4/29/2026
- Cumulative days on market: 43 days
- Ownership: Fee Simple
- Electric utility on property: Yes
- Road surface type: Asphalt, Concrete, Paved
Price history
| Date | Event | Price |
|---|---|---|
| 7/18/2026 | Pending sale | $374,050$140/sqft |
Source:  FMLS GA #7761778 Report a problem FMLS GA #7761778 Report a problem | ||
| 6/30/2026 | Sold | $374,050$140/sqft |
Source: FMLS GA #7761778 Report a problem | ||
| 4/21/2026 | Listed for sale | $374,050$140/sqft |
Source: Peachtree Building Group Report a problem | ||
Public tax history
| Year | Property taxes | Tax assessment |
|---|---|---|
| 2025 | $385 +2.1% | $17,600 |
| 2024 | $377 | $17,600 |
Find assessor info on the county website
Neighborhood: 31005
Nearby homes
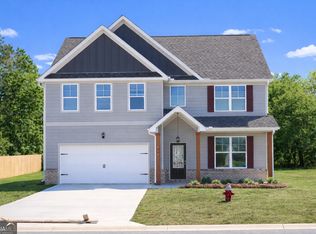
- $374,0505 bd3 ba2.6k sqft515 Foster Sydney Ct LOT 51, Bonaire, GA 31005Sold
- $380,600-- bd-- ba-- sqft517 Foster Sydney Ct, Bonaire, GA 31005Sold
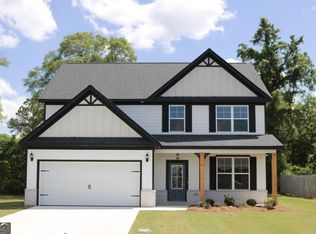
- $380,5985 bd4 ba2.9k sqft517 Foster Sydney Ct #50, Bonaire, GA 31005Sold
- $44,000-- bd-- ba-- sqft513 Foster Sydney Ct, Bonaire, GA 31005Off Market
- $382,2285 bd4 ba2.9k sqft513 Foster Sydney Ct LOT 52, Bonaire, GA 31005Sold
- $353,1304 bd3 ba2.2k sqft511 Foster Sydney Dr LOT 53, Bonaire, GA 31005Sold
- $353,200-- bd-- ba-- sqft511 Foster Sydney Ct, Bonaire, GA 31005Sold
- $357,700-- bd-- ba-- sqft519 Foster Sydney Ct, Bonaire, GA 31005Sold
Nearby schools
GreatSchools rating
- NABonaire Primary SchoolGrades: PK-2Distance: 1 mi
- 9/10Bonaire Middle SchoolGrades: 6-8Distance: 1.4 mi
- 9/10Veterans High SchoolGrades: 9-12Distance: 2.1 mi
Schools provided by the listing agent
- Elementary: Bonaire
- Middle: Bonaire
- High: Veterans
Source: FMLS GA. This data may not be complete. We recommend contacting the local school district to confirm school assignments for this home.


Get pre-qualified for a loan
At Zillow Home Loans, we can pre-qualify you in as little as 5 minutes with no impact to your credit score.An equal housing lender. NMLS #10287.
Sell for more on Zillow
Get a Zillow Showcase℠ listing at no additional cost and you could sell for .
$373,500
2% more
+$7,470
With Zillow Showcase(estimated)
$380,970
- Georgia
- Houston County
- Bonaire
- 31005
- 515 Foster Sydney Ct
Nearby cities
Nearby zip codes
Other Bonaire Topics
