BACK ON MARKET, NO FAULT OF SELLER! Seller offering $3000 Seller paid credit w/ acceptable offer. Super cute 1902 cottage located just minutes from the shopping and restaurants in Downtown Lexington, as well as the convenience of dining and retail right off I-85! This 2-bed, 1-bath spot has so much personality, starting right at the welcoming front porch that’s practically made for relaxing. Inside, you'll love the updated kitchen—it comes packed with granite countertops, under-cabinet lighting, tons of storage space, and the fridge stays! The current owners have taken great care of the big stuff, too, with a new main sewer line (2021), new gutters (2021), and a replaced front sidewalk. Plus, it comes with a 1-year home warranty through Home Warranty of America for extra peace of mind. Easy, low-maintenance living close to everything—come check it out! Ask about special financing opportunities that may be available to qualified buyers. See Agent Only Remarks for additional information.
For sale
Price cut: $10K (9/14)
$169,900
515 Foy Ave, Lexington, NC 27292
2beds
1,148sqft
Stick/Site Built, Residential, Single Family Residence
Built in 1902
0.21 Acres Lot
$165,600 Zestimate®
$--/sqft
$-- HOA
What's special
Tons of storage spaceGranite countertopsUnder-cabinet lightingFridge staysUpdated kitchen
- 48 days
- 160
- 27
Zillow last checked:
Listing updated:
Listed by:
Allison Muldovan 336-413-1214,
Keller Williams Realty Elite
Source: Triad MLS,MLS#: 1233283
Facts & features
Interior
Bedrooms & bathrooms
- Bedrooms: 2
- Bathrooms: 1
- Full bathrooms: 1
- Main level bathrooms: 1
Primary bedroom
- Level: Main
- Dimensions: 14.83 x 15.25
Bedroom 2
- Level: Main
- Dimensions: 9.67 x 11.5
Breakfast
- Level: Main
- Dimensions: 5.67 x 8.75
Kitchen
- Level: Main
- Dimensions: 13.17 x 13.25
Living room
- Level: Main
- Dimensions: 20 x 15.25
Heating
- Heat Pump, Electric
Cooling
- Heat Pump
Appliances
- Included: Microwave, Dishwasher, Free-Standing Range, Electric Water Heater
- Laundry: Dryer Connection, Main Level, Washer Hookup
Features
- Ceiling Fan(s), Dead Bolt(s), Kitchen Island, Pantry
- Flooring: Laminate
- Basement: Crawl Space
- Attic: Pull Down Stairs
- Has fireplace: No
Interior area
- Total structure area: 1,148
- Total interior livable area: 1,148 sqft
- Finished area above ground: 1,148
Video & virtual tour
Property
Parking
- Parking features: Driveway, Paved
- Has uncovered spaces: Yes
Features
- Levels: One
- Stories: 1
- Patio & porch: Porch
- Pool features: None
- Fencing: None
Lot
- Size: 0.21 Acres
- Features: Not in Flood Zone
Details
- Additional structures: Storage
- Parcel number: 672504503623
- Zoning: TN
- Special conditions: Owner Sale
- Other equipment: Sump Pump
Construction
Type & style
- Home type: SingleFamily
- Property subtype: Stick/Site Built, Residential, Single Family Residence
Materials
- Vinyl Siding
Condition
- Year built: 1902
Utilities & green energy
- Sewer: Public Sewer
- Water: Public
Community & HOA
Community
- Subdivision: Shemwell Heights
HOA
- Has HOA: No
Location
- Region: Lexington
Financial & listing details
- Tax assessed value: $99,620
- Annual tax amount: $1,305
- Date on market: 9/3/2026
- Cumulative days on market: 31 days
- Listing agreement: Exclusive Right To Sell
- Listing terms: Cash,Conventional,FHA,VA Loan
- Exclusions: Baby Gate And The Camera In The Nursery
Estimated market value
$165,600
$157,000 - $174,000
$1,283/mo
Price history
| Date | Event | Price |
|---|---|---|
| 10/14/2026 | Listed for sale | $169,900 |
Source:  Triad MLS #1233283 Report a problem Triad MLS #1233283 Report a problem | ||
| 9/21/2026 | Pending sale | $169,900 |
Source: Triad MLS #1233283 Report a problem | ||
| 9/14/2026 | Price change | $169,900-5.6% |
Source: Triad MLS #1233283 Report a problem | ||
| 9/3/2026 | Listed for sale | $179,900+41.7% |
Source: Triad MLS #1233283 Report a problem | ||
| 6/21/2021 | Sold | $127,000+1.6% |
Source: Triad MLS #1008982 Report a problem | ||
| 4/30/2021 | Pending sale | $125,000 |
Source: Triad MLS #1008982 Report a problem | ||
| 4/30/2021 | Contingent | $125,000$109/sqft |
Source:  Canopy MLS as distributed by MLS GRID #3699205 Report a problem Canopy MLS as distributed by MLS GRID #3699205 Report a problem | ||
| 4/12/2021 | Price change | $125,000-2.2%$109/sqft |
Source: Canopy MLS as distributed by MLS GRID #3699205 Report a problem | ||
| 4/6/2021 | Price change | $127,750-7.3% |
Source: Triad MLS #1008982 Report a problem | ||
| 4/6/2021 | Price change | $137,750+2%$120/sqft |
Source: Canopy MLS as distributed by MLS GRID #3699205 Report a problem | ||
| 3/23/2021 | Price change | $135,000+6.3%$118/sqft |
Source: Canopy MLS as distributed by MLS GRID #3699205 Report a problem | ||
| 3/12/2021 | Pending sale | $127,000 |
Source: Triad MLS #1008982 Report a problem | ||
| 3/12/2021 | Contingent | $127,000$111/sqft |
Source: Canopy MLS as distributed by MLS GRID #3699205 Report a problem | ||
| 3/10/2021 | Price change | $127,000-2.2%$111/sqft |
Source: Canopy MLS as distributed by MLS GRID #3699205 Report a problem | ||
| 3/1/2021 | Listed for sale | $129,900$113/sqft |
Source: Canopy MLS as distributed by MLS GRID #3699205 Report a problem | ||
| 2/20/2021 | Contingent | $129,900$113/sqft |
Source: Canopy MLS as distributed by MLS GRID #3699205 Report a problem | ||
| 2/10/2021 | Price change | $129,900-7.1%$113/sqft |
Source: Canopy MLS as distributed by MLS GRID #3699205 Report a problem | ||
| 1/25/2021 | Price change | $139,900-13.6%$122/sqft |
Source: Canopy MLS as distributed by MLS GRID #3699205 Report a problem | ||
| 1/20/2021 | Listed for sale | $162,000+167.8%$141/sqft |
Source: Canopy MLS as distributed by MLS GRID #3699205 Report a problem | ||
| 12/15/2020 | Sold | $60,500-2.4% |
Source: Triad MLS #005084 Report a problem | ||
| 12/3/2020 | Pending sale | $62,000$54/sqft |
Source: Berkshire Hathaway HomeServices Carolinas Realty #005084 Report a problem | ||
| 12/1/2020 | Listed for sale | $62,000+12.9%$54/sqft |
Source: Berkshire Hathaway HomeServices Carolinas Realty #005084 Report a problem | ||
| 4/9/2015 | Listing removed | $54,900$48/sqft |
Source: Leonard Craver Realty Inc #722933 Report a problem | ||
| 2/19/2015 | Listed for sale | $54,900+16.8%$48/sqft |
Source: Owner Report a problem | ||
| 3/22/2010 | Sold | $47,000+4.7% |
Source: Triad MLS #557154 Report a problem | ||
| 11/19/2009 | Listing removed | $44,900$39/sqft |
Source: Scott S Morris #557154 Report a problem | ||
| 9/26/2009 | Listed for sale | $44,900+461.3%$39/sqft |
Source: Scott S Morris #557154 Report a problem | ||
| 3/28/2005 | Sold | $8,000$7/sqft |
Source: Public Record Report a problem | ||
Public tax history
| Year | Property taxes | Tax assessment |
|---|---|---|
| 2026 | -- | $99,620 |
| 2025 | $1,305 | $99,620 |
| 2024 | $1,305 | $99,620 |
| 2023 | $1,305 | $99,620 |
| 2022 | $1,305 +61% | $99,620 +61% |
| 2021 | $811 +24.8% | $61,890 +24.8% |
| 2020 | $650 | $49,590 |
| 2019 | -- | $49,590 |
| 2018 | $640 | $49,590 |
| 2017 | $640 | $49,590 |
| 2016 | $640 | $49,590 |
| 2015 | $640 +10.8% | $49,590 +8.2% |
| 2014 | $577 | $45,830 |
| 2013 | -- | $45,830 |
| 2012 | -- | $45,830 |
| 2011 | -- | $45,830 |
| 2010 | -- | -- |
| 2009 | -- | -- |
| 2008 | -- | -- |
| 2007 | -- | -- |
| 2006 | -- | -- |
| 2005 | -- | -- |
| 2004 | -- | -- |
| 2003 | -- | -- |
| 2002 | -- | -- |
| 2001 | -- | -- |
| 2000 | -- | -- |
| 1999 | -- | -- |
Find assessor info on the county website
Monthly payment
Est. payment
Payment breakdown
Explore the cost of this home by adjusting the details. Changes won't be saved.Climate risks
Neighborhood: 27292
Nearby schools
Schools provided by the listing agent
- Elementary: Southwest
- Middle: Lexington City
- High: Lexington City
Source: Triad MLS. This data may not be complete. We recommend contacting the local school district to confirm school assignments for this home.
Similar homes
- $149,0002 bd1 ba938 sqft410 Rosewood Dr, Lexington, NC 27292For Sale

 MLS ID #1238093, Matthew Kiser. Triad MLS
 - $180,0002 bd1 ba1k sqft707 Martin Luther King Jr Blvd, Lexington, NC 27292For Sale
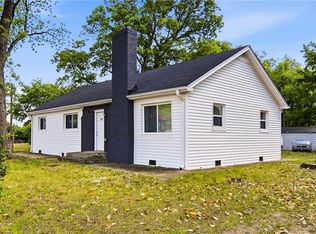 MLS ID #1218321, Valente De Los Santos. Triad MLS
 - $190,0003 bd1 ba1k sqft3511 Helmstetler Rd, Lexington, NC 27295For Sale
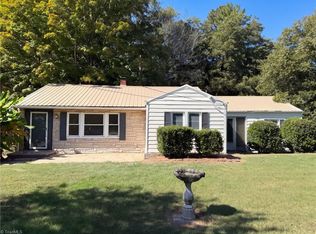 MLS ID #1239494, Lisa McGill. Triad MLS
 - $224,9003 bd1 ba1.1k sqft1702 Walford St, Lexington, NC 27292For Sale
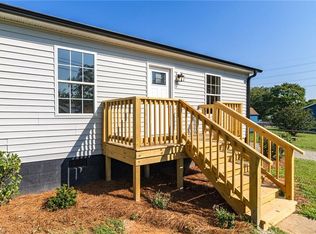 MLS ID #1234153, Maichou Thao. Triad MLS
 - $150,0002 bd1 ba1.3k sqft1394 S Old State Highway 109, Lexington, NC 27292For SaleMLS ID #1231124, Brittany James. Triad MLS
- $219,9002 bd1 ba1.2k sqft2355 Becks Church Rd, Lexington, NC 27292For SaleMLS ID #1230968, Candace Morris Shore. Triad MLS
- $185,0002 bd2 ba1.1k sqft481 Tussey Rd, Lexington, NC 27295For SaleMLS ID #1235684, Matt Taylor. Triad MLS
- $167,9003 bd1 ba1.1k sqft1752 Argonne Blvd, Winston Salem, NC 27107For SaleMLS ID #1238381, Rebeca de Jesus Bacilio. Triad MLS
- $145,0003 bd2 ba1k sqft6771 Ridgewood Ct, Trinity, NC 27370For SaleMLS ID #1239275, Alejandro Felipe Grundseth. Triad MLS
- $225,0002 bd2 ba1.2k sqft339 Valley Dr, Lexington, NC 27292For SaleMLS ID #1238998, Kristy Aguilar. Triad MLS
- $169,0003 bd2 ba1k sqft813 Young St, Thomasville, NC 27360For SaleMLS ID #1233376, Carmicia Booth. Triad MLS
- $253,0003 bd3 ba1.7k sqft15 Covey Ct, Lexington, NC 27292For SaleMLS ID #1231192, Marielena Garcia. Triad MLS
- $170,0003 bd2 ba1k sqft302 Goforth Dr, Thomasville, NC 27360For SaleMLS ID #1231640, Ashmit Gurung. Triad MLS
- $250,0003 bd2 ba1.3k sqft206 Forestrose Dr, Lexington, NC 27295For SaleMLS ID #1219654, Martin Morales. Triad MLS
- $199,9003 bd2 ba1.2k sqft3150 Giles Rd, Lexington, NC 27295For SaleMLS ID #1238136, Melinda Sparks. Triad MLS
- $250,0003 bd2 ba1.2k sqft143 Shimmer Dr, Lexington, NC 27292For SaleMLS ID #1223912, Stratton Goins. Triad MLS
- $169,9003 bd1 ba1.2k sqft1313 Fairfield Dr, Winston Salem, NC 27127For SaleMLS ID #1229276, Christopher French. Triad MLS
- $235,0002 bd1 ba840 sqft237 Partridge Dr, Lexington, NC 27292For SaleMLS ID #1227438, Yvonne Rush. Triad MLS
- $189,5003 bd2 ba1.1k sqft387 Haden Grove Church Rd, Linwood, NC 27299For SaleMLS ID #1234156, Faith Bryant. Triad MLS
- $167,9003 bd1 ba1k sqft3240 W Innes St, Salisbury, NC 28144For SaleMLS ID #1218405, Mechelle Kuld. Triad MLS
