4-Bed, 3-Bath Home with Casita & Workshop Garage Charm, flexibility, and room to grow! Beautifully updated 4-bedroom, 3-bath home featuring original wood floors, redesigned bathrooms, and a second living area * Unique touches like a bead board ceiling, a portal window, and abundant natural light add character and warmth * The backyard casita is perfect for guests, a home office, or possible rental income. Exterior highlights include a metal roof on both the house and casita, an oversized garage ideal for a workshop, a sprinkler system, and two outdoor entertainment areas surrounded by mature trees and lush landscaping.
Sold
Price Unknown
515 Frost, San Antonio, TX 78201
4beds
1,964sqft
Single Family Residence
Built in 1939
8,189 Square Feet Lot
$295,000 Zestimate®
$--/sqft
$2,180 Estimated rent
Home value
$295,000
$277,000 - $316,000
$2,180/mo
Zestimate® history
Owner options
List your home for rent
$2,180/mo
Rent Zestimate®
Find your next renter with Zillow Rental Manager. Plus, with online applications, you can quickly screen prospective tenants – for free.
$2,180/mo
Rent Zestimate®
Refinance and save
Refinancing to a lower rate could help reduce your monthly payments and save thousands over the life of the loan.
Explore your selling options
Work with a Zillow partner agent
Leverage their expertise and Zillow's premium Showcase listings to get your home seen by more buyers.
Get startedList with your own agent
Get your home in front of millions of buyers by listing it on Zillow.
Learn how to do itSell it yourself
Take full control of how buyers see your home on Zillow by listing For Sale by Owner (FSBO).
List your homeWhat's special
Backyard casitaAbundant natural lightOriginal wood floorsBead board ceilingSprinkler systemRedesigned bathroomsTwo outdoor entertainment areas
Zillow last checked:
Listing updated:
Listed by:
William Tolan TREC #503814 (210) 844-7349,
Coldwell Banker D'Ann Harper
Source: LERA MLS,MLS#: 1925674
Facts & features
Interior
Bedrooms & bathrooms
- Bedrooms: 4
- Bathrooms: 3
- Full bathrooms: 3
Primary bedroom
- Features: Walk-In Closet(s), Ceiling Fan(s), Full Bath
- Area: 280
- Dimensions: 20 x 14
Bedroom 2
- Area: 168
- Dimensions: 14 x 12
Bedroom 3
- Area: 168
- Dimensions: 14 x 12
Bedroom 4
- Area: 180
- Dimensions: 15 x 12
Primary bathroom
- Features: Shower Only
- Area: 48
- Dimensions: 8 x 6
Dining room
- Area: 144
- Dimensions: 12 x 12
Family room
- Area: 224
- Dimensions: 16 x 14
Kitchen
- Area: 160
- Dimensions: 16 x 10
Living room
- Area: 224
- Dimensions: 16 x 14
Heating
- Central, Natural Gas
Cooling
- Ceiling Fan(s), Central Air
Appliances
- Included: Washer, Dryer, Microwave, Range, Dishwasher, Water Softener Owned, Gas Water Heater, Plumb for Water Softener
- Laundry: Main Level, Washer Hookup, Dryer Connection
Features
- Two Living Area, Liv/Din Combo, Utility Room Inside, Secondary Bedroom Down, 1st Floor Lvl/No Steps, Open Floorplan, High Speed Internet, All Bedrooms Downstairs, Walk-In Closet(s), Master Downstairs, Ceiling Fan(s), Solid Counter Tops, Custom Cabinets, Programmable Thermostat
- Flooring: Wood, Vinyl
- Windows: Double Pane Windows, Window Coverings
- Attic: Pull Down Storage,Access Only
- Has fireplace: No
- Fireplace features: Not Applicable
Interior area
- Total interior livable area: 1,964 sqft
Property
Parking
- Total spaces: 2
- Parking features: Two Car Garage, Garage Apartment, Garage Door Opener, Open
- Garage spaces: 2
Features
- Levels: One
- Stories: 1
- Patio & porch: Patio, Covered, Deck
- Exterior features: Barbecue, Sprinkler System, Rain Gutters
- Pool features: None
- Fencing: Privacy,Chain Link
- Has view: Yes
- View description: City
Lot
- Size: 8,189 Square Feet
- Residential vegetation: Mature Trees
Details
- Additional structures: Detached Quarters, Second Residence, Workshop
- Parcel number: 084410260360
Construction
Type & style
- Home type: SingleFamily
- Property subtype: Single Family Residence
Materials
- Siding
- Roof: Metal
Condition
- Pre-Owned
- New construction: No
- Year built: 1939
Utilities & green energy
- Water: Water System
Community & HOA
Community
- Features: Playground, Jogging Trails
- Security: Smoke Detector(s)
- Subdivision: Los Angeles - Keystone
Location
- Region: San Antonio
Financial & listing details
- Tax assessed value: $295,080
- Annual tax amount: $7,200
- Date on market: 12/1/2025
- Cumulative days on market: 34 days
- Listing terms: Conventional,FHA,VA Loan,TX Vet,Cash,Investors OK
Price history
| Date | Event | Price |
|---|---|---|
| 1/16/2026 | Sold | -- |
Source:  LERA MLS #1925674 Report a problem LERA MLS #1925674 Report a problem | ||
| 1/3/2026 | Pending sale | $299,000$152/sqft |
Source: LERA MLS #1925674 Report a problem | ||
| 12/23/2025 | Contingent | $299,000$152/sqft |
Source: LERA MLS #1925674 Report a problem | ||
| 12/1/2025 | Listed for sale | $299,000+1.4%$152/sqft |
Source: LERA MLS #1925674 Report a problem | ||
| 9/7/2025 | Listing removed | $295,000$150/sqft |
Source: LERA MLS #1898465 Report a problem | ||
| 9/5/2025 | Listed for sale | $295,000+74%$150/sqft |
Source: LERA MLS #1898465 Report a problem | ||
| 2/22/2017 | Sold | -- |
Source: LERA MLS #1221282 Report a problem | ||
| 1/25/2017 | Listed for sale | $169,500$86/sqft |
Source: Premier Realty Group #1221282 Report a problem | ||
Public tax history
| Year | Property taxes | Tax assessment |
|---|---|---|
| 2025 | $4,856 -9% | $295,080 -0.3% |
| 2024 | $5,339 +7.8% | $296,070 +9% |
| 2023 | $4,952 -13.5% | $271,633 +10% |
| 2022 | $5,725 -8.3% | $246,939 +10% |
| 2021 | $6,240 | $224,490 +0.9% |
| 2020 | $6,240 +11.4% | $222,420 +12.5% |
| 2019 | $5,602 | $197,640 +7.2% |
| 2018 | $5,602 +799.6% | $184,410 +72.6% |
| 2017 | $623 +4.8% | $106,867 +10% |
| 2016 | $594 -9.1% | $97,152 +10% |
| 2015 | $653 | $88,320 +0.5% |
| 2014 | $653 | $87,890 -1% |
| 2013 | -- | $88,740 -7.8% |
| 2012 | -- | $96,260 -1% |
| 2011 | -- | $97,280 -1.9% |
| 2010 | -- | $99,180 -11.5% |
| 2009 | -- | $112,130 -2.5% |
| 2008 | -- | $114,998 -2.5% |
| 2007 | -- | $117,990 +14.3% |
| 2006 | -- | $103,210 +19.5% |
| 2005 | -- | $86,400 |
| 2004 | -- | -- |
| 2003 | -- | -- |
| 2002 | -- | -- |
| 2001 | -- | -- |
| 2000 | -- | -- |
Find assessor info on the county website
Neighborhood: Los Angeles Heights - Keystone
Nearby homes
- $181,2003 bd2 ba1.4k sqft519 Frost St, San Antonio, TX 78201Off Market
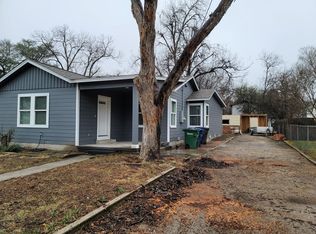
- $192,2003 bd2 ba1.5k sqft509 Frost St, San Antonio, TX 78201Off Market
- $115,7002 bd1 ba1.6k sqft2322 Clower, San Antonio, TX 78201Off Market
- $207,5002 bd2 ba1.3k sqft2318 Clower, San Antonio, TX 78201Off Market
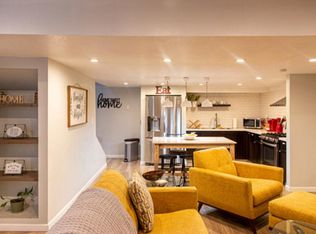
- $157,8002 bd2 ba1.3k sqft2314 Clower, San Antonio, TX 78201Off Market
- $139,3003 bd1 ba1.1k sqft525 Frost St, San Antonio, TX 78201Off Market
- $145,4003 bd1 ba1.2k sqft507 Frost St, San Antonio, TX 78201Off Market
- $130,3002 bd1 ba970 sqft2326 Clower, San Antonio, TX 78201Off Market
Nearby schools
GreatSchools rating
- 8/10Franklin Elementary SchoolGrades: PK-5Distance: 0.4 mi
- 2/10Whittier MiddleGrades: 6-8Distance: 0.2 mi
- 4/10Edison High SchoolGrades: 9-12Distance: 1.7 mi
Schools provided by the listing agent
- Elementary: Franklin
- Middle: Whittier
- High: Edison
- District: San Antonio I.S.D.
Source: LERA MLS. This data may not be complete. We recommend contacting the local school district to confirm school assignments for this home.
Get a cash offer in 3 minutes
Find out how much your home could sell for in as little as 3 minutes with a no-obligation cash offer.
Estimated market value
$295,000
Get a cash offer in 3 minutes
Find out how much your home could sell for in as little as 3 minutes with a no-obligation cash offer.
Estimated market value
$295,000
Nearby cities
Nearby neighborhoods
Nearby zip codes
Other San Antonio Topics
