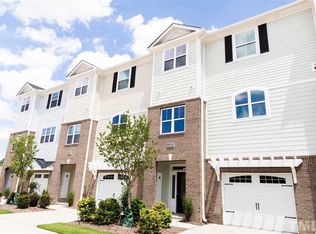
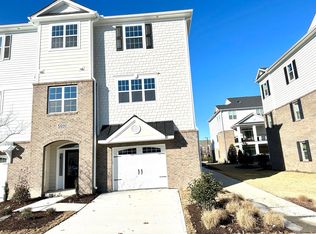
The Halifax three story townhome plan by H&H Homes offers 3 bedrooms, 3.5 bathrooms, 1 car garage, and 2,601 square feet. The Halifax features a covered front entry and elegant foyer with a convenient coat closet. On the main floor you will find the second bedroom and bathroom with walk in closet. This room has access to the main level covered porch to the rear of the home. Step back into the hall and have access to use the stairs or your own personal elevator (optional) to travel between floors. The second floor opens to the main living areas of the home. The living and dining space offer plenty of space to entertain with a cozy fireplace to curl up next to in those cold winter months. The large kitchen features a spacious pantry closet, ample cabinet and counter space for food prep and storage, and spacious eat at island with flush overhang, double basin sink, and dishwasher. On this floor you will also find a covered deck for additional entertaining space, study, powder room, and an additional closet (if you decide not to add an elevator to your home). The third level hosts your master bedroom which features two large walk-in closets, a grand master bath with large vanity, and spacious walk-in shower. It also houses the third bedroom and bathroom with walk-in closet. The laundry room with utility closet is also conveniently located on the third floor. The Halifax plan is perfect for growing families or multi generation households.
This property is off market, which means it's not currently listed for sale or rent on Zillow. This may be different from what's available on other websites or public sources.