Skip main navigation
Sold
  • $568,500

    515 Gladstone Dr SE, Grand Rapids, MI 49506

    4beds
    2,364sqft
    Single Family Residence
    Built in 1916
    6,098 Square Feet Lot
    $568,500 Zestimate®
    $240/sqft
    $2,759 Estimated rent

    Home value

    $568,500

    $489,000 - $659,000

    $2,759/mo

    Zestimate® history
    Loading
    Loading...

    Owner options

    List your home for rent

    $2,759/mo

    Rent Zestimate®

    Find your next renter with Zillow Rental Manager. Plus, with online applications, you can quickly screen prospective tenants – for free.

    Learn more

    $2,759/mo

    Rent Zestimate®

    Refinance and save

    $3,620/mo

    Est. payment

    Refinancing to a lower rate could help reduce your monthly payments and save thousands over the life of the loan.

    See today's rates

    $3,620/mo

    Est. payment

    Explore your selling options

    Work with a Zillow partner agent

    Leverage their expertise and Zillow's premium Showcase listings to get your home seen by more buyers.

    Get started

    List with your own agent

    Get your home in front of millions of buyers by listing it on Zillow.

    Learn how to do it

    Sell it yourself

    Take full control of how buyers see your home on Zillow by listing For Sale by Owner (FSBO).

    List your home

    What's special

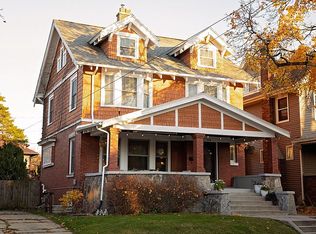
    EAST GRAND RAPIDS-This stately, handsome 1916 Edwardian style home is exceptional. For nearly 50 years the sellers have maintained & lovingly improved it, along with the beautifully landscaped private gardens. The exterior brick has been tuck-pointed, the windows replaced & trim & eaves wrapped in aluminum. The interior doors, trim & floorplan, while enhanced, are original & functional. The unusual front entrance, the wisteria entwined front porch & the spacious & gracious formal living & dining rooms exude charm. There is a main floor family room w/ updated 1/2 bath & access to the fenced & glorious courtyard, boasting a 100-year-old ginkgo tree, blue stone patio & access to the garage. There is a private mud room entrance into the kitchen: White cabinetry, beautiful windows, solid countertops are sure to please the chef. The split staircase leads to the 2nd level master suite, and 2 additional bedrooms and family bath. The open 3rd floor makes an awesome 4th bedroom or an artist studio. Plumbing exists to add a 1/2 bath. Location, condition and Wealthy Elementary complete this perfect offering.

    This property is not currently displayed as for sale or rent on Zillow. This may be different from what's on other websites or public sources.

    Zillow last checked:

    Listing updated:

    Listed by:

    Linda S Pell 616-514-3001,

    Keller Williams GR East

    Bought with:

    Kyle Visser, 6502432810

    Keller Williams GR East

    Source: MichRIC,MLS#: 18051045MLS Logo

    Facts & features

    Interior

    Bedrooms & bathrooms
    • Bedrooms: 4
    • Bathrooms: 3
    • Full bathrooms: 2
    • 1/2 bathrooms: 1
    Dining room
    • Description: Formal
    Heating
    • Hot Water
    Cooling
    • Wall Unit(s)
    Appliances
    • Included: Disposal, Dryer, Microwave, Range, Refrigerator, Washer
    • Laundry: Laundry Chute
    Features
    • Ceiling Fan(s), Eat-in Kitchen, Pantry
    • Flooring: Ceramic Tile, Laminate, Wood
    • Windows: Screens, Replacement, Insulated Windows, Bay/Bow, Garden Window, Window Treatments
    • Basement: Full
    • Number of fireplaces: 1
    • Fireplace features: Gas Log, Living Room
    Interior area
    • Total structure area: 2,364
    • Total interior livable area: 2,364 sqft
    • Finished area below ground: 0

    Property

    Parking
    • Total spaces: 2
    • Parking features: Detached, Garage Door Opener
    • Garage spaces: 2
    Features
    • Stories: 3
    • Patio & porch: Scrn Porch
    Lot
    • Size: 6,098 Square Feet
    • Dimensions: 50 x 120
    • Features: Level, Sidewalk, Ground Cover, Shrubs/Hedges
    Details
    • Parcel number: 411433106015
    • Zoning description: R-3

    Construction

    Type & style
    • Home type: SingleFamily
    • Architectural style: Traditional
    • Property subtype: Single Family Residence
    Materials
    • Aluminum Siding, Brick
    • Roof: Other,Composition
    Condition
    • New construction: No
    • Year built: 1916

    Utilities & green energy

    • Sewer: Public Sewer, Storm Sewer
    • Water: Public
    • Utilities for property: Phone Available, Natural Gas Available, Electricity Available, Cable Available, Phone Connected, Natural Gas Connected, Cable Connected

    Community & HOA

    Community
    • Security: Security System
    Location
    • Region: Grand Rapids

    Financial & listing details

    • Price per square foot: $240/sqft
    • Tax assessed value: $111,219
    • Annual tax amount: $5,453
    • Date on market: 10/16/2018
    • Listing terms: Cash,Conventional
    • Electric utility on property: Yes
    • Road surface type: Paved

    Price history

    DateEventPrice
    11/15/2018Sold$397,000$168/sqft
    Source: MichRIC #18051045 Report a problem

    Public tax history

    Tax history is unavailable.

    Neighborhood: Eastown

    Nearby schools

    GreatSchools rating
    Get a cash offer in 3 minutes
    Find out how much your home could sell for in as little as 3 minutes with a no-obligation cash offer.
    Estimated market value
    $568,500
    Get a cash offer in 3 minutes
    Find out how much your home could sell for in as little as 3 minutes with a no-obligation cash offer.
    Estimated market value
    $568,500