Stunning and pristine, this 4-bdrm, 3-bath townhome, with walk-out, seamlessly blends modern luxury with serenity. Step inside to discover a home designed for both comfort and style. The property features not one, but two full kitchens, each with elegantly updated countertops and stainless steel appliances that add a touch of sophistication to your culinary spaces. The main level kitchen seamlessly flows into the dining area, adorned with wood floors and a fireplace that exude warmth and charm. The oversized lower level family room also features a 2nd fireplace. The 4 bdrms offer ample space for rest and provide a versatile layout for various lifestyle needs. Enjoy the beauty of nature from your deck or the patio—two outdoor spaces perfect entertaining, or simply unwinding amid nature.
Sold for $390,000
$390,000
515 Golden Oaks Dr, Council Bluffs, IA 51503
4beds
3baths
2,384sqft
Townhouse
Built in 1999
10,018 Square Feet Lot
$433,100 Zestimate®
$164/sqft
$2,392 Estimated rent
Home value
$433,100
$411,000 - $455,000
$2,392/mo
Zestimate® history
Owner options
List your home for rent
$2,392/mo
Rent Zestimate®
Find your next renter with Zillow Rental Manager. Plus, with online applications, you can quickly screen prospective tenants – for free.
$2,392/mo
Rent Zestimate®
Refinance and save
$2,707/mo
Est. payment
Refinancing to a lower rate could help reduce your monthly payments and save thousands over the life of the loan.
$2,707/mo
Est. payment
Explore your selling options
Work with a Zillow partner agent
Leverage their expertise and Zillow's premium Showcase listings to get your home seen by more buyers.
Get startedList with your own agent
Get your home in front of millions of buyers by listing it on Zillow.
Learn how to do itSell it yourself
Take full control of how buyers see your home on Zillow by listing For Sale by Owner (FSBO).
List your homeWhat's special
Zillow last checked:
Listing updated:
Listed by:
Melinda Hope Jensen,
BHHS Ambassador - CB,
Jeff Fox 402-680-1127,
BHHS Ambassador - CB
Bought with:
Gary Fischer
Heartland Properties
Source: SWIAR,MLS#: 23-2227
Facts & features
Interior
Bedrooms & bathrooms
- Bedrooms: 4
- Bathrooms: 3
Heating
- Natural Gas
Cooling
- Electric
Appliances
- Laundry: Washer Hookup, Main Level
Features
- Eat-in Kitchen, Ceiling Fan(s), Cathedral Ceiling(s), Walk-In Closet(s)
- Flooring: Wood, Tile
- Basement: Full,Walk-Out Access,Partially Finished,Other
- Has fireplace: Yes
- Fireplace features: Gas Log, Basement
Interior area
- Total structure area: 2,384
- Total interior livable area: 2,384 sqft
- Finished area above ground: 1,484
- Finished area below ground: 900
Property
Parking
- Parking features: Garage Door Opener
- Has garage: Yes
Features
- Patio & porch: Patio, Deck
Lot
- Size: 10,018 Square Feet
- Dimensions: .23 acre
Details
- Parcel number: 7443 04 251 008
- Other equipment: Intercom
Construction
Type & style
- Home type: Townhouse
- Architectural style: Ranch
- Property subtype: Townhouse
Materials
- Frame, Brick
- Roof: Shake
Condition
- New construction: No
- Year built: 1999
Details
- Builder name: Tweedt
Utilities & green energy
- Sewer: Public Sewer
- Water: Public
- Utilities for property: Electricity Available, Natural Gas Available, Cable Available
Community & HOA
Community
- Features: Sidewalks
- Security: Smoke Detector(s)
- Subdivision: Glen Oaks Twn
HOA
- Has HOA: Yes
- HOA fee: $145 monthly
Location
- Region: Council Bluffs
Financial & listing details
- Price per square foot: $164/sqft
- Tax assessed value: $398,300
- Annual tax amount: $6,492
- Date on market: 12/28/2023
- Listing terms: Cash,Conventional,FHA,VA Loan
- Road surface type: Concrete
Price history
| Date | Event | Price |
|---|---|---|
| 2/15/2024 | Sold | $390,000-2.5%$164/sqft |
Source: SWIAR #23-2227 Report a problem | ||
| 1/2/2024 | Pending sale | $400,000$168/sqft |
Source: SWIAR #23-2227 Report a problem | ||
| 12/28/2023 | Listed for sale | $400,000+61.9%$168/sqft |
Source: SWIAR #23-2227 Report a problem | ||
| 11/6/2013 | Sold | $247,000$104/sqft |
Source: Public Record Report a problem | ||
Public tax history
| Year | Property taxes | Tax assessment |
|---|---|---|
| 2025 | $6,492 +11.3% | $398,300 +9.6% |
| 2024 | $5,834 +1.3% | $363,300 |
| 2023 | $5,758 +2.6% | $363,300 +25.2% |
| 2022 | $5,614 -5.1% | $290,200 |
| 2021 | $5,918 +5.4% | $290,200 |
| 2020 | $5,616 -3.9% | $290,200 +9% |
| 2019 | $5,846 +8.5% | $266,200 |
| 2018 | $5,386 -1.8% | $266,200 +5.7% |
| 2017 | $5,482 +1.8% | $251,750 |
| 2015 | $5,384 -0.6% | $251,750 |
| 2014 | $5,416 | $251,750 |
| 2013 | -- | $251,750 |
| 2012 | -- | $251,750 |
| 2011 | -- | $251,750 -18.1% |
| 2010 | -- | $307,540 |
| 2009 | -- | $307,540 |
| 2007 | $5,008 -1.3% | $307,540 +8% |
| 2006 | $5,076 +6.8% | $284,760 |
| 2005 | $4,752 | -- |
| 2002 | -- | $254,250 |
| 2001 | -- | -- |
| 2000 | $4 | $119 |
Find assessor info on the county website
Neighborhood: 51503
Nearby homes
- $476,1005 bd4 ba3.7k sqft517 Golden Oaks Dr, Council Bluffs, IA 51503Off Market
- $495,0003 bd4 ba3.6k sqft513 Golden Oaks Dr, Council Bluffs, IA 51503Sold
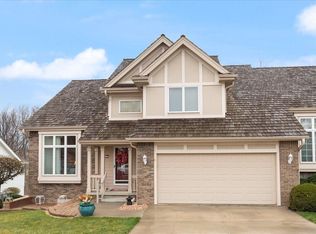
- $443,0003 bd3 ba1.3k sqft511 Golden Oaks Dr, Council Bluffs, IA 51503Off Market
- $443,3003 bd5 ba1.3k sqft519 Golden Oaks Dr, Council Bluffs, IA 51503Off Market
- $402,7002 bd3 ba1.3k sqft509 Golden Oaks Dr, Council Bluffs, IA 51503Off Market
- $445,8003 bd3 ba1.3k sqft521 Golden Oaks Dr, Council Bluffs, IA 51503Off Market
- $429,2003 bd3 ba1.5k sqft514 Golden Oaks Dr, Council Bluffs, IA 51503Off Market
- $412,7003 bd3 ba1.3k sqft512 Golden Oaks Dr, Council Bluffs, IA 51503Off Market
Nearby schools
GreatSchools rating
- 3/10Titan Hill Intermediate SchoolGrades: 2-5Distance: 1.9 mi
- 8/10Lewis Central Middle SchoolGrades: 6-8Distance: 2.1 mi
- 6/10Lewis Central Senior High SchoolGrades: 9-12Distance: 2.1 mi
Schools provided by the listing agent
- Elementary: Lewis Central
- Middle: Lewis Central
- High: Lewis Central
Source: SWIAR. This data may not be complete. We recommend contacting the local school district to confirm school assignments for this home.


Get pre-qualified for a loan
At Zillow Home Loans, we can pre-qualify you in as little as 5 minutes with no impact to your credit score.An equal housing lender. NMLS #10287.
Sell for more on Zillow
Get a Zillow Showcase℠ listing at no additional cost and you could sell for .
$433,100
2% more
+$8,662
With Zillow Showcase(estimated)
$441,762
- Iowa
- Pottawattamie County
- Council Bluffs
- 51503
- 515 Golden Oaks Dr
Nearby cities
Nearby neighborhoods
Nearby zip codes
Other Council Bluffs Topics
