Step inside and prepare to be impressed by this beautiful 6-bedroom, 4.5-bath pool home nestled in The Trails. From the moment you walk in, the serene water views off the screened lanai set the tone for relaxation and elegance. Guests are welcomed through a private foyer with sleek 18-inch ceramic tile floors that lead into a formal living and dining room, perfect for effortless entertaining. The spacious kitchen is a chef’s delight, featuring 42-inch cabinets, a center island, double sinks, and a huge walk-in pantry. The open layout flows seamlessly into the family room, where rich dark hardwood bamboo floors create a warm and inviting atmosphere. Step outside to your own backyard retreat. Take a dip in the sparkling swimming pool, unwind in the hot tub, or simply enjoy the peaceful pond views from the large fenced yard. Downstairs, a second master suite offers privacy and comfort with its own full bath, ideal for guests or multi-generational living. Upstairs, you’ll find a generous loft area surrounded by five additional bedrooms, including the luxurious primary suite with tray ceilings, his-and-hers walk-in closets, a garden tub, and double vanities. Additional touches include a security system, plantation shutters, stainless steel appliances, and plush carpet in the living and dining rooms. Every corner of this home was designed for comfort, beauty, and effortless living.
Sold for $712,500
$712,500
515 GRANITE CIRCLE, CHULUOTA, FL 32766
6beds
3,884sqft
Single Family Residence
Built in 2006
9,489 Square Feet Lot
$707,100 Zestimate®
$183/sqft
$4,950 Estimated rent
Home value
$707,100
$643,000 - $778,000
$4,950/mo
Zestimate® history
Owner options
List your home for rent
$4,950/mo
Rent Zestimate®
Find your next renter with Zillow Rental Manager. Plus, with online applications, you can quickly screen prospective tenants – for free.
$4,950/mo
Rent Zestimate®
Refinance and save
$4,746/mo
Est. payment
Refinancing to a lower rate could help reduce your monthly payments and save thousands over the life of the loan.
$4,746/mo
Est. payment
Explore your selling options
Work with a Zillow partner agent
Leverage their expertise and Zillow's premium Showcase listings to get your home seen by more buyers.
Get startedList with your own agent
Get your home in front of millions of buyers by listing it on Zillow.
Learn how to do itSell it yourself
Take full control of how buyers see your home on Zillow by listing For Sale by Owner (FSBO).
List your homeWhat's special
Center islandHot tubGenerous loft areaFamily roomPlush carpetBackyard retreatSecond master suite
Zillow last checked:
Listing updated:
Listed by:
Rick Moore 321-229-2563,
ERA GRIZZARD REAL ESTATE 407-203-5800
Bought with:
Jennifer Nadwornik, 3036952
KELLER WILLIAMS ADVANTAGE REALTY
Source: Stellar MLS,MLS#: O6351041 Originating MLS: Orlando Regional
Originating MLS: Orlando Regional
Facts & features
Interior
Bedrooms & bathrooms
- Bedrooms: 6
- Bathrooms: 5
- Full bathrooms: 4
- 1/2 bathrooms: 1
Rooms
- Room types: Attic, Bonus Room, Family Room, Living Room, Utility Room
Primary bedroom
- Features: Ceiling Fan(s), Walk-In Closet(s)
- Level: Second
- Area: 345 Square Feet
- Dimensions: 23x15
Bedroom 2
- Features: Built-in Closet
- Level: Second
- Area: 132 Square Feet
- Dimensions: 12x11
Bedroom 3
- Features: Built-in Closet
- Level: Second
- Area: 168 Square Feet
- Dimensions: 14x12
Bedroom 4
- Features: Built-in Closet
- Level: Second
- Area: 168 Square Feet
- Dimensions: 14x12
Bedroom 5
- Features: Built-in Closet
- Level: Second
- Area: 168 Square Feet
- Dimensions: 14x12
Balcony porch lanai
- Level: First
- Area: 280 Square Feet
- Dimensions: 28x10
Bonus room
- Features: Built-in Closet
- Level: Second
- Area: 247 Square Feet
- Dimensions: 13x19
Dinette
- Level: First
- Area: 64 Square Feet
- Dimensions: 8x8
Family room
- Level: First
- Area: 378 Square Feet
- Dimensions: 21x18
Kitchen
- Features: Pantry
- Level: First
- Area: 143 Square Feet
- Dimensions: 13x11
Living room
- Level: First
- Area: 169 Square Feet
- Dimensions: 13x13
Loft
- Level: Second
- Area: 247 Square Feet
- Dimensions: 19x13
Office
- Features: Built-in Closet
- Level: Second
- Area: 195 Square Feet
- Dimensions: 15x13
Heating
- Central, Electric
Cooling
- Central Air
Appliances
- Included: Dishwasher, Disposal, Microwave, Range, Refrigerator
- Laundry: Inside, Laundry Room
Features
- Ceiling Fan(s), Crown Molding, Kitchen/Family Room Combo, Living Room/Dining Room Combo, Walk-In Closet(s)
- Flooring: Carpet, Ceramic Tile, Hardwood
- Doors: Sliding Doors
- Windows: Blinds
- Has fireplace: No
Interior area
- Total structure area: 4,848
- Total interior livable area: 3,884 sqft
Property
Parking
- Total spaces: 3
- Parking features: Garage Door Opener
- Attached garage spaces: 3
Features
- Levels: Two
- Stories: 2
- Patio & porch: Covered, Deck, Patio, Porch, Screened
- Exterior features: Irrigation System, Sidewalk
- Has private pool: Yes
- Pool features: Gunite, In Ground
- Fencing: Fenced,Wood
- Has view: Yes
- View description: Water, Pond
- Has water view: Yes
- Water view: Water,Pond
- Waterfront features: Pond
Lot
- Size: 9,489 Square Feet
- Dimensions: 60.06 x 130.58 x 96.72 x 120
- Features: In County, Sidewalk
- Residential vegetation: Mature Landscaping
Details
- Parcel number: 21213250700000350
- Zoning: PUD
- Special conditions: None
Construction
Type & style
- Home type: SingleFamily
- Architectural style: Contemporary
- Property subtype: Single Family Residence
Materials
- Block, Stucco, Wood Frame
- Foundation: Slab
- Roof: Shingle
Condition
- New construction: No
- Year built: 2006
Details
- Builder name: Maronda Homes
Utilities & green energy
- Sewer: Public Sewer
- Water: Public
- Utilities for property: BB/HS Internet Available, Cable Available, Private, Street Lights
Community & HOA
Community
- Features: Deed Restrictions, Playground
- Security: Smoke Detector(s)
- Pet fee: $0 monthly
- Subdivision: TRAILS UNIT 2B
HOA
- Has HOA: Yes
- Amenities included: Playground
- Services included: None
- HOA fee: $39 monthly
- HOA name: Rita - Community Management Specialists, Inc
- HOA phone: 407-359-7202
Location
- Region: Chuluota
Financial & listing details
- Price per square foot: $183/sqft
- Tax assessed value: $625,307
- Annual tax amount: $4,256
- Date on market: 10/9/2025
- Cumulative days on market: 14 days
- Listing terms: Cash,Conventional,FHA,VA Loan
- Ownership: Fee Simple
- Total actual rent: 0
- Road surface type: Paved, Asphalt
Price history
| Date | Event | Price |
|---|---|---|
| 11/25/2025 | Sold | $712,500-1.7%$183/sqft |
Source:  Stellar MLS #O6351041 Report a problem Stellar MLS #O6351041 Report a problem | ||
| 10/23/2025 | Pending sale | $725,000$187/sqft |
Source: Stellar MLS #O6351041 Report a problem | ||
| 10/9/2025 | Listed for sale | $725,000+135.4%$187/sqft |
Source: Stellar MLS #O6351041 Report a problem | ||
| 8/4/2015 | Sold | $308,000-0.6%$79/sqft |
Source: Public Record Report a problem | ||
| 2/24/2015 | Listing removed | $310,000$80/sqft |
Source: Coldwell Banker Residential Real Estate - Winter Springs/Oviedo #O5220193 Report a problem | ||
| 7/12/2014 | Listed for sale | $310,000-3.1%$80/sqft |
Source: Coldwell Banker Residential Real Estate - Winter Springs/Oviedo #O5220193 Report a problem | ||
| 4/19/2014 | Listing removed | $319,900$82/sqft |
Source: Coldwell Banker Residential Real Estate - Winter Springs/Oviedo #O5220193 Report a problem | ||
| 4/9/2014 | Listed for sale | $319,900-38%$82/sqft |
Source: Coldwell Banker Residential Real Estate - Winter Springs/Oviedo #O5220193 Report a problem | ||
| 5/3/2006 | Sold | $515,800$133/sqft |
Source: Public Record Report a problem | ||
Public tax history
| Year | Property taxes | Tax assessment |
|---|---|---|
| 2025 | $5,077 +16.3% | $381,296 +2.9% |
| 2024 | $4,366 +2.6% | $370,550 +3% |
| 2023 | $4,257 +2.6% | $359,757 +3% |
| 2022 | $4,149 -6.5% | $349,279 +3% |
| 2021 | $4,439 +0.8% | $339,106 +1.4% |
| 2020 | $4,406 +0.8% | $334,424 +2.3% |
| 2019 | $4,370 0% | $326,905 +1.9% |
| 2018 | $4,370 +0.9% | $320,810 +2.1% |
| 2017 | $4,331 +0.5% | $314,212 -5.6% |
| 2016 | $4,310 -9% | $332,949 +6% |
| 2015 | $4,734 | $314,186 +28.4% |
| 2014 | $4,734 +44.8% | $244,769 +1.5% |
| 2013 | $3,268 +6.6% | $241,152 +1.7% |
| 2012 | $3,065 -7.6% | $237,121 -5.6% |
| 2011 | $3,318 -4.7% | $251,122 -3.1% |
| 2010 | $3,481 -14% | $259,282 -12.6% |
| 2009 | $4,047 -8.3% | $296,670 -10.2% |
| 2008 | $4,414 -26.6% | $330,544 -18.8% |
| 2007 | $6,013 +598.7% | $407,156 +662.5% |
| 2006 | $861 +211.1% | $53,400 |
| 2005 | $277 | -- |
Find assessor info on the county website
Neighborhood: 32766
Nearby homes
- $518,2004 bd2 ba2.2k sqft511 Granite Cir, Chuluota, FL 32766Off Market
- $539,0005 bd3 ba2.9k sqft519 Granite Cir, Chuluota, FL 32766Off Market
- $463,5003 bd2 ba2.2k sqft523 Granite Cir, Chuluota, FL 32766Off Market
- $650,0005 bd3 ba3.2k sqft507 Granite Cir, Chuluota, FL 32766For Sale
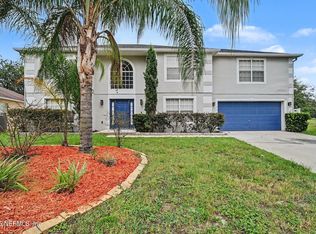
- $519,5004 bd2 ba2.8k sqft506 Granite Cir, Chuluota, FL 32766Off Market
- $751,2005 bd4 ba3.8k sqft503 Granite Cir, Chuluota, FL 32766Off Market
- $460,8004 bd2 ba2.2k sqft522 Granite Cir, Chuluota, FL 32766Off Market
- $556,8004 bd4 ba3k sqft527 Granite Cir, Chuluota, FL 32766Off Market
Nearby schools
GreatSchools rating
- 9/10Walker Elementary SchoolGrades: PK-5Distance: 0.8 mi
- 9/10Chiles Middle SchoolGrades: 6-8Distance: 2.4 mi
- 8/10Hagerty High SchoolGrades: 9-12Distance: 4.1 mi
Schools provided by the listing agent
- Elementary: Walker Elementary
- Middle: Chiles Middle
- High: Hagerty High
Source: Stellar MLS. This data may not be complete. We recommend contacting the local school district to confirm school assignments for this home.
Get a cash offer in 3 minutes
Find out how much your home could sell for in as little as 3 minutes with a no-obligation cash offer.
Estimated market value
$707,100
Get a cash offer in 3 minutes
Find out how much your home could sell for in as little as 3 minutes with a no-obligation cash offer.
Estimated market value
$707,100
- Florida
- Seminole County
- Oviedo
- 32766
- 515 GRANITE CIRCLE
Nearby cities
Nearby zip codes
Other Oviedo Topics
