Stunning Mid-Century Modern deep, protected waterfront Showcase – Remodeled to Perfection! Located on the Intracoastal Waterway, inside pristine Pelican Bay and just around the corner from Boca Grande, Gasparilla Pass and the Gulf of America ... No expense was spared sculpting this 4 bedroom, 3 bathrooms + 2 additional 1/2 bathrooms, 2 car plus garage Masterpiece. As you drive in/walk in, lush tropical landscaping leads to an inviting Courtyard interior highlighted with a view through expansive Hurricane rated pocketing Sliders featuring panoramic blue water and sunset views. Designed for the ultimate coastal lifestyle, this home transitions effortlessly from refined indoor comfort to spectacular outdoor living. The home’s coastal-inspired architecture gives way to bright, open living spaces curated for both comfort and sophistication. The Chef’s Kitchen and secondary Prep Kitchen is an entertainer’s dream – boasting a large center island, stainless large propane range, designer range hood, pot filler, convection oven/microwave combo, wine fridge, dual dishwashers, dual refrigerators/freezers – open to the spacious great room, dining space and a fun and functional family room, where expansive sunset bay views set the tone for relaxation. The master suite has comfort in mind, featuring a large walk-in closet, a dual vanity, water closet featuring Toto toilet with bidet, and an oversized twin shower spa-like retreat. Off the garage and the Master wing there is a large laundry room with sink, lots of storage, and a separate enclosed tackle room/exercise room with its own ingress and egress. Three additional bedrooms and two luxurious guest baths, plus two additional powder rooms ensure a warm welcome for family and friends. Boaters will delight in this dream setup – complete with new seawall, new dock with two boat lifts (10,000 lbs and 13,000 lbs), a kayak/paddleboard launch and quick access to open water/back waters, azure Gulf waters, and white sandy beaches providing excellent shelling. The rear patio invites you into Resort-style outdoor living with newly installed Aquatech designed pool and an exceptionally large spa to match, along with a large covered patio to entertain your guests. Your daily front-row seat to protected, unforgettable Gulf sunsets. Remodeled as new with Impact rated windows and doors, a durable Metal Roof, tropical landscaping featuring beautiful night lighting, irrigation, fencing, new HVAC systems, tankless hot water heater, wireless security system and much more! PROPERTIES OF THIS MAGNITUDE ARE A RARE FIND! A seamless blend of luxurious living, fulfilled adventure, and serene coastal beauty. Please take the time to walk through this Masterpiece Remodeled to Perfection!
Sold for $3,900,000
$3,900,000
515 GREEN DOLPHIN DRIVE S, PLACIDA, FL 33946
4beds
3,901sqft
Single Family Residence
Built in 1958
0.79 Acres Lot
$3,890,800 Zestimate®
$1,000/sqft
$17,587 Estimated rent
Home value
$3,890,800
$3.50M - $4.32M
$17,587/mo
Zestimate® history
Owner options
List your home for rent
$17,587/mo
Rent Zestimate®
Find your next renter with Zillow Rental Manager. Plus, with online applications, you can quickly screen prospective tenants – for free.
$17,587/mo
Rent Zestimate®
Refinance and save
$26,504/mo
Est. payment
Refinancing to a lower rate could help reduce your monthly payments and save thousands over the life of the loan.
$26,504/mo
Est. payment
Explore your selling options
Work with a Zillow partner agent
Leverage their expertise and Zillow's premium Showcase listings to get your home seen by more buyers.
Get startedList with your own agent
Get your home in front of millions of buyers by listing it on Zillow.
Learn how to do itSell it yourself
Take full control of how buyers see your home on Zillow by listing For Sale by Owner (FSBO).
List your homeWhat's special
Intracoastal waterwayProtected waterfrontLarge center islandMetal roofLarge laundry roomResort-style outdoor livingWireless security system
Zillow last checked:
Listing updated:
Listed by:
Robert Melvin 941-380-8891,
KELLER WILLIAMS TAMPA CENTRAL 813-865-0700
Bought with:
Peter Mann, 347317
MICHAEL SAUNDERS & COMPANY
Max Mann, 3505493
MICHAEL SAUNDERS & COMPANY
Source: Stellar MLS,MLS#: TB8440893 Originating MLS: Suncoast Tampa
Originating MLS: Suncoast Tampa
Facts & features
Interior
Bedrooms & bathrooms
- Bedrooms: 4
- Bathrooms: 5
- Full bathrooms: 3
- 1/2 bathrooms: 2
Rooms
- Room types: Family Room, Utility Room
Primary bedroom
- Features: Ceiling Fan(s), Walk-In Closet(s)
- Level: First
- Area: 627 Square Feet
- Dimensions: 19x33
Bedroom 2
- Features: Ceiling Fan(s), Built-in Closet
- Level: First
- Area: 168 Square Feet
- Dimensions: 14x12
Bedroom 3
- Features: Built-in Closet
- Level: First
- Area: 169 Square Feet
- Dimensions: 13x13
Bedroom 4
- Features: En Suite Bathroom, Built-in Closet
- Level: First
- Area: 255 Square Feet
- Dimensions: 17x15
Primary bathroom
- Features: Bidet, Dual Sinks, Multiple Shower Heads, Rain Shower Head, Shower No Tub
- Level: First
- Area: 196 Square Feet
- Dimensions: 14x14
Balcony porch lanai
- Level: First
- Area: 608 Square Feet
- Dimensions: 38x16
Dining room
- Level: First
- Area: 252 Square Feet
- Dimensions: 21x12
Family room
- Features: Ceiling Fan(s)
- Level: First
- Area: 228 Square Feet
- Dimensions: 19x12
Kitchen
- Features: Bar, Breakfast Bar, Built-In Shelving, Kitchen Island, Pantry
- Level: First
- Area: 300 Square Feet
- Dimensions: 15x20
Laundry
- Level: First
- Area: 110 Square Feet
- Dimensions: 10x11
Living room
- Features: Ceiling Fan(s)
- Level: First
- Area: 425 Square Feet
- Dimensions: 25x17
Utility room
- Level: First
- Area: 110 Square Feet
- Dimensions: 10x11
Heating
- Central, Electric
Cooling
- Central Air
Appliances
- Included: Bar Fridge, Oven, Dishwasher, Disposal, Dryer, Microwave, Range, Refrigerator, Washer, Wine Refrigerator
- Laundry: Laundry Room
Features
- Built-in Features, Ceiling Fan(s), High Ceilings, Living Room/Dining Room Combo, Open Floorplan, Solid Surface Counters, Walk-In Closet(s)
- Flooring: Ceramic Tile
- Windows: Shades
- Has fireplace: Yes
- Fireplace features: Living Room
Interior area
- Total structure area: 5,181
- Total interior livable area: 3,901 sqft
Property
Parking
- Total spaces: 2
- Parking features: Garage - Attached
- Attached garage spaces: 2
- Details: Garage Dimensions: 28x22
Features
- Levels: One
- Stories: 1
- Patio & porch: Covered, Rear Porch
- Exterior features: Courtyard
- Has private pool: Yes
- Pool features: In Ground
- Has spa: Yes
- Has view: Yes
- View description: Bay/Harbor - Full
- Has water view: Yes
- Water view: Bay/Harbor - Full
- Waterfront features: Bay/Harbor, Intracoastal Waterway Access, Seawall
- Body of water: PELICAN BAY
Lot
- Size: 0.79 Acres
Details
- Parcel number: 422002352006
- Zoning: RSF2
- Special conditions: None
Construction
Type & style
- Home type: SingleFamily
- Property subtype: Single Family Residence
Materials
- Block
- Foundation: Slab
- Roof: Metal
Condition
- New construction: No
- Year built: 1958
Utilities & green energy
- Sewer: Septic Tank
- Water: Public
- Utilities for property: Cable Connected, Electricity Connected, Water Connected
Community & HOA
Community
- Features: Golf Carts OK
- Pet fee: $0 monthly
- Subdivision: CAPE HAZE
HOA
- Has HOA: Yes
- Services included: Maintenance Grounds
- HOA fee: $42 monthly
- HOA name: Cape Haze Property Owners Association
Location
- Region: Placida
Financial & listing details
- Price per square foot: $1,000/sqft
- Tax assessed value: $1,253,192
- Annual tax amount: $13,915
- Date on market: 11/1/2025
- Cumulative days on market: 11 days
- Listing terms: Cash,Conventional
- Ownership: Fee Simple
- Total actual rent: 0
- Electric utility on property: Yes
- Road surface type: Asphalt, Paved
Price history
| Date | Event | Price |
|---|---|---|
| 12/11/2025 | Sold | $3,900,000-2.4%$1,000/sqft |
Source:  Stellar MLS #TB8440893 Report a problem Stellar MLS #TB8440893 Report a problem | ||
| 11/12/2025 | Pending sale | $3,995,000$1,024/sqft |
Source: Stellar MLS #TB8440893 Report a problem | ||
| 11/1/2025 | Listed for sale | $3,995,000+81.6%$1,024/sqft |
Source: Stellar MLS #TB8440893 Report a problem | ||
| 8/2/2022 | Sold | $2,200,000$564/sqft |
Source: Public Record Report a problem | ||
| 5/23/2022 | Pending sale | $2,200,000$564/sqft |
Source: Stellar MLS #D6125513 Report a problem | ||
| 5/17/2022 | Listed for sale | $2,200,000$564/sqft |
Source: Stellar MLS #D6125513 Report a problem | ||
Public tax history
| Year | Property taxes | Tax assessment |
|---|---|---|
| 2025 | $15,321 +10.1% | $934,145 +10.3% |
| 2024 | $13,915 -45.1% | $846,645 -44.7% |
| 2023 | $25,347 +157.8% | $1,530,822 +154.2% |
| 2022 | $9,833 -0.5% | $602,235 +3% |
| 2021 | $9,881 +0.9% | $584,694 +1.4% |
| 2020 | $9,788 +1.7% | $576,621 +2.3% |
| 2019 | $9,620 +9.1% | $563,657 +1.9% |
| 2018 | $8,816 | $553,147 +2.1% |
| 2017 | $8,816 +0.6% | $541,770 +2.1% |
| 2016 | $8,761 +0.2% | $530,627 +0.7% |
| 2015 | $8,746 -0.7% | $526,938 +0.8% |
| 2014 | $8,804 +5.6% | $522,756 +3.2% |
| 2013 | $8,339 +3.8% | $506,422 +3% |
| 2012 | $8,033 +4.2% | $491,672 |
| 2011 | $7,711 -0.1% | $491,672 +1.5% |
| 2010 | $7,720 +10.5% | $484,406 +2.7% |
| 2009 | $6,989 | $471,671 |
Find assessor info on the county website
Neighborhood: 33946
Nearby homes
- $2,374,9003 bd3 ba2.6k sqft505 Green Dolphin Dr S, Cape haze, FL 33946Off Market
- $3,229,2004 bd5 ba2.3k sqft545 Green Dolphin Dr S, Cape haze, FL 33946Off Market
- $1,372,8003 bd2 ba2.3k sqft495 Green Dolphin Dr S, Cape haze, FL 33946Off Market
- $1,319,4003 bd3 ba2.4k sqft520 Green Dolphin Dr S, Placida, FL 33946Off Market
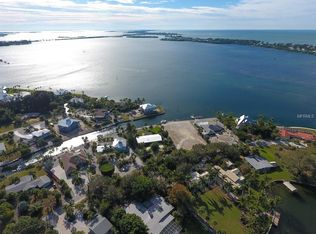
- $1,093,0003 bd3 ba2.8k sqft530 Green Dolphin Dr S, Placida, FL 33946Off Market
- $900,0003 bd2 ba2.1k sqft510 Green Dolphin Dr S, Placida, FL 33946Sold
- $1,460,0003 bd2 ba2.5k sqft540 Green Dolphin Dr S, Placida, FL 33946Sold
- $1,503,2003 bd2 ba1.4k sqft555 Green Dolphin Dr S, Cape haze, FL 33946Off Market
Nearby schools
GreatSchools rating
- 8/10Vineland Elementary SchoolGrades: PK-5Distance: 4.8 mi
- 7/10L. A. Ainger Middle SchoolGrades: 6-8Distance: 4.8 mi
- 5/10Lemon Bay High SchoolGrades: 9-12Distance: 6.3 mi
Schools provided by the listing agent
- Elementary: Vineland Elementary
- Middle: L.A. Ainger Middle
- High: Lemon Bay High
Source: Stellar MLS. This data may not be complete. We recommend contacting the local school district to confirm school assignments for this home.
Sell for more on Zillow
Get a Zillow Showcase℠ listing at no additional cost and you could sell for .
$3,890,800
2% more
+$77,816
With Zillow Showcase(estimated)
$3,968,616
- Florida
- Charlotte County
- Placida
- 33946
- 515 GREEN DOLPHIN DRIVE S
Nearby cities
Nearby zip codes
Other Placida Topics
