Skip main navigation
Sold for $326,000
  • $326,000

    515 Green Valley Ct, Abingdon, MD 21009

    3beds
    1,792sqft
    Townhouse
    Built in 1997
    2,000 Square Feet Lot
    $352,500 Zestimate®
    $182/sqft
    $2,563 Estimated rent

    Home value

    $352,500

    $335,000 - $370,000

    $2,563/mo

    Zestimate® history
    Loading
    Loading...

    Owner options

    List your home for rent

    $2,563/mo

    Rent Zestimate®

    Find your next renter with Zillow Rental Manager. Plus, with online applications, you can quickly screen prospective tenants – for free.

    Learn more

    $2,563/mo

    Rent Zestimate®

    Refinance and save

    $2,045/mo

    Est. payment

    Refinancing to a lower rate could help reduce your monthly payments and save thousands over the life of the loan.

    See today's rates

    $2,045/mo

    Est. payment

    Explore your selling options

    Work with a Zillow partner agent

    Leverage their expertise and Zillow's premium Showcase listings to get your home seen by more buyers.

    Get started

    List with your own agent

    Get your home in front of millions of buyers by listing it on Zillow.

    Learn how to do it

    Sell it yourself

    Take full control of how buyers see your home on Zillow by listing For Sale by Owner (FSBO).

    List your home

    What's special

    Modern designAmple closet spaceCozy reading nookSliding glass doorsRecreational facilitiesNatural lightVersatile bonus space
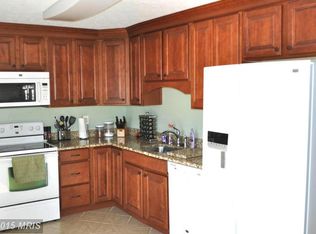
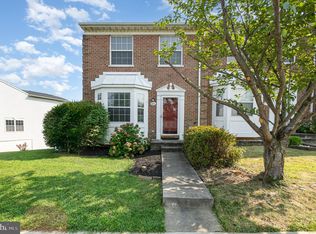
    Welcome to your next home in the Constant Friendship neighborhood of Abingdon, MD! This stunning townhouse offers an ideal combination of space, style, and comfort. Boasting three bedrooms, three full bathrooms, and a plethora of appealing features, this property is sure to captivate. Upon entering, you'll be greeted by a spacious and inviting open floor plan that seamlessly connects the living, dining, kitchen area, and massive bump out. The large windows flood the space with natural light, creating a warm and welcoming ambiance throughout. The modern design and neutral color palette provide a perfect canvas for your personal touch and interior décor ideas. One of the highlights of this townhouse is the bump-out, which provides additional square footage and enhances the overall living space. Whether you envision it as a cozy reading nook or a home office, this versatile bonus space offers endless possibilities to suit your lifestyle. Step outside through the sliding glass doors onto the rear deck, where you can savor peaceful mornings with a cup of coffee or host delightful gatherings with family and friends. The deck overlooks a serene backyard, offering a private retreat where you can unwind and enjoy the beauty of nature. The fully finished basement offers ample room for entertainment, recreation, or even an extra guest suite. The possibilities are endless, allowing you to create a space that caters to your unique needs and preferences. With three generously-sized bedrooms, everyone in the household will have their own private haven to relax and recharge. The primary suite is a true sanctuary, complete with an en-suite bathroom and ample closet space, providing the perfect escape from the hustle and bustle of daily life. Located in the Constant Friendship neighborhood, this townhouse is ideally situated close to a variety of amenities. Enjoy convenient access to shopping centers, restaurants, parks, and recreational facilities, ensuring that all your daily needs are met within a short distance. Don't miss the opportunity to make this wonderful townhouse your forever home. Schedule a showing today and experience the comfort, elegance, and convenience that await you in this Abingdon gem.

    Zillow last checked:

    Listing updated:

    Listed by:

    James Dickerson 443-564-9941,

    Long & Foster Real Estate, Inc.,

    Listing Team: Destination Home Group

    Bought with:

    Reginald Buie, 534831

    EXIT Preferred Realty, LLC

    Source: Bright MLS,MLS#: MDHR2023632MLS Logo

    Facts & features

    Interior

    Bedrooms & bathrooms
    • Bedrooms: 3
    • Bathrooms: 3
    • Full bathrooms: 3
    Basement
    • Area: 812
    Heating
    • Forced Air, Natural Gas
    Cooling
    • Central Air, Ceiling Fan(s), Electric
    Appliances
    • Included: Microwave, Dishwasher, Disposal, Exhaust Fan, Refrigerator, Water Heater, Cooktop, Gas Water Heater
    • Laundry: In Basement, Laundry Room
    Features
    • Ceiling Fan(s), Chair Railings, Combination Kitchen/Dining, Crown Molding, Family Room Off Kitchen, Open Floorplan, Pantry, Primary Bath(s), Bathroom - Tub Shower, Wainscotting, Dry Wall, Vaulted Ceiling(s)
    • Flooring: Ceramic Tile, Carpet, Concrete, Laminate
    • Doors: Six Panel, Sliding Glass, Storm Door(s)
    • Basement: Other
    • Has fireplace: No
    Interior area
    • Total structure area: 2,304
    • Total interior livable area: 1,792 sqft
    • Finished area above ground: 1,492
    • Finished area below ground: 300

    Property

    Parking
    • Parking features: Unassigned, On Street
    • Has uncovered spaces: Yes
    Accessibility
    • Accessibility features: None
    Features
    • Levels: Three
    • Stories: 3
    • Patio & porch: Deck, Patio
    • Pool features: None
    • Fencing: Back Yard
    • Has view: Yes
    • View description: Street, Trees/Woods
    Lot
    • Size: 2,000 sqft
    • Features: Backs to Trees, Front Yard, Rear Yard, Suburban
    Details
    • Additional structures: Above Grade, Below Grade
    • Parcel number: 1301300989
    • Zoning: R2
    • Special conditions: Standard

    Construction

    Type & style
    • Home type: Townhouse
    • Architectural style: Colonial
    • Property subtype: Townhouse
    Materials
    • Brick Front, Vinyl Siding
    • Foundation: Block
    • Roof: Shingle
    Condition
    • New construction: No
    • Year built: 1997

    Utilities & green energy

    • Sewer: Public Sewer
    • Water: Public
    • Utilities for property: Underground Utilities

    Community & neighborhood

    Location
    • Region: Abingdon
    • Subdivision: Constant Friendship

    HOA & financial

    HOA
    • Has HOA: Yes
    • HOA fee: $77 monthly
    • Amenities included: Common Grounds, Tot Lots/Playground
    • Services included: Common Area Maintenance, Management, Road Maintenance, Snow Removal, Trash
    • Association name: CONSTANT FRIENDSHIP HOMEOWNERS ASSOCIATION, INC.

    Other

    Other facts
    • Listing agreement: Exclusive Right To Sell
    • Listing terms: Negotiable
    • Ownership: Fee Simple
    • Road surface type: Black Top

    Price history

    DateEventPrice
    8/18/2023Sold$326,000+0.3%$182/sqft
    Source: Bright MLS #MDHR2023632 Report a problem
    7/19/2023Pending sale$324,900$181/sqft
    Source: Bright MLS #MDHR2023632 Report a problem
    7/12/2023Listed for sale$324,900+22.6%$181/sqft
    Source: Bright MLS #MDHR2023632 Report a problem
    8/27/2021Listing removed$265,000$148/sqft
    Source: Bright MLS #MDHR2000912 Report a problem
    8/3/2021Pending sale$265,000$148/sqft
    Source: Bright MLS #MDHR2000912 Report a problem
    7/20/2021Listing removed$265,000$148/sqft
    Source: Bright MLS #MDHR2000912 Report a problem
    7/15/2021Listed for sale$265,000+12.1%$148/sqft
    Source: Bright MLS #MDHR2000912 Report a problem
    4/23/2010Sold$236,500-3.5%$132/sqft
    Source: Public Record Report a problem
    11/22/2009Listing removed$245,000$137/sqft
    Source: Long & Foster Real Estate, Inc. #HR7155284 Report a problem
    9/12/2009Listed for sale$245,000+75.6%$137/sqft
    Source: Long & Foster Real Estate, Inc. #HR7155284 Report a problem
    12/7/2001Sold$139,500+30.1%$78/sqft
    Source: Public Record Report a problem
    8/13/1997Sold$107,215$60/sqft
    Source: Public Record Report a problem

    Public tax history

    YearProperty taxesTax assessment
    2025$3,048 +10.9%$279,633 +10.9%
    2024$2,748 +12.2%$252,167 +12.2%
    2023$2,449 +2.5%$224,700
    2022$2,389 -1.8%$224,700 +5.1%
    2021$2,434 +1.3%$213,700 +2.6%
    2020$2,403 +0.7%$208,200
    2019$2,386 +0.7%$208,200 +1.4%
    2018$2,370 +0.7%$205,400 +0.7%
    2017$2,354 +1581.5%$204,000
    2016$140 $204,000
    2015$140 -94.6%$204,000 -2.6%
    2014$2,589 $209,500
    2013-- $209,500
    2012-- $209,500 -2.1%
    2011-- $214,100 0%
    2010-- $214,180
    2009-- $214,180 -0.9%
    2008-- $216,110 +14.6%
    2007-- $188,510 +17.2%
    2006-- $160,910 +20.7%
    2005-- $133,310 +5%
    2004-- $126,956 +5.3%
    2003-- $120,603 +5.6%
    2002-- $114,250 +1.4%
    2001-- $112,672

    Find assessor info on the county website

    Neighborhood: 21009

    Nearby schools

    GreatSchools rating
    Schools provided by the listing agent
    • District: Harford County Public Schools

    Source: Bright MLS. This data may not be complete. We recommend contacting the local school district to confirm school assignments for this home.

    Get a cash offer in 3 minutes
    Find out how much your home could sell for in as little as 3 minutes with a no-obligation cash offer.
    Estimated market value
    $352,500
    Get a cash offer in 3 minutes
    Find out how much your home could sell for in as little as 3 minutes with a no-obligation cash offer.
    Estimated market value
    $352,500