Skip main navigation
Sold for $385,000
  • $385,000

    515 Griscom Dr, Deptford, NJ 08096

    3beds
    2,600sqft
    Single Family Residence
    Built in 1950
    4,982 Square Feet Lot
    $385,200 Zestimate®
    $148/sqft
    $2,737 Estimated rent

    Home value

    $385,200

    $358,000 - $416,000

    $2,737/mo

    Zestimate® history
    Loading
    Loading...

    Owner options

    List your home for rent

    $2,737/mo

    Rent Zestimate®

    Find your next renter with Zillow Rental Manager. Plus, with online applications, you can quickly screen prospective tenants – for free.

    Learn more

    $2,737/mo

    Rent Zestimate®

    Refinance and save

    $2,755/mo

    Est. payment

    Refinancing to a lower rate could help reduce your monthly payments and save thousands over the life of the loan.

    See today's rates

    $2,755/mo

    Est. payment

    Explore your selling options

    Work with a Zillow partner agent

    Leverage their expertise and Zillow's premium Showcase listings to get your home seen by more buyers.

    Get started

    List with your own agent

    Get your home in front of millions of buyers by listing it on Zillow.

    Learn how to do it

    Sell it yourself

    Take full control of how buyers see your home on Zillow by listing For Sale by Owner (FSBO).

    List your home

    What's special

    Spacious kitchenFenced rear yardLaminate flooringFront patio
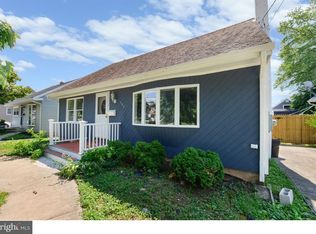
    Offer and acceptance! Drive by Only! This beautifully maintained 3-bedroom, 2 full bath Cape Cod is the one you’ve been waiting for! Filled with pride of ownership inside and out, this move-in ready home features a freshly painted interior in warm, neutral tones completed within the last few years. The first floor offers a welcoming Living Room, a bright Dining/Breakfast Room that flows seamlessly into the cozy Family Room, and a spacious Kitchen complete with stainless steel appliances including a gas range, refrigerator, dishwasher, and microwave. Step outside from the Family Room to a lovely rear patio—perfect for relaxing or entertaining guests. Two first-floor bedrooms include the current Primary Bedroom and a second bedroom presently used as a home office. The beautifully remodeled main bath features a tub/shower combination. Upstairs, the sellers currently enjoy a stunning Primary Suite setup featuring Bedroom 3 plus an incredible dressing room/walk-in closet created from the former 4th bedroom, along with a private full bath and stall shower. A huge full unfinished basement (approximately 33x25) offers endless possibilities for additional living space, recreation, or storage. Additional highlights include gas heat, central air, newer hot water heater, laminate flooring, ADT security system, carpeting, fenced rear yard, front patio, and not one—but two sheds! One shed is fully equipped with lighting and electric and currently serves as the sellers’ charming “She Shed.” Conveniently located near shopping, restaurants, transportation, and major highways, this adorable and affordable home is truly turn-key and ready for its next owner to move right in and make it their own! Room sizes approx.

    Zillow last checked:

    Listing updated:

    Listed by:

    Wanda McIlvaine 856-853-0111,

    BHHS Fox & Roach-Mullica Hill South

    Bought with:

    Ron Bruce, 8541117

    BHHS Fox & Roach-Mullica Hill South

    Source: Bright MLS,MLS#: NJGL2073436MLS Logo

    Facts & features

    Interior

    Bedrooms & bathrooms
    • Bedrooms: 3
    • Bathrooms: 2
    • Full bathrooms: 2
    • Main level bathrooms: 1
    • Main level bedrooms: 2
    Primary bedroom
    • Features: Ceiling Fan(s)
    • Level: Main
    • Area: 168 Square Feet
    • Dimensions: 12 X 14
    Bedroom 2
    • Features: Ceiling Fan(s)
    • Level: Main
    • Area: 126 Square Feet
    • Dimensions: 9 X 14
    Bedroom 3
    • Features: Ceiling Fan(s)
    • Level: Upper
    • Area: 208 Square Feet
    • Dimensions: 13 X 16
    Basement
    • Level: Lower
    • Area: 825 Square Feet
    • Dimensions: 25 X 33
    Bonus room
    • Features: Primary Bedroom - Dressing Area
    • Level: Upper
    • Area: 96 Square Feet
    • Dimensions: 8 X 12
    Dining room
    • Level: Main
    • Area: 120 Square Feet
    • Dimensions: 10 X 12
    Family room
    • Level: Main
    • Area: 130 Square Feet
    • Dimensions: 10 X 13
    Kitchen
    • Level: Main
    • Area: 130 Square Feet
    • Dimensions: 10 X 13
    Living room
    • Features: Ceiling Fan(s)
    • Level: Main
    • Area: 221 Square Feet
    • Dimensions: 13 X 17
    Heating
    • Forced Air, Natural Gas
    Cooling
    • Central Air, Natural Gas
    Appliances
    • Included: Dishwasher, Dryer, Refrigerator, Microwave, Washer, Oven/Range - Gas, Gas Water Heater
    • Laundry: In Basement
    Features
    • Bathroom - Stall Shower, Breakfast Area, Ceiling Fan(s), Combination Kitchen/Dining, Walk-In Closet(s)
    • Flooring: Carpet, Laminate
    • Windows: Window Treatments
    • Basement: Unfinished
    • Has fireplace: No
    Interior area
    • Total structure area: 2,600
    • Total interior livable area: 2,600 sqft
    • Finished area above ground: 1,690
    • Finished area below ground: 910

    Property

    Parking
    • Total spaces: 2
    • Parking features: Driveway
    • Uncovered spaces: 2
    Accessibility
    • Accessibility features: None
    Features
    • Levels: Two
    • Stories: 2
    • Exterior features: Sidewalks, Street Lights
    • Pool features: None
    • Fencing: Full
    Lot
    • Size: 4,982 sqft
    • Dimensions: 53.00 x 94.00
    Details
    • Additional structures: Above Grade, Below Grade
    • Parcel number: 020047100004
    • Zoning: RES
    • Special conditions: Standard

    Construction

    Type & style
    • Home type: SingleFamily
    • Architectural style: Cape Cod
    • Property subtype: Single Family Residence
    Materials
    • Frame
    • Foundation: Block
    • Roof: Asphalt,Shingle
    Condition
    • Excellent
    • New construction: No
    • Year built: 1950

    Utilities & green energy

    • Sewer: Public Sewer
    • Water: Public
    • Utilities for property: Cable Connected

    Community & neighborhood

    Location
    • Region: Deptford
    • Subdivision: None Available
    • Municipality: DEPTFORD TWP

    Other

    Other facts
    • Listing agreement: Exclusive Right To Sell
    • Listing terms: FHA,Cash,Conventional,VA Loan
    • Ownership: Fee Simple

    Price history

    DateEventPrice
    6/30/2026Sold$385,000$148/sqft
    Source: Bright MLS #NJGL2073436 Report a problem
    5/28/2026Pending sale$385,000$148/sqft
    Source: Bright MLS #NJGL2073436 Report a problem
    5/21/2026Listed for sale$385,000+18.5%$148/sqft
    Source: Bright MLS #NJGL2073436 Report a problem
    8/28/2023Sold$325,000+14%$125/sqft
    Source: Bright MLS #NJGL2031298 Report a problem
    7/23/2023Pending sale$285,000$110/sqft
    Source: Berkshire Hathaway HomeServices Fox & Roach, REALTORS #NJGL2031298 Report a problem
    7/22/2023Contingent$285,000$110/sqft
    Source: Bright MLS #NJGL2031298 Report a problem
    7/14/2023Listed for sale$285,000+66.2%$110/sqft
    Source: Bright MLS #NJGL2031298 Report a problem
    6/10/2014Sold$171,500-2%$66/sqft
    Source: Agent Provided Report a problem
    3/15/2014Listed for sale$175,000-2.7%$67/sqft
    Source: RE/MAX Connection #6351338 Report a problem
    12/1/2013Listing removed$179,900$69/sqft
    Source: RE/MAX Preferred - Sewell #6110815 Report a problem
    9/20/2013Price change$179,900-3%$69/sqft
    Source: RE/MAX Preferred - Sewell #6110815 Report a problem
    7/18/2013Price change$185,500-2.3%$71/sqft
    Source: RE/MAX Preferred - Sewell #6110815 Report a problem
    4/5/2013Price change$189,900-4.6%$73/sqft
    Source: RE/MAX Preferred - Sewell #6110815 Report a problem
    3/13/2013Price change$199,000-5.2%$77/sqft
    Source: RE/MAX Preferred - Sewell #6110815 Report a problem
    2/6/2013Price change$209,900-4.5%$81/sqft
    Source: RE/MAX Preferred - Sewell #6110815 Report a problem
    9/16/2012Listed for sale$219,900$85/sqft
    Source: RE/MAX Preferred #6110815 Report a problem

    Public tax history

    YearProperty taxesTax assessment
    2025$5,919 $175,600
    2024$5,919 +2.8%$175,600 +5.8%
    2023$5,760 +0.7%$166,000
    2022$5,719 +1.4%$166,000
    2021$5,637 +3.1%$166,000
    2020$5,466 +2.3%$166,000
    2019$5,344 $166,000
    2018$5,344 +4.9%$166,000
    2017$5,095 +3.2%$166,000
    2016$4,937 +2.7%$166,000
    2015$4,809 +2.4%$166,000
    2014$4,696 +11.8%$166,000
    2013$4,199 +2.7%$166,000
    2012$4,088 +1.1%$166,000 +66.2%
    2011$4,044 +2.4%$99,900
    2010$3,948 +5%$99,900
    2009$3,760 $99,900
    2008-- $99,900
    2007-- $99,900
    2006-- $99,900
    2005-- $99,900
    2004-- $99,900
    2003-- $99,900
    2002-- $99,900
    2001-- $99,900

    Find assessor info on the county website

    Neighborhood: 08096

    Nearby schools

    GreatSchools rating
    Schools provided by the listing agent
    • District: Deptford Township Public Schools

    Source: Bright MLS. This data may not be complete. We recommend contacting the local school district to confirm school assignments for this home.

    Get a cash offer in 3 minutes
    Find out how much your home could sell for in as little as 3 minutes with a no-obligation cash offer.
    Estimated market value
    $385,200
    Get a cash offer in 3 minutes
    Find out how much your home could sell for in as little as 3 minutes with a no-obligation cash offer.
    Estimated market value
    $385,200