Welcome to Wood Ridge Estates..with breathtaking views of Table Rock Lake, a perfect blend of modern elegance and natural beauty and just a short walk to the water's edge, this home is a true gem for those seeking serenity and style. Step into a spacious, open floor plan adorned with tray-exposed beam ceilings and abundant natural light streaming through impressive floor-to-ceiling windows. The heart of the home features a cozy living room complete with a fireplace, ideal for those relaxing evenings, spending time with family and loved ones. The modern kitchen boasts sleek granite countertops and with vinyl flooring throughout the home, making it both functional and stylish. The wrap-around deck extends your living space outdoors, connecting seamlessly to the master suite. The master suite is a haven of luxury, featuring a sliding door to the deck, a spa-like ensuite with his and hers sinks, a spacious walk-in shower with a rainhead, and an elegant soaking tub perfectly positioned for lake views. With two additional spacious bedrooms, including one that also opens to the wrap-around deck, this home offers flexibility for guests, an office, or a workout space. The second bathroom is conveniently accessible, and a plentiful laundry room ensures you have all the space you need for daily living. This home was built at year's end of 2023, but with the unfinished basement this provides endless potential, plumbed for a wet bar and ready for your creative vision. Two doors lead to the wrap-around deck, enhancing the indoor-outdoor flow and making it perfect for gatherings. Located less than a mile from the Cow Creek public use area, you'll have easy access to outdoor activities with just a simple permit. Plus, enjoy the nearby attractions of Dogwood Canyon Nature Park (15 minutes), Silver Dollar City, Branson Landing, and Big Cedar Lodge--all within a 40-minute drive. For city amenities, Springfield is just an hour away, while Branson provides all your essentials.
Closed
Price Unknown
515 Hallie Drive, Blue Eye, MO 65611
3beds
1,810sqft
Single Family Residence
Built in 2023
0.29 Acres Lot
$474,200 Zestimate®
$--/sqft
$2,664 Estimated rent
Home value
$474,200
Estimated sales range
Not available
$2,664/mo
Zestimate® history
Owner options
List your home for rent
$2,664/mo
Rent Zestimate®
Find your next renter with Zillow Rental Manager. Plus, with online applications, you can quickly screen prospective tenants – for free.
$2,664/mo
Rent Zestimate®
Refinance and save
$183/mo
Est. payment
Refinancing to a lower rate could help reduce your monthly payments and save thousands over the life of the loan.
$183/mo
Est. payment
Explore your selling options
Work with a Zillow partner agent
Leverage their expertise and Zillow's premium Showcase listings to get your home seen by more buyers.
Get startedList with your own agent
Get your home in front of millions of buyers by listing it on Zillow.
Learn how to do itSell it yourself
Take full control of how buyers see your home on Zillow by listing For Sale by Owner (FSBO).
List your homeWhat's special
Zillow last checked:
Listing updated:
Listed by:
Trevon Chew 907-205-8490,
EXP Realty LLC
Bought with:
Trevon Chew, 2023013580
EXP Realty LLC
Source: SOMOMLS as distributed by MLS GRID,MLS#: 60279500
Facts & features
Interior
Bedrooms & bathrooms
- Bedrooms: 3
- Bathrooms: 2
- Full bathrooms: 2
Heating
- Forced Air, Fireplace(s), Electric
Cooling
- Central Air
Features
- Wet Bar, High Ceilings, Internet - Cellular/Wireless, Soaking Tub, Granite Counters, Beamed Ceilings, Tray Ceiling(s), Walk-In Closet(s), Walk-in Shower
- Flooring: Vinyl
- Windows: Double Pane Windows
- Basement: Walk-Out Access,Unfinished,Full
- Has fireplace: Yes
Interior area
- Total structure area: 3,620
- Total interior livable area: 1,810 sqft
- Finished area above ground: 1,810
- Finished area below ground: 0
Property
Features
- Levels: One
- Stories: 1
- Patio & porch: Covered, Rear Porch, Deck
- Exterior features: Water Access
- Has view: Yes
- View description: Lake
- Has water view: Yes
- Water view: Lake
- Waterfront features: Lake Front
Lot
- Size: 0.29 Acres
- Features: Wooded/Cleared Combo
Details
- Parcel number: 147.035004001003.000
Construction
Type & style
- Home type: SingleFamily
- Architectural style: Ranch
- Property subtype: Single Family Residence
Materials
- Vinyl Siding
- Roof: Composition
Condition
- New construction: Yes
- Year built: 2023
Utilities & green energy
- Sewer: Septic Tank
- Water: Shared Well
Community & HOA
Community
- Security: Smoke Detector(s)
- Subdivision: Wood Ridge Estates
HOA
- HOA fee: $183 annually
- HOA phone: 816-804-2834
Location
- Region: Blue Eye
Financial & listing details
- Tax assessed value: $399,200
- Annual tax amount: $98
- Date on market: 10/9/2024
- Listing terms: Cash,VA Loan,USDA/RD,FHA,Conventional
Price history
| Date | Event | Price |
|---|---|---|
| 10/31/2024 | Sold | -- |
Source:  SOMOMLS as distributed by MLS GRID #60279500 Report a problem SOMOMLS as distributed by MLS GRID #60279500 Report a problem | ||
| 10/12/2024 | Pending sale | $450,000$249/sqft |
Source: SOMOMLS as distributed by MLS GRID #60279500 Report a problem | ||
| 10/11/2024 | Listed for sale | $450,000$249/sqft |
Source: SOMOMLS as distributed by MLS GRID #60279500 Report a problem | ||
| 9/19/2024 | Listing removed | $4,500$2/sqft |
Source: Zillow Rentals Report a problem | ||
| 9/16/2024 | Listed for rent | $4,500$2/sqft |
Source: Zillow Rentals Report a problem | ||
Public tax history
| Year | Property taxes | Tax assessment |
|---|---|---|
| 2025 | $3,470 +3403.1% | $75,850 +3363.5% |
| 2024 | $99 +0.2% | $2,190 |
| 2023 | $99 +0.6% | $2,190 |
| 2022 | $98 | $2,190 |
| 2021 | -- | $2,190 +0.9% |
| 2020 | -- | $2,170 |
| 2019 | -- | $2,170 |
| 2018 | -- | $2,170 |
| 2017 | $99 -0.1% | $2,170 |
| 2016 | $99 +2.1% | $2,170 |
| 2015 | $97 +1.4% | $2,170 |
| 2014 | $96 0% | $2,170 |
| 2012 | $96 | $2,170 |
Find assessor info on the county website
Neighborhood: 65611
Nearby homes
- $80,3003 bd3 ba2.1k sqft545 Hallie Dr, Blue Eye, MO 65611Off Market
- $332,700-- bd-- ba1.9k sqft467 Hallie Dr, Blue Eye, MO 65611Off Market
- $--0.32 Acres102 Hallie Dr, Blue Eye, MO 65611Sold
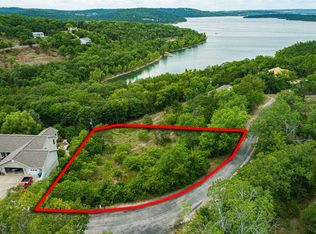
- $656,8004 bd4 ba3.2k sqft399 Hallie Dr, Blue Eye, MO 65611Off Market

- $55,0000.34 Acres105 Hallie Dr, Blue Eye, MO 65611Lot/Land
- $12,900-- bd-- ba-- sqft231 Hallie Dr, Blue Eye, MO 65611Off Market
- $462,400-- bd-- ba5.7k sqft297 Hallie Dr, Blue Eye, MO 65611Off Market
- $707,700-- bd-- ba2.5k sqft147 Hallie Dr, Blue Eye, MO 65611Off Market
Nearby schools
GreatSchools rating
- 9/10Blue Eye Elementary SchoolGrades: PK-4Distance: 4.3 mi
- 6/10Blue Eye Middle SchoolGrades: 5-8Distance: 4.3 mi
- 8/10Blue Eye High SchoolGrades: 9-12Distance: 4.3 mi
Schools provided by the listing agent
- Elementary: Blue Eye
- Middle: Blue Eye
- High: Blue Eye
Source: SOMOMLS as distributed by MLS GRID. This data may not be complete. We recommend contacting the local school district to confirm school assignments for this home.
- Missouri
- Stone County
- Blue Eye
- 65611
- 515 Hallie Drive
Nearby cities
Nearby zip codes
Other Blue Eye Topics
