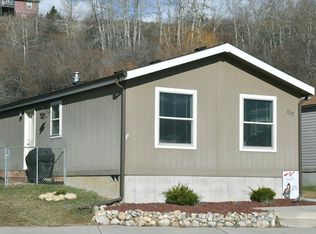
This tasteful & beautifully renovated historic Red Lodge home has almost 2650 sq. ft. of gorgeous living space, featuring 3 bdrms, 2 full baths & 1 half bath. Located in the prestigious High Bug District, as mentioned in the book written by Beverly Rue Wellington, “Red Lodge Landmarks”. Close to parks & recreation, walkable to all downtown amenities. Invest as the perfect vacation rental or full-time residence for yourself. The entire top level is the penthouse bedroom suite w/lg primary bedroom, walk-in closet, dressing room, double headed walk-in shower w/skylight, jacuzzi tub & complete w/ laundry room. 3 huge stone capped egress window wells in the lower level w/ lg. family room, 2 bdrms w/ generous closets & 2nd laundry room for guests or family. Charming historic finishes & original hardwood flooring w/ modern features in the granite & copper gourmet kitchen, gas range, stone flooring, lg pantry & in-floor radiant heat, blending together in keeping this home in time with it’s1910 beginnings yet updated for comfort & convenience. Seller Financing is Available.
Under contract
Price cut: $30K (5/21)
$667,000
515 Hauser Ave N, Red Lodge, MT 59068
3beds
2,648sqft
Single Family Residence
Built in 1910
3,249 Square Feet Lot
$638,400 Zestimate®
$252/sqft
$-- HOA
What's special
Charming historic finishesWalk-in closetGas rangeJacuzzi tubIn-floor radiant heatDressing roomPenthouse bedroom suite
- 144 days |
- 242 |
- 10 |
Zillow last checked:
Listing updated:
Listed by:
Cynthia Dunham 406-425-0182,
Berkshire Hathaway HS Floberg
Source: BMTMLS,MLS#: 357561
Originating MLS: Billings Association Of REALTORS
Facts & features
Interior
Bedrooms & bathrooms
- Bedrooms: 3
- Bathrooms: 3
- Full bathrooms: 2
- 1/2 bathrooms: 1
- Main level bathrooms: 1
Primary bedroom
- Description: Bath,Dressing Room,Sitting Area,Suite,Walk-In,Flooring: Hardwood
- Features: Jetted Tub, Recessed Lighting
- Level: Upper
Bedroom
- Description: Flooring: Hardwood
- Features: Recessed Lighting
- Level: Lower
Bedroom
- Description: Flooring: Hardwood
- Features: Recessed Lighting
- Level: Lower
Other
- Description: Flooring: Tile
- Features: Recessed Lighting
- Level: Main
Dining room
- Description: Combo,Eating Area,Reading Area,Sitting Area,Flooring: Hardwood
- Features: Recessed Lighting
- Level: Main
Family room
- Description: Reading Area,Flooring: Hardwood
- Features: Recessed Lighting
- Level: Lower
Kitchen
- Description: Combo,Custom,Eating Area,Pantry,Flooring: Tile
- Features: Recessed Lighting
- Level: Main
Laundry
- Description: Combo,Large,Storage,Flooring: Tile
- Features: Closet, Sink
- Level: Lower
Living room
- Description: Formal,Reading Area,Flooring: Hardwood
- Features: Recessed Lighting
- Level: Main
Heating
- Gas, Hot Water, Natural Gas
Cooling
- None
Appliances
- Included: Built-In Range, Dryer, Dishwasher, Disposal, Gas Range, Oven, Range, Refrigerator, Washer
- Laundry: Washer Hookup, Dryer Hookup, Laundry Room
Features
- Pantry, Window Treatments
- Windows: Window Treatments
- Basement: Full
Interior area
- Total interior livable area: 2,648 sqft
- Finished area above ground: 2,648
Video & virtual tour
Property
Parking
- Parking features: None
Features
- Levels: Three Or More,Two
- Stories: 2
- Patio & porch: Covered, Deck, Patio
- Exterior features: Deck, Fence, Hot Tub/Spa, Patio, Storage
- Has spa: Yes
- Fencing: Fenced
Lot
- Size: 3,249 Square Feet
- Features: Alley, Landscaped, Trees
Details
- Additional structures: Shed(s)
- Parcel number: 1117600
- Zoning description: Other
Construction
Type & style
- Home type: SingleFamily
- Architectural style: Two Story,Historic/Antique
- Property subtype: Single Family Residence
Materials
- Masonite
- Roof: Asphalt,Shingle
Condition
- Year built: 1910
Utilities & green energy
- Electric: 220 Volts
- Sewer: Public Sewer
- Water: Public
Community & HOA
Community
- Subdivision: Red Lodge Original Townsite
Location
- Region: Red Lodge
Financial & listing details
- Price per square foot: $252/sqft
- Tax assessed value: $529,367
- Annual tax amount: $2,418
- Date on market: 2/11/2026
- Listing terms: Cash,New Loan,Other
Estimated market value
$638,400
$606,000 - $670,000
$2,619/mo
Price history
| Date | Event | Price |
|---|---|---|
| 6/16/2026 | Contingent | $667,000$252/sqft |
Source: | ||
| 5/21/2026 | Price change | $667,000-4.3%$252/sqft |
Source: | ||
| 2/12/2026 | Listed for sale | $697,000$263/sqft |
Source: | ||
| 11/7/2023 | Listing removed | -- |
Source: Zillow Rentals Report a problem | ||
| 10/4/2023 | Price change | $2,000-13%$1/sqft |
Source: Zillow Rentals Report a problem | ||
| 10/2/2023 | Listed for rent | $2,300$1/sqft |
Source: Zillow Rentals Report a problem | ||
| 11/15/2018 | Sold | -- |
Source: Public Record Report a problem | ||
Public tax history
| Year | Property taxes | Tax assessment |
|---|---|---|
| 2025 | $2,245 -20% | $526,400 +16.4% |
| 2024 | $2,808 +3.1% | $452,400 |
| 2023 | $2,724 +40.6% | $452,400 +56.8% |
| 2022 | $1,937 | $288,500 |
| 2021 | $1,937 -13.6% | $288,500 -3.1% |
| 2020 | $2,242 -0.4% | $297,800 |
| 2019 | $2,251 -2.5% | $297,800 +16.9% |
| 2018 | $2,309 -2.9% | $254,700 |
| 2017 | $2,379 +13.3% | $254,700 +18% |
| 2016 | $2,099 +25.4% | $215,795 |
| 2015 | $1,674 -7.8% | $215,795 +66.9% |
| 2014 | $1,815 +0.8% | $129,267 +3.9% |
| 2013 | $1,799 -1% | $124,384 +4.5% |
| 2012 | $1,817 | $119,052 |
| 2011 | -- | -- |
| 2010 | -- | -- |
| 2009 | -- | -- |
| 2008 | -- | $92,400 |
| 2007 | -- | $92,400 +13.9% |
| 2006 | -- | $81,100 |
| 2005 | -- | $81,100 |
| 2004 | -- | $81,100 |
| 2003 | -- | $81,100 +21% |
| 2002 | -- | $67,000 |
| 2000 | -- | $67,000 |
Find assessor info on the county website
Monthly payment
Est. payment$--/mo
Payment breakdown
Explore the cost of this home by adjusting the details. Changes won't be saved.All calculations are estimates and provided by Zillow, Inc. for informational purposes only. Actual amounts may vary.
HOA fees may include property taxes on listings classified as Co-Ops. Contact the listing agent and/or owner for fee details.
Mortgage interest rates are dependent on a number of factors, including credit score, down payment, and repayment length. Interest rate data provided by Zillow Group Marketplace, Inc. as of 1/1/1970 from various mortgage lenders with which we have lead or other similar arrangements; the Estimated Payment is an average of those rates.
See how much you could borrow to make a competitive offer.
Climate risks
Neighborhood: 59068
Nearby schools
GreatSchools rating
- 5/10Mountain View SchoolGrades: PK-5Distance: 0.6 mi
- 4/10Roosevelt Junior High SchoolGrades: 6-8Distance: 0.7 mi
- 10/10Red Lodge High SchoolGrades: 9-12Distance: 0.4 mi
Schools provided by the listing agent
- Elementary: Red Lodge
- Middle: Red Lodge
- High: Red Lodge
Source: BMTMLS. This data may not be complete. We recommend contacting the local school district to confirm school assignments for this home.
A local agent can set up tours, give advice and negotiate with sellers.
- Montana
- Carbon County
- Red Lodge
- 59068
- 515 Hauser Ave N