Skip main navigation
Closed
  • $225,000

    515 Henson Cir, Carrollton, GA 30117

    3beds
    1,964sqft
    Single Family Residence
    Built in 1974
    0.47 Acres Lot
    $253,800 Zestimate®
    $115/sqft
    $2,044 Estimated rent

    Home value

    $253,800

    $241,000 - $266,000

    $2,044/mo

    Zestimate® history
    Loading
    Loading...

    Owner options

    List your home for rent

    $2,044/mo

    Rent Zestimate®

    Find your next renter with Zillow Rental Manager. Plus, with online applications, you can quickly screen prospective tenants – for free.

    Learn more

    $2,044/mo

    Rent Zestimate®

    Refinance and save

    $1,406/mo

    Est. payment

    Refinancing to a lower rate could help reduce your monthly payments and save thousands over the life of the loan.

    See today's rates

    $1,406/mo

    Est. payment

    Explore your selling options

    Work with a Zillow partner agent

    Leverage their expertise and Zillow's premium Showcase listings to get your home seen by more buyers.

    Get started

    List with your own agent

    Get your home in front of millions of buyers by listing it on Zillow.

    Learn how to do it

    Sell it yourself

    Take full control of how buyers see your home on Zillow by listing For Sale by Owner (FSBO).

    List your home

    What's special

    Large stone fireplaceLocated close to shoppingLarge spaceBeautiful eat-in kitchenMaster bathroomHall bathFinished full basement
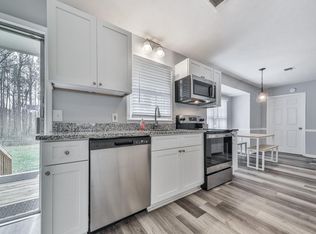
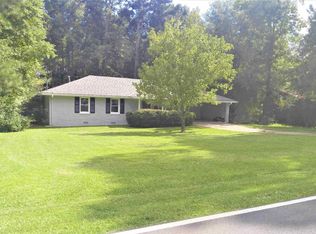
    This 3-bedroom, 2-bathroom home with a fully finished basement is ready to welcome new owners into its embrace. Step inside to find a spacious living room and a beautiful eat-in kitchen with ample cabinet space, perfect for culinary enthusiasts and family gatherings. A few steps down from the kitchen, you will find the finished full basement complete with a door to the backyard, laundry, and a large space that offers incredible flexibility-a potential in-law suite, a media room for entertainment, or your very own man cave. The large stone fireplace is a huge plus in making this space feel so cozy! As you go a few steps up from the main living space you will find a master bathroom with an updated bathroom and two other bedrooms and a hall bath. BRAND NEW Amana furnace for year-round comfort, Next interior paint! The backyard is fenced with plenty of space to roam and play! Located close to shopping, entertainment, downtown Carrollton, and downtown Douglasville, this home embodies both style and convenience. Don't miss out-call today to schedule your appointment and make this outstanding property your own!

    Zillow last checked:

    Listing updated:

    Listed by:

    The Glennie Group Inc 770-283-7809,

    Keller Williams Realty Atl. Partners,

    Allison Glennie 770-283-7809,

    Keller Williams Realty Atl. Partners

    Bought with:

    Richard Tygrest, 394704

    PURE Real Estate Solutions

    Source: GAMLS,MLS#: 20149526MLS Logo

    Facts & features

    Interior

    Bedrooms & bathrooms
    • Bedrooms: 3
    • Bathrooms: 2
    • Full bathrooms: 2
    • Main level bathrooms: 2
    • Main level bedrooms: 3
    Rooms
    • Room types: Family Room, Great Room
    Kitchen
    • Features: Breakfast Room
    Heating
    • Central
    Cooling
    • Ceiling Fan(s), Central Air
    Appliances
    • Included: Dishwasher, Oven/Range (Combo), Refrigerator
    • Laundry: In Basement
    Features
    • Other, Tile Bath
    • Flooring: Tile, Carpet, Laminate
    • Basement: Daylight,Interior Entry,Exterior Entry,Finished,Partial
    • Number of fireplaces: 1
    • Fireplace features: Basement, Family Room, Masonry
    Interior area
    • Total structure area: 1,964
    • Total interior livable area: 1,964 sqft
    • Finished area above ground: 1,292
    • Finished area below ground: 672

    Property

    Parking
    • Total spaces: 2
    • Parking features: Attached, Carport, Kitchen Level, Guest
    • Has carport: Yes
    Features
    • Levels: Multi/Split
    • Patio & porch: Porch
    • Fencing: Fenced
    Lot
    • Size: 0.47 Acres
    • Features: Level, Private
    Details
    • Parcel number: 089 0245

    Construction

    Type & style
    • Home type: SingleFamily
    • Architectural style: Brick 4 Side
    • Property subtype: Single Family Residence
    Materials
    • Concrete, Brick
    • Roof: Composition
    Condition
    • Resale
    • New construction: No
    • Year built: 1974

    Utilities & green energy

    • Sewer: Septic Tank
    • Water: Public
    • Utilities for property: Cable Available

    Community & HOA

    Community
    • Features: None
    • Subdivision: Castleberry Hgts
    HOA
    • Has HOA: No
    • Services included: None
    Location
    • Region: Carrollton

    Financial & listing details

    • Price per square foot: $115/sqft
    • Tax assessed value: $136,099
    • Annual tax amount: $1,026
    • Date on market: 9/29/2023
    • Cumulative days on market: 3 days
    • Listing agreement: Exclusive Right To Sell
    • Listing terms: Cash,Conventional,FHA,VA Loan

    Price history

    DateEventPrice
    10/31/2023Sold$225,000$115/sqft
    Source: GAMLS #20149526 Report a problem
    10/2/2023Pending sale$225,000$115/sqft
    Source: GAMLS #20149526 Report a problem
    9/29/2023Listed for sale$225,000+198%$115/sqft
    Source: GAMLS #20149526 Report a problem
    6/30/2014Sold$75,500-11.1%$38/sqft
    Source: FMLS GA #5276724 Report a problem
    6/22/2014Price change$84,900+9.2%$43/sqft
    Source: Swift Change, LLC #07253227 Report a problem
    5/30/2014Price change$77,777-2.7%$40/sqft
    Source: Swift Change, LLC #07253227 Report a problem
    5/22/2014Price change$79,900-5.8%$41/sqft
    Source: Swift Change, LLC #07253227 Report a problem
    5/10/2014Price change$84,777-4.5%$43/sqft
    Source: Swift Change, LLC #07253227 Report a problem
    5/6/2014Price change$88,777-4.1%$45/sqft
    Source: Swift Change, LLC #07253227 Report a problem
    4/16/2014Listed for sale$92,555+163%$47/sqft
    Source: Swift Change, LLC #07253227 Report a problem
    3/6/2014Sold$35,187-20.2%$18/sqft
    Source: FMLS GA #5225540 Report a problem
    2/7/2014Pending sale$44,100$22/sqft
    Source: Scott Dasher & Associates #5225540 Report a problem
    2/1/2014Price change$44,100-15.2%$22/sqft
    Source: Scott Dasher & Associates #5225540 Report a problem
    12/4/2013Listed for sale$52,000-43.1%$26/sqft
    Source: Scott Dasher & Associates #5225540 Report a problem
    2/6/2013Sold$91,341$47/sqft
    Source: Public Record Report a problem

    Public tax history

    YearProperty taxesTax assessment
    2025$1,218 -1.1%$54,440
    2024$1,232 +4.1%$54,440 +9%
    2023$1,183 +15.2%$49,958 +22%
    2022$1,027 +12%$40,936 +14.4%
    2021$917 +8.2%$35,770 +9.2%
    2020$848 +3.3%$32,754 +4.8%
    2019$821 +4%$31,252 +4.3%
    2018$789 +0.3%$29,952 -1.1%
    2017$787 -1.4%$30,270
    2016$798 +56.1%$30,270 +65.6%
    2015$511 -0.4%$18,276 0%
    2014$513 $18,277
    2013-- --
    2012-- --
    2011-- --
    2010-- --
    2008-- $30,670
    2007-- $30,670
    2006-- $30,670
    2005-- $30,670
    2004-- $30,670
    2003-- $30,670
    2002-- $30,670
    2000-- $30,670 +25.7%
    1999-- $24,403
    Find assessor info on the county website

    Neighborhood: 30117

    Nearby schools

    GreatSchools rating
    Schools provided by the listing agent
    • Elementary: Sharp Creek
    • Middle: Central
    • High: Central

    Source: GAMLS. This data may not be complete. We recommend contacting the local school district to confirm school assignments for this home.

    Get a cash offer in 3 minutes
    Find out how much your home could sell for in as little as 3 minutes with a no-obligation cash offer.
    Estimated market value
    $253,800
    Get a cash offer in 3 minutes
    Find out how much your home could sell for in as little as 3 minutes with a no-obligation cash offer.
    Estimated market value
    $253,800