Beautiful 3BD w/study ranch w/in 16-unit Heritage Ridge Condos. Cathedral ceilings, custom carpentry mantle and built-ins, fresh paint and walls of windows fill the living spaces and primary suite with character and tons of natural light. Spacious galley kitchen with breakfast room, dry bar and excellent storage space. Newer stainless steel and built in appliances, unique Motawi Tile splash, Corian counter-tops and feature rich oak cabinetry. Luxury primary suite with bookshelves, custom closet, deluxe bath with walk-in shower. New windows in '12, doorwalls '19, Hunter Douglas coverings, Lenox furnace '18, HWH '22, laundry connections on main level and basement. Gorgeous views of tiered landscaping, 2 new decks, 2 walk-out basement doors, 2 gas fireplaces and attached 2 car garage.
Sold
$495,000
515 Heritage Dr, Ann Arbor, MI 48105
4beds
3,290sqft
Condominium
Built in 1987
-- sqft lot
$619,600 Zestimate®
$150/sqft
$3,756 Estimated rent
Home value
$619,600
$576,000 - $669,000
$3,756/mo
Zestimate® history
Owner options
List your home for rent
$3,756/mo
Rent Zestimate®
Find your next renter with Zillow Rental Manager. Plus, with online applications, you can quickly screen prospective tenants – for free.
$3,756/mo
Rent Zestimate®
Refinance and save
$3,958/mo
Est. payment
Refinancing to a lower rate could help reduce your monthly payments and save thousands over the life of the loan.
$3,958/mo
Est. payment
Explore your selling options
Work with a Zillow partner agent
Leverage their expertise and Zillow's premium Showcase listings to get your home seen by more buyers.
Get startedList with your own agent
Get your home in front of millions of buyers by listing it on Zillow.
Learn how to do itSell it yourself
Take full control of how buyers see your home on Zillow by listing For Sale by Owner (FSBO).
List your homeWhat's special
Primary suiteCathedral ceilingsBreakfast roomSpacious galley kitchenBuilt in appliancesCorian counter-topsFresh paint
Zillow last checked:
Listing updated:
Listed by:
Julie Svinicki 734-358-7700,
The Charles Reinhart Company
Bought with:
Brent Flewelling, 6506045328
The Charles Reinhart Company
Source: MichRIC,MLS#: 23145146
Facts & features
Interior
Bedrooms & bathrooms
- Bedrooms: 4
- Bathrooms: 3
- Full bathrooms: 2
- 1/2 bathrooms: 1
- Main level bedrooms: 2
Primary bedroom
- Description: Primary Bedroom
- Level: Main
- Area: 609
- Dimensions: 29.00 x 21.00
Primary bathroom
- Level: Main
- Area: 126
- Dimensions: 9.00 x 14.00
Bathroom 1
- Description: Half Bath
- Level: Main
- Area: 30
- Dimensions: 6.00 x 5.00
Dining room
- Description: Formal Dining Room
- Level: Main
- Area: 156
- Dimensions: 12.00 x 13.00
Kitchen
- Description: Galley Kitchen
- Level: Main
- Area: 120
- Dimensions: 10.00 x 12.00
Kitchen
- Description: Breakfast Room
- Level: Main
- Area: 110
- Dimensions: 10.00 x 11.00
Living room
- Description: Vaulted Ceilings, Built-Ins, Gas FP
- Level: Main
- Area: 420
- Dimensions: 20.00 x 21.00
Office
- Description: Office or Bedroom
- Level: Main
- Area: 110
- Dimensions: 11.00 x 10.00
Heating
- Forced Air
Cooling
- Central Air
Appliances
- Included: Built-In Electric Oven, Dishwasher, Disposal, Dryer, Microwave, Range, Refrigerator, Washer
- Laundry: In Basement, In Unit, Laundry Closet, Laundry Room, Main Level, Sink
Features
- Ceiling Fan(s), Guest Quarters, Eat-in Kitchen, Pantry
- Flooring: Carpet, Ceramic Tile, Wood
- Windows: Low-Emissivity Windows, Storms, Screens, Replacement, Insulated Windows, Garden Window, Window Treatments
- Basement: Full,Slab,Walk-Out Access
- Number of fireplaces: 2
- Fireplace features: Family Room, Gas Log, Living Room
Interior area
- Total structure area: 1,676
- Total interior livable area: 3,290 sqft
- Finished area below ground: 1,614
Property
Parking
- Total spaces: 2
- Parking features: Additional Parking, Attached, Garage Door Opener
- Garage spaces: 2
Accessibility
- Accessibility features: Grab Bar Mn Flr Bath, Low Threshold Shower
Features
- Stories: 1
Lot
- Features: Corner Lot, Cul-De-Sac, Ground Cover, Shrubs/Hedges
Details
- Parcel number: 090926200040
- Zoning description: R3
Construction
Type & style
- Home type: Condo
- Architectural style: Ranch
- Property subtype: Condominium
Materials
- Vinyl Siding
- Roof: Asphalt
Condition
- New construction: No
- Year built: 1987
Utilities & green energy
- Sewer: Public Sewer, Storm Sewer
- Water: Public
- Utilities for property: Natural Gas Available, Electricity Available, Cable Available, Natural Gas Connected, Cable Connected
Community & HOA
Community
- Subdivision: Heritage Ridge Condominium
HOA
- Has HOA: Yes
- Services included: Snow Removal, Maintenance Grounds
- HOA fee: $650 monthly
Location
- Region: Ann Arbor
Financial & listing details
- Price per square foot: $150/sqft
- Tax assessed value: $220,353
- Annual tax amount: $11,407
- Date on market: 5/14/2024
- Listing terms: Cash,Conventional
- Electric utility on property: Yes
Price history
| Date | Event | Price |
|---|---|---|
| 6/26/2024 | Sold | $495,000-13.9%$150/sqft |
Source:  MichRIC #23145146 Report a problem MichRIC #23145146 Report a problem | ||
| 5/1/2024 | Listing removed | -- |
Source: MichRIC #23145146 Report a problem | ||
| 1/8/2024 | Contingent | $575,000$175/sqft |
Source: MichRIC #23145146 Report a problem | ||
| 1/4/2024 | Listed for sale | $575,000$175/sqft |
Source: MichRIC #23145146 Report a problem | ||
| 12/30/2023 | Contingent | $575,000$175/sqft |
Source: MichRIC #23145146 Report a problem | ||
| 12/17/2023 | Listed for sale | $575,000+98.3%$175/sqft |
Source: MichRIC #23145146 Report a problem | ||
| 5/1/2001 | Sold | $290,000$88/sqft |
Source: Public Record Report a problem | ||
Public tax history
| Year | Property taxes | Tax assessment |
|---|---|---|
| 2025 | $12,394 | $279,700 +3% |
| 2024 | -- | $271,600 +3.7% |
| 2023 | -- | $262,000 +6.9% |
| 2022 | -- | $245,100 -9.9% |
| 2021 | -- | $271,900 +6.5% |
| 2020 | $10,212 | $255,400 -3.2% |
| 2019 | -- | $263,800 +5.1% |
| 2018 | -- | $251,000 +3.2% |
| 2017 | $8,992 | $243,300 +30.5% |
| 2016 | $8,992 +5% | $186,383 +0.3% |
| 2015 | $8,564 | $185,826 -0.3% |
| 2014 | $8,564 | $186,300 |
| 2013 | $8,564 | $186,300 -0.1% |
| 2012 | -- | $186,500 -0.2% |
| 2011 | -- | $186,900 -6.3% |
| 2010 | -- | $199,400 -0.3% |
| 2009 | -- | $200,000 +2% |
| 2008 | -- | $196,100 -3.8% |
| 2007 | -- | $203,800 +2.3% |
| 2005 | -- | $199,200 -2.9% |
| 2004 | -- | $205,100 +1% |
| 2003 | -- | $203,000 +22.5% |
| 2002 | $5,856 +41.8% | $165,700 +14.4% |
| 2001 | $4,130 +1% | $144,800 +7.9% |
| 2000 | $4,087 | $134,200 +9.2% |
| 1999 | -- | $122,900 |
Find assessor info on the county website
Neighborhood: Geddes Lakes
Nearby homes
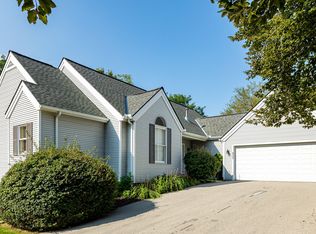
- $571,0003 bd3 ba2.7k sqft507 Heritage Dr, Ann Arbor, MI 48105Sold
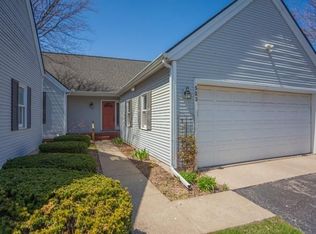
- $652,4003 bd2 ba1.6k sqft523 Heritage Dr, Ann Arbor, MI 48105Off Market
- $657,7004 bd2 ba1.6k sqft526 Heritage Dr, Ann Arbor, MI 48105Off Market
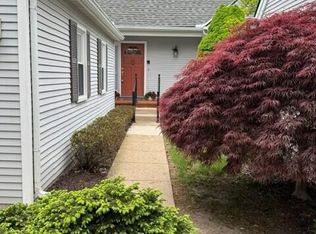
- $800,0003 bd3 ba3k sqft531 Heritage Dr, Ann Arbor, MI 48105Sold
- $637,9003 bd2 ba1.6k sqft534 Heritage Dr, Ann Arbor, MI 48105Off Market
- $658,7004 bd2 ba1.6k sqft518 Heritage Dr, Ann Arbor, MI 48105Off Market
- $670,3003 bd2 ba3.2k sqft539 Heritage Dr, Ann Arbor, MI 48105Off Market
- $677,9004 bd2 ba1.6k sqft510 Heritage Dr, Ann Arbor, MI 48105Off Market
Nearby schools
GreatSchools rating
- 9/10Martin Luther King Elementary SchoolGrades: K-5Distance: 0.7 mi
- 9/10Clague Middle SchoolGrades: 6-8Distance: 2.1 mi
- 8/10Huron High SchoolGrades: 9-12Distance: 0.2 mi
Schools provided by the listing agent
- Middle: Clague Middle School
- High: Huron High School
Source: MichRIC. This data may not be complete. We recommend contacting the local school district to confirm school assignments for this home.
Get a cash offer in 3 minutes
Find out how much your home could sell for in as little as 3 minutes with a no-obligation cash offer.
Estimated market value
$619,600
Get a cash offer in 3 minutes
Find out how much your home could sell for in as little as 3 minutes with a no-obligation cash offer.
Estimated market value
$619,600
- Michigan
- Washtenaw County
- Ann Arbor
- 48105
- Geddes Lakes
- 515 Heritage Dr
Nearby cities
Nearby neighborhoods
Nearby zip codes
Other Ann Arbor Topics
