Move right into this fully renovated Berkshire in coveted Winship area. Very private setting at end of cul-se-sac. Very short level walk to unit from garage and guest parking. New open floor plan great room concept. Center Island in kitchen with beverage fridge, Quartz Countertops, Shaker style white cabinets, upgraded appliances, recessed lighting added throughout, gorgoeous engineered flooring throughout, Two new full baths including primary bath with double sinks and custom shower. Oversized patio off living room with woodland views. Newer heat pump system with central air and newer windows and slider throughout. New front door and more !
Sold for $515,000
$515,000
515 Heritage Village #A, Southbury, CT 06488
3beds
1,716sqft
Condominium
Built in 1971
-- sqft lot
$517,800 Zestimate®
$300/sqft
$3,137 Estimated rent
Home value
$517,800
$466,000 - $575,000
$3,137/mo
Zestimate® history
Owner options
List your home for rent
$3,137/mo
Rent Zestimate®
Find your next renter with Zillow Rental Manager. Plus, with online applications, you can quickly screen prospective tenants – for free.
$3,137/mo
Rent Zestimate®
Refinance and save
$4,603/mo
Est. payment
Refinancing to a lower rate could help reduce your monthly payments and save thousands over the life of the loan.
$4,603/mo
Est. payment
Explore your selling options
Work with a Zillow partner agent
Leverage their expertise and Zillow's premium Showcase listings to get your home seen by more buyers.
Get startedList with your own agent
Get your home in front of millions of buyers by listing it on Zillow.
Learn how to do itSell it yourself
Take full control of how buyers see your home on Zillow by listing For Sale by Owner (FSBO).
List your homeWhat's special
Recessed lighting added throughoutShaker style white cabinetsQuartz countertopsUpgraded appliances
Zillow last checked:
Listing updated:
Listed by:
Lou Capellaro (203)826-4501,
Keller Williams Realty 203-438-9494
Bought with:
Demaree Cooney, RES.0763416
Coldwell Banker Realty
Source: Smart MLS,MLS#: 24155447
Facts & features
Interior
Bedrooms & bathrooms
- Bedrooms: 3
- Bathrooms: 2
- Full bathrooms: 2
Primary bedroom
- Features: Full Bath, Walk-In Closet(s), Engineered Wood Floor
- Level: Main
Bedroom
- Features: Engineered Wood Floor
- Level: Main
Bedroom
- Features: Engineered Wood Floor
- Level: Main
Dining room
- Features: Engineered Wood Floor
- Level: Main
Kitchen
- Features: Remodeled, Quartz Counters, Kitchen Island, Pantry, Engineered Wood Floor
- Level: Main
Living room
- Features: High Ceilings, Fireplace, Sliders, Engineered Wood Floor
- Level: Main
Heating
- Heat Pump, Electric
Cooling
- Central Air
Appliances
- Included: Oven/Range, Microwave, Refrigerator, Dishwasher, Washer, Dryer, Wine Cooler, Water Heater
- Laundry: Main Level
Features
- Open Floorplan
- Basement: None
- Attic: Access Via Hatch
- Number of fireplaces: 1
- Common walls with other units/homes: End Unit
Interior area
- Total structure area: 1,716
- Total interior livable area: 1,716 sqft
- Finished area above ground: 1,716
- Finished area below ground: 0
Property
Parking
- Total spaces: 1
- Parking features: Detached, Garage Door Opener
- Garage spaces: 1
Accessibility
- Accessibility features: 32" Minimum Door Widths
Features
- Stories: 1
- Patio & porch: Patio
- Has private pool: Yes
- Pool features: In Ground
Lot
- Features: Secluded, Wooded, Cul-De-Sac
Details
- Parcel number: 1333551
- Zoning: R-38
Construction
Type & style
- Home type: Condo
- Architectural style: Ranch
- Property subtype: Condominium
- Attached to another structure: Yes
Materials
- Wood Siding
Condition
- New construction: No
- Year built: 1971
Utilities & green energy
- Sewer: Public Sewer
- Water: Public
Community & HOA
Community
- Features: Adult Community 55, Tennis Court(s)
- Senior community: Yes
- Subdivision: Heritage Village
HOA
- Has HOA: Yes
- Amenities included: Clubhouse, Tennis Court(s), Management
- Services included: Maintenance Grounds, Trash, Snow Removal, Pool Service, Road Maintenance, Insurance
- HOA fee: $875 monthly
Location
- Region: Southbury
Financial & listing details
- Price per square foot: $300/sqft
- Tax assessed value: $241,090
- Annual tax amount: $5,834
- Date on market: 2/20/2026
Price history
| Date | Event | Price |
|---|---|---|
| 6/22/2026 | Sold | $515,000-1.9%$300/sqft |
Source:  Smart MLS #24155447 Report a problem Smart MLS #24155447 Report a problem | ||
| 3/28/2026 | Pending sale | $524,900$306/sqft |
Source: Smart MLS #24155447 Report a problem | ||
| 2/20/2026 | Listed for sale | $524,900+68.8%$306/sqft |
Source: Smart MLS #24155447 Report a problem | ||
| 11/24/2025 | Sold | $311,000-4.3%$181/sqft |
Source: Smart MLS #24123885 Report a problem | ||
| 11/3/2025 | Pending sale | $325,000$189/sqft |
Source: Smart MLS #24123885 Report a problem | ||
| 10/22/2025 | Price change | $325,000-7.1%$189/sqft |
Source: Smart MLS #24123885 Report a problem | ||
| 10/8/2025 | Price change | $349,900-2.8%$204/sqft |
Source: Smart MLS #24123885 Report a problem | ||
| 9/9/2025 | Listed for sale | $359,900+113%$210/sqft |
Source: Smart MLS #24123885 Report a problem | ||
| 8/18/2015 | Sold | $169,000-8.6%$98/sqft |
Source: Smart MLS #W10030921 Report a problem | ||
| 6/24/2015 | Pending sale | $185,000$108/sqft |
Source: Heritage Village Real Estate LLC #W10030921 Report a problem | ||
| 6/13/2015 | Price change | $185,000-7%$108/sqft |
Source: Heritage Village Real Estate LLC #W10030921 Report a problem | ||
| 3/29/2015 | Listed for sale | $199,000-13.5%$116/sqft |
Source: Heritage Village Real Estate LLC #W10030921 Report a problem | ||
| 6/5/2003 | Sold | $230,000$134/sqft |
Source: Public Record Report a problem | ||
Public tax history
| Year | Property taxes | Tax assessment |
|---|---|---|
| 2025 | $5,834 +2.5% | $241,090 |
| 2024 | $5,690 +7% | $241,090 +2% |
| 2023 | $5,319 +30.4% | $236,400 +66% |
| 2022 | $4,078 -2.3% | $142,390 |
| 2021 | $4,172 | $142,390 |
| 2020 | $4,172 +0.7% | $142,390 |
| 2019 | $4,144 +0.4% | $142,390 |
| 2018 | $4,129 +37.5% | $142,390 +39% |
| 2017 | $3,002 +3.2% | $102,460 |
| 2015 | $2,910 +2.9% | $102,460 |
| 2014 | $2,828 +4.5% | $102,460 |
| 2013 | $2,705 -29.5% | $102,460 -43.4% |
| 2012 | $3,835 -0.9% | $180,890 |
| 2011 | $3,871 -0.5% | $180,890 |
| 2010 | $3,889 +2.9% | $180,890 |
| 2009 | $3,781 -0.9% | $180,890 |
| 2008 | $3,817 -16.6% | $180,890 +0.4% |
| 2007 | $4,578 | $180,220 |
Find assessor info on the county website
Neighborhood: Heritage Village
Nearby homes
- $249,0002 bd2 ba1.3k sqft514 Heritage Vlg #A, Southbury, CT 06488Sold

- $310,0002 bd2 ba1.3k sqft513 Heritage Vlg #A, Southbury, CT 06488Sold
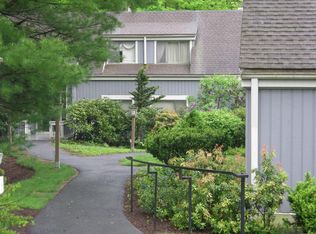
- $185,0001 bd1 ba928 sqft512 Heritage Vlg #B, Southbury, CT 06488Sold
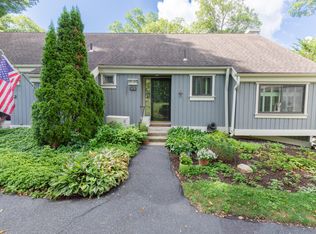
- $395,0002 bd2 ba1.3k sqft510 Heritage Vlg #B, Southbury, CT 06488Sold
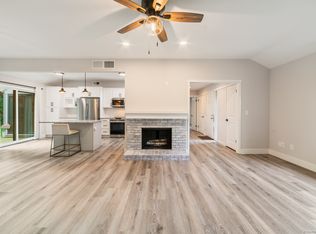
- $430,0003 bd2 ba1.7k sqft511 Heritage Vlg #A, Southbury, CT 06488Sold
- $293,3002 bd2 ba1.4k sqft511 Heritage Vlg #B, Southbury, CT 06488Sold
- $343,7002 bd2 ba1.3k sqft481 Heritage Vlg #A, Southbury, CT 06488Off Market
- $382,8002 bd2 ba1.4k sqft481 Heritage Vlg #B, Southbury, CT 06488Off Market
Nearby schools
GreatSchools rating
- 8/10Gainfield Elementary SchoolGrades: PK-5Distance: 1.4 mi
- 7/10Rochambeau Middle SchoolGrades: 6-8Distance: 2.1 mi
- 8/10Pomperaug Regional High SchoolGrades: 9-12Distance: 3.4 mi
Schools provided by the listing agent
- High: Pomperaug
Source: Smart MLS. This data may not be complete. We recommend contacting the local school district to confirm school assignments for this home.


Get pre-qualified for a loan
At Zillow Home Loans, we can pre-qualify you in as little as 5 minutes with no impact to your credit score.An equal housing lender. NMLS #10287.
Sell for more on Zillow
Get a Zillow Showcase℠ listing at no additional cost and you could sell for .
$517,800
2% more
+$10,356
With Zillow Showcase(estimated)
$528,156
- Connecticut
- New Haven County
- Southbury
- 06488
- Heritage Village
- 515 Heritage Village Unit A
Nearby cities
Nearby neighborhoods
Nearby zip codes
Other Southbury Topics
