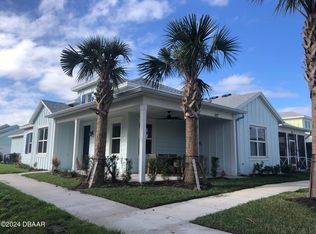
Who says you have to choose between being close to the fun and coming home to peace and quiet? At this beautifully customized Dreamsicle Cottage, you get both!
Perfectly situated on a tranquil preserve, yet just a stroll or short golf cart ride from the heart of the action, this special home puts the best of Latitude Margaritaville Daytona Beach right at your fingertips. Head out for live music, dancing, drinks, friends, and all the rowdy Margaritaville fun you can handle--then come home, step onto your porch, and trade the party for birdsong, gentle breezes, grazing deer and peaceful preserve views. Party when you want. Peace when you want. Paradise all the time.
Step inside and you'll immediately see that this isn't your ordinary Dreamsicle. Thoughtful designer upgrades add style, comfort, and personality at every turn. Gorgeous Level 5 porcelain tile flooring flows throughout the entire home, delivering the upscale look of natural stone with easy-care durability. Elegant crown molding and abundant recessed lighting add just the right touch of sophistication while keeping the home bright, breezy, and inviting.
And then there's the kitchen--because even in paradise, everyone always ends up in the kitchen! Crisp 42-inch white cabinetry, beautiful quartz countertops, soft-close cabinets, and convenient pull-out shelving combine style with smart functionality. A fabulous built-in coffee and beverage bar is ready for your morning brew--and just as ready to make the switch to happy hour when the sun starts going down.
The spacious living area features upgraded window trim that beautifully frames the lush preserve beyond. Step outside onto the screened wraparound porch, settle into your favorite chair, and enjoy the gentle breezes and peaceful nature views. It's your own private little corner of paradise--without giving up proximity to any of the fun.
The owner's suite features a custom walk-in closet, while the office boasts a custom built-in desk, creating the perfect spot for working from home, managing life's details--or planning your next adventure. Even the garage gets some extra love with two overhead storage systems, providing plenty of room for all the toys and treasures that come with the Margaritaville lifestyle.
And what a lifestyle it is! Latitude Margaritaville Daytona Beach serves up resort-style pools, live entertainment, pickleball, fitness classes, restaurants, clubs, activities, and the fabulous private Beach Club with shuttle service. Whether your idea of a perfect day involves music and margaritas with friends or a quiet afternoon surrounded by nature, you can have it all--and you don't have to travel far for either one.
If you've been searching for a home that puts you close to the action without putting the action in your backyard, this exceptional Dreamsicle Cottage may be exactly what you've been waiting for.
Turn up the fun when you're ready. Turn down the noise when you're home. That's the beauty of having the best of both worlds in paradise.
Closed
Zillow last checked:
Listing updated:
Bought with:
DJ & Lindsey Real Estate
Source: DBAMLS,MLS#: 1228267
Price history
| Date | Event | Price |
|---|---|---|
| 10/8/2026 | Sold | $405,000-1.2%$277/sqft |
Source:  DBAMLS #1228267 Report a problem DBAMLS #1228267 Report a problem | ||
| 9/30/2026 | Pending sale | $409,900$280/sqft |
Source: DBAMLS #1228267 Report a problem | ||
| 9/1/2026 | Contingent | $409,900$280/sqft |
Source: DBAMLS #1228267 Report a problem | ||
| 8/22/2026 | Price change | $409,900-1.2%$280/sqft |
Source: DBAMLS #1228267 Report a problem | ||
| 7/5/2026 | Price change | $415,000-0.7%$283/sqft |
Source: DBAMLS #1228267 Report a problem | ||
| 6/29/2026 | Listed for sale | $418,000$286/sqft |
Source: Owner Report a problem | ||
Nearby homes
- $352,3002 bd2 ba1.1k sqft513 High Tide Ln, Daytona Beach, FL 32124Off Market

- $386,6002 bd2 ba1.3k sqft509 High Tide Ln, Daytona Beach, FL 32124Off Market
- $418,4002 bd2 ba1.4k sqft527 High Tide Ln, Daytona Beach, FL 32124Off Market
- $353,6002 bd2 ba1.1k sqft525 High Tide Ln, Daytona Beach, FL 32124Off Market
Get a cash offer in 3 minutes
Find out how much your home could sell for in as little as 3 minutes with a no-obligation cash offer.
Estimated market value
$405,200
