Welcome home to this beautifully maintained 3-bedroom, 2-bath ranch in desirable Squire Lakes! The open-concept floor plan features vaulted ceilings, abundant natural light, and durable flooring throughout the main living areas. The spacious kitchen flows seamlessly into the dining area and great room, making it ideal for everyday living and entertaining. Retreat to the generous primary suite with a tray ceiling, ensuite bath, and walk-in closet. Step outside to an elevated deck overlooking one of the neighborhood's most picturesque lake views and a fully fenced backyard with plenty of room to relax or play. A rare tall crawlspace provides exceptional storage or workshop potential. Conveniently located near shopping, dining, parks, and major commuter routes, this move-in ready home offers the perfect combination of comfort, functionality, and scenic beauty.
Contingent
Price cut: $5K (8/12)
$269,900
515 Homestead Dr, Nicholasville, KY 40356
3beds
1,244sqft
Single Family Residence
Built in 2006
6,534 Square Feet Lot
$264,900 Zestimate®
$217/sqft
$-- HOA
What's special
Ensuite bathSpacious kitchenOpen-concept floor planVaulted ceilingsAbundant natural lightTray ceilingWalk-in closet
- 63 days
- 691
- 36
Likely to sell faster than
Zillow last checked:
Listing updated:
Listed by:
Kimberly J DeRossett 859-420-3051,
Legacy Real Estate Firm
Source: Imagine MLS,MLS#: 26015698
Facts & features
Interior
Bedrooms & bathrooms
- Bedrooms: 3
- Bathrooms: 2
- Full bathrooms: 2
Primary bedroom
- Level: First
Bedroom 2
- Level: First
Bedroom 3
- Level: First
Primary bathroom
- Level: First
Bathroom 2
- Level: First
Dining room
- Level: First
Great room
- Level: First
Kitchen
- Level: First
Heating
- Electric, Heat Pump
Cooling
- Electric
Appliances
- Included: Double Oven, Dishwasher, Refrigerator, Range
- Laundry: Main Level
Features
- Breakfast Bar, Eat-in Kitchen, Walk-In Closet(s), Ceiling Fan(s)
- Flooring: Laminate, Other
- Basement: Crawl Space
- Has fireplace: No
Interior area
- Total structure area: 1,244
- Total interior livable area: 1,244 sqft
- Finished area above ground: 1,244
- Finished area below ground: 0
Property
Parking
- Total spaces: 2
- Parking features: Attached Garage, Garage Faces Front
- Garage spaces: 2
Features
- Levels: One
- Fencing: Partial
- Has view: Yes
- View description: Lake
- Has water view: Yes
- Water view: Lake
Lot
- Size: 6,534 Square Feet
Details
- Parcel number: 0572020019.00
Construction
Type & style
- Home type: SingleFamily
- Architectural style: Ranch
- Property subtype: Single Family Residence
Materials
- Brick Veneer, Other, Vinyl Siding
- Foundation: Block
- Roof: Shingle
Condition
- Year built: 2006
Utilities & green energy
- Sewer: Public Sewer
- Water: Public
- Utilities for property: Electricity Connected, Water Connected
Community & HOA
Community
- Subdivision: Squire Lake
HOA
- Has HOA: No
Location
- Region: Nicholasville
Financial & listing details
- Price per square foot: $217/sqft
- Tax assessed value: $170,000
- Annual tax amount: $1,780
- Date on market: 7/1/2026
Estimated market value
$264,900
$252,000 - $278,000
$1,636/mo
Price history
| Date | Event | Price |
|---|---|---|
| 8/18/2026 | Contingent | $269,900$217/sqft |
Source:  Imagine MLS #26015698 Report a problem Imagine MLS #26015698 Report a problem | ||
| 8/12/2026 | Price change | $269,900-1.8%$217/sqft |
Source: Imagine MLS #26015698 Report a problem | ||
| 7/16/2026 | Price change | $274,900-1.8%$221/sqft |
Source: Imagine MLS #26015698 Report a problem | ||
| 7/1/2026 | Listed for sale | $279,900+135.4%$225/sqft |
Source: Imagine MLS #26015698 Report a problem | ||
| 6/10/2013 | Listing removed | $950$1/sqft |
Source: Zillow Rental Network Report a problem | ||
| 5/18/2013 | Listed for rent | $950$1/sqft |
Source: Zillow Rental Network Report a problem | ||
| 4/26/2013 | Listing removed | $118,900$96/sqft |
Source: HotPads.com Report a problem | ||
| 4/23/2013 | Price change | $118,900-0.8%$96/sqft |
Source: HotPads.com Report a problem | ||
| 1/18/2013 | Price change | $119,900-4%$96/sqft |
Source: Bluegrass Sotheby's International Realty #1222163 Report a problem | ||
| 12/6/2012 | Price change | $124,900+2%$100/sqft |
Source: Bluegrass Sotheby's International Realty #1222163 Report a problem | ||
| 11/23/2012 | Listed for sale | $122,500-1.9%$98/sqft |
Source: HotPads.com Report a problem | ||
| 9/27/2012 | Listing removed | $124,900$100/sqft |
Source: Bluegrass Sotheby's International Realty #1209974 Report a problem | ||
| 5/28/2012 | Listed for sale | $124,900-1.7%$100/sqft |
Source: Bluegrass Sotheby's International Realty #1209974 Report a problem | ||
| 6/19/2006 | Sold | $127,100$102/sqft |
Source:  Imagine MLS #520338 Report a problem Imagine MLS #520338 Report a problem | ||
Public tax history
| Year | Property taxes | Tax assessment |
|---|---|---|
| 2025 | $1,780 -0.5% | $170,000 |
| 2024 | $1,788 +18.5% | $170,000 |
| 2023 | $1,509 | $170,000 +20% |
| 2022 | $1,509 -0.2% | $141,700 |
| 2021 | $1,512 +473.5% | $141,700 |
| 2020 | $264 | $141,700 |
| 2019 | $264 +21.1% | $141,700 +21.1% |
| 2018 | $218 | $117,000 |
| 2017 | $218 -81.5% | $117,000 |
| 2016 | $1,179 | $117,000 |
| 2015 | $1,179 | $117,000 -4.1% |
| 2014 | $1,179 | $122,000 |
| 2013 | -- | $122,000 |
| 2012 | -- | $122,000 |
| 2011 | -- | $122,000 -4% |
| 2010 | -- | $127,100 |
Find assessor info on the county website
Monthly payment
Est. payment
Payment breakdown
Explore the cost of this home by adjusting the details. Changes won't be saved.Climate risks
Neighborhood: 40356
Nearby schools
Schools provided by the listing agent
- Elementary: Brookside
- Middle: East Jessamine Middle School
- High: East Jess HS
Source: Imagine MLS. This data may not be complete. We recommend contacting the local school district to confirm school assignments for this home.
- $271,9003 bd2 ba1.4k sqft513 Homestead Dr, Nicholasville, KY 40356Off Market
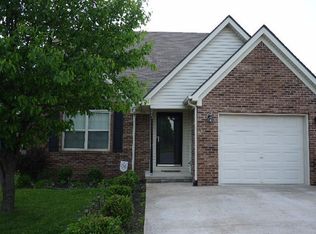
- $274,6004 bd3 ba1.8k sqft511 Homestead Dr, Nicholasville, KY 40356Off Market
- $271,0004 bd2 ba1.7k sqft102 Bass Pond Glen Dr, Nicholasville, KY 40356Off Market
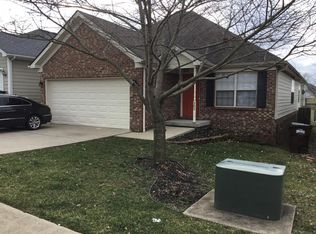
- $261,1003 bd2 ba1.2k sqft104 Bass Pond Glen Dr, Nicholasville, KY 40356Off Market
Similar homes
- $270,0003 bd2 ba1.6k sqft404 Wichita Dr, Nicholasville, KY 40356For Sale
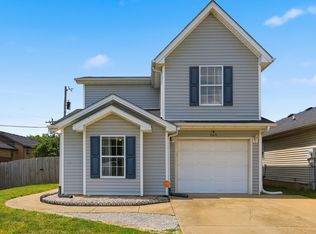
 MLS ID #26016934, Kenzi Smith, Lifstyl Real Estate. Imagine MLS
 - $320,0003 bd3 ba1.7k sqft312 Frederick Rd, Nicholasville, KY 40356For Sale

 MLS ID #1727102, Anthony Reddington, EXP Realty LLC. Metro Search Inc. LLC DBA Apex MLS
 - $278,5003 bd1 ba1.2k sqft1334 Shun Pike, Nicholasville, KY 40356For Sale
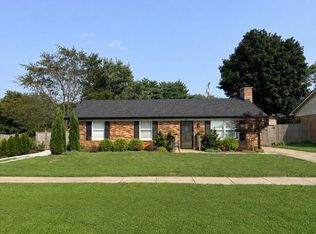 MLS ID #26021447, Kathy M Martin, United Real Estate Bluegrass. Imagine MLS
 - $314,0003 bd2 ba1.5k sqft105 Robin Rd, Nicholasville, KY 40356For Sale
 MLS ID #26010355, Misty Viands, RE/MAX Elite Lexington. Imagine MLS
 - $245,0003 bd1 ba1k sqft204 Green St, Nicholasville, KY 40356For SaleMLS ID #26021466, Dalis Alvarez, GSP Homes. Imagine MLS
- $217,0002 bd2 ba783 sqft79 Lucas Ln, Nicholasville, KY 40356For SaleMLS ID #26015051, Stacy Heilig, ERA Select Real Estate. Imagine MLS
- $210,0002 bd2 ba1.2k sqft120 Cherrybrook Dr, Nicholasville, KY 40356For SaleMLS ID #26023598, Catherine Wilson, Indigo & Co. Imagine MLS
- $314,5004 bd4 ba1.8k sqft144 Shannon Pkwy, Nicholasville, KY 40356For SaleMLS ID #26017835, Bishnu Bastola, Principle Brokerage. Imagine MLS
- $375,0003 bd2 ba1.8k sqft307 Beacon Hl, Nicholasville, KY 40356For SaleMLS ID #26015744, Terri L McGraw, FC Tucker Bluegrass. Imagine MLS
- $265,0003 bd2 ba1.3k sqft700 Wise Dr, Wilmore, KY 40390For SaleMLS ID #26021393, Brittany Ogata, RE/MAX Elite Lexington. Imagine MLS
- $254,0003 bd1 ba1.4k sqft573 Cane Run Rd, Lexington, KY 40505For SaleMLS ID #26024011, Amber E Siegelman, Bluegrass Sotheby's International Realty. Imagine MLS
- $289,0003 bd2 ba1.3k sqft143 Rolling Meadows Dr, Lancaster, KY 40444For SaleMLS ID #26016040, Michael Mallory, The Brokerage. Imagine MLS
- $280,0003 bd2 ba1.2k sqft2409 Prescott Ln, Lexington, KY 40511For SaleMLS ID #26023497, Courtney Bowling, Keller Williams Commonwealth. Imagine MLS
- $290,0003 bd3 ba1.8k sqft501 Southwind Ter, Lexington, KY 40517For SaleMLS ID #26023383, Jessica Johnson, Pinnacle Real Estate Group. Imagine MLS
- $277,5003 bd2 ba1.1k sqft101 Clover Valley Dr, Lexington, KY 40511For SaleMLS ID #26014754, Traci M Long, Trueblood Real Estate KY LLC. Imagine MLS
- $284,0003 bd2 ba1.5k sqft733 Lori Ln, Lexington, KY 40517For SaleMLS ID #26019531, Brittany Taylor, RE/MAX Elite Realty. Imagine MLS
- $275,0003 bd2 ba1.1k sqft3289 Beaver Creek Dr, Lexington, KY 40515For SaleMLS ID #26020243, Michelle R Blackburn, RE/MAX Creative, Winchester. Imagine MLS
- $269,9003 bd2 ba1.7k sqft1429 Dale Dr, Lexington, KY 40517For SaleMLS ID #26013264, Andrea Kelley, National Real Estate. Imagine MLS
- $267,5003 bd1 ba1.1k sqft3465 Colonnade Dr, Lexington, KY 40515For SaleMLS ID #26012198, Crystal L Taylor, Lifstyl Real Estate. Imagine MLS
- $323,9003 bd2 ba1.3k sqft493 Joseph Bryan Way, Lexington, KY 40514For SaleMLS ID #26022095, Jennifer Parsons, RE/MAX Elite Lexington. Imagine MLS
