Situated on a peaceful river-front street, this meticulously maintained and updated Craftsman home has both tranquility and convenience. This home seamlessly blends modern amenities with classic charm. Enjoy your morning coffee or unwind after a long day watching the boats go by from your classic Craftsman porch. Need a little more privacy? Slip out to your huge, private backdoor patio with a rock garden and firepit. Filled with character and light, this home has the space, layout and features for how we live today. Wonderful flow throughout the main level, which features a living room with a gas fireplace flanked by built-ins, a large dining room with built-ins, a chef-inspired kitchen, a powder room and a grand foyer. Gleaming hardwood floors throughout the first floor. The gourmet kitchen - designed by a chef - has incredible workspace and features newer stainless appliances, sleek granite countertops, wine chiller and ample storage space. Upstairs there are three bedrooms, all with walk-in closets. The primary bedroom has cathedral ceilings and water views. The spa-inspired full bathroom was JUST remodeled and adds to the coastal style of this relaxing home. The conveniently located laundry completes the second floor. The basement provides TONS of storage space with exterior access. Add the new high-efficiency Navien boiler system, newer windows, new front porch and there's NO work to be done just move-in and enjoy this wonderful neighborhood.
Sold for $601,915
$601,915
515 Housatonic Avenue, Stratford, CT 06615
3beds
1,762sqft
Single Family Residence
Built in 1915
7,405 Square Feet Lot
$642,100 Zestimate®
$342/sqft
$3,788 Estimated rent
Home value
$642,100
$604,000 - $687,000
$3,788/mo
Zestimate® history
Owner options
List your home for rent
$3,788/mo
Rent Zestimate®
Find your next renter with Zillow Rental Manager. Plus, with online applications, you can quickly screen prospective tenants – for free.
$3,788/mo
Rent Zestimate®
Refinance and save
$3,392/mo
Est. payment
Refinancing to a lower rate could help reduce your monthly payments and save thousands over the life of the loan.
$3,392/mo
Est. payment
Explore your selling options
Work with a Zillow partner agent
Leverage their expertise and Zillow's premium Showcase listings to get your home seen by more buyers.
Get startedList with your own agent
Get your home in front of millions of buyers by listing it on Zillow.
Learn how to do itSell it yourself
Take full control of how buyers see your home on Zillow by listing For Sale by Owner (FSBO).
List your homeWhat's special
Coastal styleWater viewsClassic craftsman porchGrand foyerClassic charmSleek granite countertopsPeaceful river-front street
Zillow last checked:
Listing updated:
Listed by:
Fred Romano 860-622-8036,
Flat Fee Realty LLC
Bought with:
Jesse Burns, RES.0816327
William Raveis Real Estate
Source: Smart MLS,MLS#: 24055198
Facts & features
Interior
Bedrooms & bathrooms
- Bedrooms: 3
- Bathrooms: 2
- Full bathrooms: 1
- 1/2 bathrooms: 1
Primary bedroom
- Features: Ceiling Fan(s), Walk-In Closet(s), Wall/Wall Carpet
- Level: Upper
Bedroom
- Features: Walk-In Closet(s), Hardwood Floor
- Level: Upper
Bedroom
- Features: Walk-In Closet(s), Hardwood Floor
- Level: Upper
Dining room
- Features: Hardwood Floor
- Level: Main
Kitchen
- Features: Granite Counters, Pantry, Hardwood Floor
- Level: Main
Living room
- Features: Bay/Bow Window, Fireplace, Hardwood Floor
- Level: Main
Heating
- Baseboard, Hot Water, Natural Gas
Cooling
- Ceiling Fan(s), Window Unit(s)
Appliances
- Included: Oven/Range, Microwave, Refrigerator, Dishwasher, Disposal, Washer, Dryer, Tankless Water Heater
- Laundry: Upper Level
Features
- Doors: Storm Door(s)
- Windows: Thermopane Windows
- Basement: Full,Unfinished
- Attic: Access Via Hatch
- Number of fireplaces: 1
Interior area
- Total structure area: 1,762
- Total interior livable area: 1,762 sqft
- Finished area above ground: 1,762
Property
Parking
- Total spaces: 2
- Parking features: Detached, Garage Door Opener
- Garage spaces: 2
Features
- Fencing: Partial
Lot
- Size: 7,405 Square Feet
- Features: Corner Lot, Level
Details
- Parcel number: 370863
- Zoning: RS-4
Construction
Type & style
- Home type: SingleFamily
- Architectural style: Cape Cod
- Property subtype: Single Family Residence
Materials
- Wood Siding
- Foundation: Concrete Perimeter
- Roof: Shingle
Condition
- New construction: No
- Year built: 1915
Utilities & green energy
- Sewer: Public Sewer
- Water: Public
Green energy
- Energy efficient items: Thermostat, Doors, Windows
Community & HOA
Community
- Subdivision: Academy Hill
HOA
- Has HOA: No
Location
- Region: Stratford
Financial & listing details
- Price per square foot: $342/sqft
- Tax assessed value: $168,490
- Annual tax amount: $6,773
- Date on market: 10/23/2024
Price history
| Date | Event | Price |
|---|---|---|
| 11/26/2024 | Sold | $601,915+20.4%$342/sqft |
Source:  Smart MLS #24055198 Report a problem Smart MLS #24055198 Report a problem | ||
| 10/23/2024 | Listed for sale | $500,000+63.9%$284/sqft |
Source: Smart MLS #24055198 Report a problem | ||
| 10/14/2016 | Sold | $305,000+48.8%$173/sqft |
Source: Smart MLS #99147676 Report a problem | ||
| 9/30/2009 | Sold | $205,000-50%$116/sqft |
Source: Smart MLS #98431621 Report a problem | ||
| 8/3/2005 | Sold | $410,000+67.8%$233/sqft |
Source: Public Record Report a problem | ||
| 9/30/2003 | Sold | $244,300+52.7%$139/sqft |
Source: Public Record Report a problem | ||
| 2/10/1999 | Sold | $160,000$91/sqft |
Source: Public Record Report a problem | ||
Public tax history
| Year | Property taxes | Tax assessment |
|---|---|---|
| 2025 | $6,773 | $168,490 |
| 2024 | $6,773 | $168,490 |
| 2023 | $6,773 +1.9% | $168,490 |
| 2022 | $6,649 0% | $168,490 |
| 2021 | $6,650 -0.4% | $168,490 |
| 2020 | $6,679 +2% | $168,490 +2.6% |
| 2019 | $6,545 -0.1% | $164,150 |
| 2018 | $6,550 -0.2% | $164,150 |
| 2017 | $6,561 +2.5% | $164,150 |
| 2016 | $6,400 | $164,150 |
Find assessor info on the county website
Neighborhood: 06615
Nearby homes
- $454,0002 bd2 ba1.4k sqft509 Housatonic Ave, Stratford, CT 06615Off Market

- $501,2005 bd2 ba2k sqft501 Housatonic Ave, Stratford, CT 06615Off Market
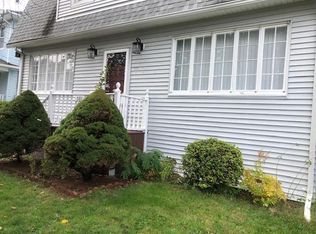
- $543,2004 bd2 ba1.7k sqft96 Minor Ave, Stratford, CT 06615Off Market
- $687,5003 bd2 ba1.7k sqft434 Housatonic Ave, Stratford, CT 06615Sold
- $511,8003 bd2 ba1.8k sqft105 Minor Ave, Stratford, CT 06615Off Market
- $618,4004 bd2 ba2k sqft113 Minor Ave, Stratford, CT 06615Off Market
- $419,2003 bd1 ba1.8k sqft95 Minor Ave, Stratford, CT 06615Off Market
- $488,6004 bd1 ba1.6k sqft489 Housatonic Ave, Stratford, CT 06615Off Market
Nearby schools
GreatSchools rating
- 2/10Stratford Academy - Johnson HouseGrades: K-6Distance: 1.6 mi
- 3/10David Wooster Middle SchoolGrades: 7-8Distance: 1.6 mi
- 4/10Stratford High SchoolGrades: 9-12Distance: 0.9 mi
Schools provided by the listing agent
- Middle: Wooster
- High: Stratford
Source: Smart MLS. This data may not be complete. We recommend contacting the local school district to confirm school assignments for this home.


Get pre-qualified for a loan
At Zillow Home Loans, we can pre-qualify you in as little as 5 minutes with no impact to your credit score.An equal housing lender. NMLS #10287.
Sell for more on Zillow
Get a Zillow Showcase℠ listing at no additional cost and you could sell for .
$642,100
2% more
+$12,842
With Zillow Showcase(estimated)
$654,942
- Connecticut
- Fairfield County
- Stratford
- 06615
- 515 Housatonic Avenue
Nearby cities
Nearby neighborhoods
Nearby zip codes
Other Stratford Topics
