**For Rent | Luxury 4-Bedroom, 3-Bath Home with Two Primary Suites**
**515 Humber Ct, Sunnyvale, CA 94087**
12,000/month | Available Immediate**
Beautifully renovated in 2019, this thoughtfully finished home combines elegant interiors, exceptional outdoor entertaining spaces, and a quiet cul-de-sac setting in Sunnyvale's desirable Birdland neighborhood near Ortega Park.
**Elegant living and a standout kitchen**
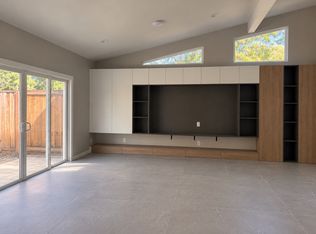
A welcoming entry with coat hooks and seating connects the formal living room, dining area, family room, kitchen, and fourth bedroom. The formal living room features a chandelier and recessed TV niche, while the connected family and dining spaces open conveniently to the backyard.
The custom kitchen features a spacious island, professional-grade Wolf gas range and hood, oven, microwave, dishwasher, wine bar, and ample custom cabinetry and drawers.
**Four bedrooms, including two primary suites**
The spacious first primary suite offers a walk-in closet, an ensuite bathroom with a rain shower and premium Grohe fixtures, and views of the landscaped front and side yards.
The second primary suite has deck access to the backyard and an ensuite bathroom featuring a separate toilet area, quartzite countertop, generous drawer storage, and Grohe rainfall and handheld shower fixtures.
A charming third bedroom features a bay window. The fourth bedroom includes a full closet, roller shades, and views of the lush front yard. The third bathroom offers a Jacuzzi bathtub, heated toilet seat, granite countertop, and premium Grohe fixtures.
**Outdoor spaces designed to enjoy**
The beautifully maintained front yard features palms, seasonal flowers, mature trees, a play area with swings, and thoughtfully placed lighting.
The backyard is an entertainer's retreat, complete with a gas fire pit, spacious gathering area, pergola, and a fully equipped outdoor kitchen with an approximately 16-foot island counter. Convenient side access connects the outdoor spaces.
**Everyday convenience**
- Enclosed two-car garage with ample storage
- Washer and dryer, plus space for an additional refrigerator
- EV charging connection
- Nest temperature controls
- Installed security cameras and alarm system
Convenient access to shopping, dining, parks, Apple Park, and other major technology employers, with nearby connections to Highway 280 and Lawrence Expressway. Area schools include Stocklmeir Elementary, Cupertino Middle, and Fremont High; prospective tenants should confirm enrollment eligibility directly with the districts.
**Contact us to schedule a private showing and discuss lease terms.**
Minimum 1 year lease and tenants responsibility for all the utilities and managing the landscaping
House for rent
Single family residence
Available now
No pets
Air conditioner, central air
In unit laundry
Attached garage parking
Baseboard
What's special
Quiet cul-de-sacLarge custom kitchenTop-of-the-line wolf appliancesFully equipped outdoor kitchen
- 6 days |
- -- |
- -- |
Zillow last checked:
Listing updated:
Travel times
Facts & features
Interior
Bedrooms & bathrooms
- Bedrooms: 4
- Bathrooms: 3
- Full bathrooms: 3
Heating
- Baseboard
Cooling
- Air Conditioner, Central Air
Appliances
- Included: Dishwasher, Dryer, Freezer, Microwave Oven, Refrigerator, Washer
- Laundry: In Unit
Features
- Walk In Closet
- Flooring: Hardwood
Interior area
- Total interior livable area: 2,275 sqft
Property
Parking
- Parking features: Attached, Garage
- Has attached garage: Yes
- Details: Contact manager
Details
- Additional structures: Garage(s)
- Parcel number: 30938017
Construction
Type & style
- Home type: SingleFamily
- Property subtype: Single Family Residence
Community & HOA
Location
- Region: Sunnyvale
Financial & listing details
- Lease term: 1 Year
Nearby apartments for rent


Price history
| Date | Event | Price |
|---|---|---|
| 11/13/2026 | Price change | $12,000+20%$5/sqft |
Source: Zillow Rentals Report a problem | ||
| 11/10/2026 | Listed for rent | $10,000$4/sqft |
Source: Zillow Rentals Report a problem | ||
| 7/24/2018 | Sold | $2,170,000+9.2%$954/sqft |
Source:  MLSListings Inc #ML81712089 Report a problem | ||
| 7/4/2018 | Pending sale | $1,988,000$874/sqft |
Source: Intero Real Estate Services #ML81712089 Report a problem | ||
| 6/27/2018 | Listed for sale | $1,988,000$874/sqft |
Source: Intero Real Estate Services #ML81712089 Report a problem | ||