Investors take note this residence not only offers a comfortable and inviting living space but also presents an incredible opportunity for those interested in leveraging the thriving Airbnb market. With its proven track record of successful rentals, this home provides a lucrative option for generating passive income. Charming 4-bedroom, 3-bathroom home nestled on a .21-acre lot just outside of Sandpoint, Idaho. This quality home was constructed w/2x6 framing, built in 2005 & has been meticulously maintained. This residence offers a comfortable living space of 1,884SqFt w/stunning blue pine finishes throughout including vaulted tongue & groove ceilings in open concept living area w/new LVP flooring. Kitchen features granite countertops, stainless steel appliances & island w/bar seating. 2 main floor bedrooms & full bath w/laundry. Second level includes open loft w/lots of storage & flex space as well as spacious bedroom & full bath w/tile finishes. As you step outside, you'll be delighted to find a fully fenced yard w/neighboring mature trees that provide shade & privacy. Exterior has recently been painted and new asphalt driveway. Relax & unwind on the covered back deck, offering a comfortable space for enjoying the beauty of N Idaho. Whether you have a boat, recreational vehicles, or an assortment of toys, the ample parking area & 10x10 storage shed can easily accommodate them all. Situated just minutes away from grocery stores, local restaurants, boating on Lake Pend Oreille, or skiing at Schweitzer Resort, convenience and recreation are always within reach. Don't miss the opportunity to call this beautiful residence your new home.
Sold
Price Unknown
515 Humbird St, Kootenai, ID 83840
3beds
2baths
1,884sqft
Single Family Residence
Built in 2005
9,147 Square Feet Lot
$558,700 Zestimate®
$--/sqft
$2,521 Estimated rent
Home value
$558,700
$531,000 - $587,000
$2,521/mo
Zestimate® history
Owner options
List your home for rent
$2,521/mo
Rent Zestimate®
Find your next renter with Zillow Rental Manager. Plus, with online applications, you can quickly screen prospective tenants – for free.
$2,521/mo
Rent Zestimate®
Refinance and save
Refinancing to a lower rate could help reduce your monthly payments and save thousands over the life of the loan.
Explore your selling options
Work with a Zillow partner agent
Leverage their expertise and Zillow's premium Showcase listings to get your home seen by more buyers.
Get startedList with your own agent
Get your home in front of millions of buyers by listing it on Zillow.
Learn how to do itSell it yourself
Take full control of how buyers see your home on Zillow by listing For Sale by Owner (FSBO).
List your homeWhat's special
Fully fenced yardMature treesLocal restaurantsComfortable living spaceOpen loftFlex spaceGranite countertops
Zillow last checked:
Listing updated:
Listed by:
Jolena Overland 208-255-8870,
CENTURY 21 RIVERSTONE
Source: SELMLS,MLS#: 20231950
Facts & features
Interior
Bedrooms & bathrooms
- Bedrooms: 3
- Bathrooms: 2
- Main level bathrooms: 1
- Main level bedrooms: 2
Rooms
- Room types: Utility Room
Primary bedroom
- Description: Spacious East Facing Bedroom
- Level: Second
Bedroom 2
- Description: N Facing Bed Rm W/T&G Ceilings, Lpv Floors
- Level: Main
Bedroom 3
- Description: N Facing Bed Rm W/T&G Ceilings, Lpv Floors
- Level: Main
Bedroom 4
- Description: Full Bathroom W/Tub/Shower & Tile Finishes
- Level: N/A
Bathroom 1
- Description: Full Bathroom W/Tub/Shower & Tile Finishes
- Level: Main
Bathroom 2
- Level: Second
Bathroom 3
- Level: N/A
Dining room
- Description: LVP floors, natural light, slider to covered deck
- Level: Main
Family room
- Description: 2 Flex space areas on second level w/storage areas
- Level: Second
Kitchen
- Description: Blue Pine cabinets, island, granite countertops
- Level: Main
Living room
- Description: Vaulted tongue & groove ceilings, LPV floors
- Level: Main
Heating
- Electric, Forced Air, Hot Water
Cooling
- Central Air
Appliances
- Included: Built In Microwave, Cooktop, Dishwasher, Disposal, Dryer, Freezer, Range Hood, Microwave, Oven, Refrigerator, Washer
- Laundry: Main Level, Located In Main Floor Bathroom
Features
- High Speed Internet, Ceiling Fan(s), Insulated, Storage, Vaulted Ceiling(s), Tongue and groove ceiling
- Flooring: Laminate
- Windows: Insulated Windows, Sliders, Vinyl
Interior area
- Total structure area: 1,884
- Total interior livable area: 1,884 sqft
- Finished area above ground: 1,884
- Finished area below ground: 0
Property
Parking
- Total spaces: 2
- Parking features: 2 Car Attached, Electricity, Insulated, Separate Exit, Asphalt, On Street, Off Street
- Attached garage spaces: 2
- Has uncovered spaces: Yes
Features
- Levels: One and One Half
- Stories: 1
- Patio & porch: Covered, Covered Porch, Deck, Porch
- Fencing: Fenced
Lot
- Size: 9,147 Square Feet
- Features: City Lot, In Town, 1 Mile or Less to County Road, Level, Southern Exposure
Details
- Additional structures: Shed(s)
- Parcel number: RPK36500000140A
- Zoning: Single Fam Res
- Zoning description: Residential
Construction
Type & style
- Home type: SingleFamily
- Architectural style: Timber Frame
- Property subtype: Single Family Residence
Materials
- Frame, Shake Siding, Wood Siding, See Remarks
- Foundation: Concrete Perimeter
- Roof: Metal
Condition
- Resale
- New construction: No
- Year built: 2005
Utilities & green energy
- Gas: No Info
- Sewer: Public Sewer
- Water: Public
- Utilities for property: Electricity Connected, Garbage Available, Cable Connected, Wireless
Community & HOA
HOA
- Has HOA: No
Location
- Region: Kootenai
Financial & listing details
- Tax assessed value: $431,695
- Annual tax amount: $2,721
- Date on market: 7/18/2023
- Ownership: Fee Simple
- Electric utility on property: Yes
- Road surface type: Paved
Price history
| Date | Event | Price |
|---|---|---|
| 12/15/2023 | Sold | -- |
Source:  SELMLS #20231950 Report a problem SELMLS #20231950 Report a problem | ||
| 11/9/2023 | Pending sale | $549,000$291/sqft |
Source:  Coeur d'Alene MLS #23-6638 Report a problem Coeur d'Alene MLS #23-6638 Report a problem | ||
| 10/19/2023 | Price change | $549,000-3.5%$291/sqft |
Source: Coeur d'Alene MLS #23-6638 Report a problem | ||
| 9/22/2023 | Price change | $569,000-5%$302/sqft |
Source: SELMLS #20231950 Report a problem | ||
| 9/7/2023 | Price change | $599,000-4.8%$318/sqft |
Source: SELMLS #20231950 Report a problem | ||
| 7/18/2023 | Listed for sale | $629,000$334/sqft |
Source: SELMLS #20231950 Report a problem | ||
Public tax history
| Year | Property taxes | Tax assessment |
|---|---|---|
| 2024 | $1,350 -47.1% | $431,695 -17.8% |
| 2023 | $2,555 -6.1% | $525,396 +2.4% |
| 2022 | $2,721 -1.7% | $512,981 +46.4% |
| 2021 | $2,768 +4.8% | $350,465 +10.5% |
| 2020 | $2,642 +0.6% | $317,269 +5.7% |
| 2019 | $2,626 | $300,254 +11.2% |
| 2018 | $2,626 +14.9% | $270,048 +7.5% |
| 2017 | $2,286 +9.9% | $251,284 +10.8% |
| 2016 | $2,081 | $226,890 -1.8% |
| 2015 | $2,081 -3.9% | $230,950 -1.5% |
| 2014 | $2,165 | $234,380 |
| 2013 | -- | $234,380 |
| 2012 | -- | -- |
| 2011 | -- | $249,380 |
| 2010 | -- | -- |
| 2009 | -- | -- |
Find assessor info on the county website
Neighborhood: 83840
Nearby homes
- $491,0003 bd2 ba1.7k sqft517 Humbird St, Kootenai, ID 83840Off Market
- $565,6003 bd2 ba1.5k sqft513 Humbird St, Kootenai, ID 83840Off Market
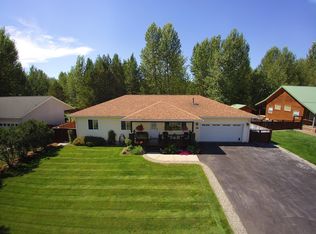
- $489,0003 bd2 ba1.5k sqft519 Humbird St, Kootenai, ID 83840Off Market
- $444,7003 bd2 ba1.3k sqft511 Humbird St, Kootenai, ID 83840Off Market
- $508,6003 bd2 ba1.4k sqft516 Humbird, Kootenai, ID 83840Off Market
- $472,3003 bd2 ba1.2k sqft514 Humbird St, Kootenai, ID 83840Off Market
- $492,9003 bd2 ba1.6k sqft516 Humbird St, Kootenai, ID 83840Off Market
- $457,4003 bd2 ba1.2k sqft512 Humbird St, Kootenai, ID 83840Off Market
Nearby schools
GreatSchools rating
- 5/10Kootenai Elementary SchoolGrades: K-6Distance: 0.3 mi
- 7/10Sandpoint Middle SchoolGrades: 7-8Distance: 3.9 mi
- 5/10Sandpoint High SchoolGrades: 9-12Distance: 4 mi
Schools provided by the listing agent
- Elementary: Kootenai
- Middle: Sandpoint
- High: Sandpoint
Source: SELMLS. This data may not be complete. We recommend contacting the local school district to confirm school assignments for this home.
- Idaho
- Bonner County
- Kootenai
- 83840
- 515 Humbird St
Nearby cities
Nearby zip codes
Other Kootenai Topics
