BRAND NEW CONSTRUCTION RANCH SINGLE-STORY LIVING WITH MODERN STYLE & LOW-MAINTENANCE LIVING! Welcome to this beautifully crafted 3-bedroom, 2-bath ranch offering the ease of single-story living and the peace of mind that comes with brand-new construction. Step inside to an open, bright floor plan featuring luxury vinyl plank flooring, soaring angled ceilings in the living room, and abundant natural light through double-pane thermal insulated vinyl windows. The stunning kitchen is designed to impress with quartz countertops, a center island with seating for three, white shaker soft-close cabinetry, a gorgeous subway tile backsplash, trending gold finishes, and stainless steel appliances, including a refrigerator, microwave, dishwasher, and range, making it perfect for both everyday living and entertaining. The thoughtfully designed entry features a custom-built-in bench with coat and bag storage to keep life organized. The spacious primary suite is complemented by two additional bedrooms and a second full bathroom featuring beautiful custom ceramic tile finishes. Outside, enjoy your private backyard and rear deck-ideal for barbecues, morning coffee, or relaxing under the stars. Additional highlights include a one-car garage, durable vinyl siding, custom trim work, and 40-year architectural shingles for years of worry-free ownership. Whether you're looking for your forever home, a low-maintenance lifestyle, a weekend Pocono retreat, or an escape from rising NY and NJ taxes, this home checks every box. Located in the desirable Pocono Mountain Lake Estates, a gated year-round community offering indoor and outdoor swimming pools, private lakes, clubhouse, tennis and pickleball courts, and endless recreational opportunities.
Pending
Price cut: $20K (8/21)
$269,000
515 Hummingbird Ct, Bushkill, PA 18324
3beds
1,200sqft
Single Family Residence
Built in 2005
0.55 Acres Lot
$262,100 Zestimate®
$224/sqft
$100/mo HOA
What's special
One-car garagePrivate backyardQuartz countertopsSingle-story livingDurable vinyl sidingOpen bright floor planTrending gold finishes
- 84 days
- 306
- 7
Zillow last checked:
Listing updated:
Listed by:
Lisa McAteer 570-832-4425,
Keller Williams RE 402 Broad 570-832-4425
Source: PWAR as distributed by MLS GRID,MLS#: PW262112
Facts & features
Interior
Bedrooms & bathrooms
- Bedrooms: 3
- Bathrooms: 2
- Full bathrooms: 2
Primary bedroom
- Area: 180
- Dimensions: 15 x 12
Bedroom 2
- Area: 126
- Dimensions: 14 x 9
Bedroom 2
- Area: 132
- Dimensions: 12 x 11
Primary bathroom
- Area: 40
- Dimensions: 5 x 8
Bathroom 1
- Area: 40
- Dimensions: 5 x 8
Dining room
- Area: 144
- Dimensions: 12 x 12
Kitchen
- Area: 154
- Dimensions: 14 x 11
Living room
- Area: 276
- Dimensions: 23 x 12
Heating
- Ductless, Electric
Cooling
- Ductless
Appliances
- Included: Dishwasher, Microwave, Refrigerator, Free-Standing Refrigerator, Electric Range
Features
- Eat-in Kitchen, Open Floorplan, Kitchen Island, High Ceilings, Granite Counters
- Flooring: Vinyl
- Windows: Double Pane Windows
- Basement: Crawl Space
- Has fireplace: No
Interior area
- Total structure area: 1,200
- Total interior livable area: 1,200 sqft
- Finished area above ground: 1,200
- Finished area below ground: 0
Video & virtual tour
Property
Parking
- Total spaces: 1
- Parking features: Driveway, Garage Faces Front, Garage
- Garage spaces: 1
- Has uncovered spaces: Yes
Features
- Levels: One
- Stories: 1
- Patio & porch: Deck
- Pool features: Association, Outdoor Pool, Indoor, In Ground, Community
- Body of water: Community Lake
Lot
- Size: 0.55 Acres
Details
- Parcel number: 189.020259 038253
- Zoning: Residential
Construction
Type & style
- Home type: SingleFamily
- Architectural style: Ranch
- Property subtype: Single Family Residence
Materials
- Vinyl Siding
- Roof: Asphalt,Shingle
Condition
- New construction: Yes
- Year built: 2005
Utilities & green energy
- Water: Well
Community & HOA
Community
- Features: Clubhouse, Tennis Court(s), Pool, Playground
- Security: Security Service
- Subdivision: Pocono Mt Lake Estates
HOA
- Has HOA: Yes
- Amenities included: Basketball Court, Sauna, Tennis Court(s), Security, Pool, Indoor Pool, Playground, Clubhouse, Beach Access
- HOA fee: $1,200 annually
- Second HOA fee: $755 one time
Location
- Region: Bushkill
Financial & listing details
- Price per square foot: $224/sqft
- Tax assessed value: $3,000
- Annual tax amount: $500
- Date on market: 6/28/2026
- Cumulative days on market: 353 days
- Listing terms: Cash,USDA Loan,VA Loan,FHA,Conventional
- Road surface type: Paved
Estimated market value
$262,100
$249,000 - $275,000
$2,007/mo
Price history
| Date | Event | Price |
|---|---|---|
| 8/26/2026 | Pending sale | $269,000$224/sqft |
Source:  PWAR as distributed by MLS GRID #PW262112 Report a problem PWAR as distributed by MLS GRID #PW262112 Report a problem | ||
| 8/21/2026 | Price change | $269,000-6.9%$224/sqft |
Source: PWAR as distributed by MLS GRID #PW262112 Report a problem | ||
| 7/29/2026 | Price change | $289,000-3.3%$241/sqft |
Source: PWAR as distributed by MLS GRID #PW262112 Report a problem | ||
| 6/28/2026 | Listed for sale | $299,000$249/sqft |
Source: PWAR as distributed by MLS GRID #PW262112 Report a problem | ||
| 6/27/2026 | Listing removed | $299,000$249/sqft |
Source: PMAR #PM-137493 Report a problem | ||
| 5/28/2026 | Listed for sale | $299,000$249/sqft |
Source: PWAR as distributed by MLS GRID #PW253266 Report a problem | ||
| 5/21/2026 | Pending sale | $299,000$249/sqft |
Source: PWAR as distributed by MLS GRID #PW253266 Report a problem | ||
| 5/16/2026 | Listed for sale | $299,000$249/sqft |
Source: PWAR as distributed by MLS GRID #PW253266 Report a problem | ||
| 5/5/2026 | Pending sale | $299,000$249/sqft |
Source: PWAR as distributed by MLS GRID #PW253266 Report a problem | ||
| 4/23/2026 | Price change | $299,000-5.1%$249/sqft |
Source: PWAR as distributed by MLS GRID #PW253266 Report a problem | ||
| 4/7/2026 | Price change | $315,000-4.3%$263/sqft |
Source: PWAR as distributed by MLS GRID #PW253266 Report a problem | ||
| 11/26/2025 | Price change | $329,000-2.4%$274/sqft |
Source: PWAR as distributed by MLS GRID #PW253266 Report a problem | ||
| 11/5/2025 | Price change | $337,000-1.7%$281/sqft |
Source: PWAR as distributed by MLS GRID #PW253266 Report a problem | ||
| 9/29/2025 | Listed for sale | $343,000$286/sqft |
Source: PWAR as distributed by MLS GRID #PW253266 Report a problem | ||
Public tax history
Tax history is unavailable.
Monthly payment
Est. payment
Payment breakdown
Explore the cost of this home by adjusting the details. Changes won't be saved.Climate risks
Neighborhood: 18324
Similar homes
- $265,9004 bd3 ba1.4k sqft125 Mourning Dove Ct, Bushkill, PA 18324For Sale
 MLS ID #PW262601, Katherine Bennett, NON-MEMBER OFFICE. PWAR as distributed by MLS GRID
 - $289,0004 bd2 ba1.1k sqft326 Gold Finch Rd, Bushkill, PA 18324For Sale
 MLS ID #PW262086, Angela Williams, Realty Executives Exceptional Hawley. PWAR as distributed by MLS GRID
 - $289,9993 bd1 ba1.1k sqft166 Mallard Ln, Bushkill, PA 18324For Sale
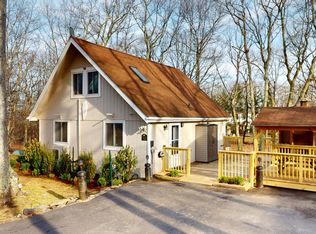 MLS ID #PW261387, Colin Naturale, Weichert Realtors - Ruffino Real Estate. PWAR as distributed by MLS GRID
 - $299,9003 bd2 ba1.5k sqft2114 Lakeview Rd, Bushkill, PA 18324For Sale
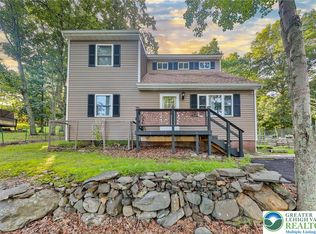 MLS ID #784407, Matthew Kessler, Lehigh Valley Just Listed LLC. GLVR
 - $239,0003 bd2 ba1.2k sqft219 Woodpecker Ct, Bushkill, PA 18324For SaleMLS ID #PW251910, John Eaton, Realty Executives Exceptional Milford. PWAR as distributed by MLS GRID
- $333,5003 bd2 ba1.4k sqft225 Whippoorwill Dr, Bushkill, PA 18324For Sale
 MLS ID #PAPI2001252, Fred A Altieri, Houwzer, LLC. Bright MLS
 - $324,9003 bd2 ba1.6k sqft303 Otter Ct, Bushkill, PA 18324For SaleMLS ID #PW262447, Kimberly Grover, Weichert Realtors - Ruffino Real Estate. PWAR as distributed by MLS GRID
- $179,0003 bd2 ba1k sqft520 Hummingbird Ct, Bushkill, PA 18324For SaleMLS ID #PW261401, Xander Weidenbaum, Redstone Run Realty, LLC. PWAR as distributed by MLS GRID
- $262,9994 bd2 ba1.1k sqft198 Edinburgh Rd, Bushkill, PA 18324For SaleMLS ID #PW262366, Kathy Conte, Berkshire Hathaway HomeServices Pocono Real Estate Milford. PWAR as distributed by MLS GRID
- $259,9993 bd2 ba1.1k sqft132 Deer Trl, Dingmans Ferry, PA 18328For SaleMLS ID #PW262704, Rosa Montijo, 1ST CLASS REALTY - PA. PWAR as distributed by MLS GRID
- $299,9003 bd2 ba1.2k sqft214 Manchester Dr, Bushkill, PA 18324For SaleMLS ID #PW262499, Lisa Marie Perry Smith, CENTURY 21 Country Lake Homes - Lords Valley. PWAR as distributed by MLS GRID
- $265,0003 bd2 ba1.6k sqft513 Gandolf Rd, Tamiment, PA 18371For SaleMLS ID #PAPI2001236, Frank Gallagher, Hometown Realty Associates, LLC. Bright MLS
- $199,9002 bd1 ba672 sqft1117 Owl Ct, Bushkill, PA 18324For SaleMLS ID #PW263068, Dara Larsen, Iron Valley R E Tri-State. PWAR as distributed by MLS GRID
- $299,5003 bd2 ba1.2k sqft138 Dover Dr, Bushkill, PA 18324For SaleMLS ID #PW261283, Deanna M Mazzotta, Keller Williams RE Hawley. PWAR as distributed by MLS GRID
- $275,0003 bd3 ba1.6k sqft107 Snowshoe Dr, Dingmans Ferry, PA 18328For SaleMLS ID #PW261405, Liliya Malanyuk, NON-MEMBER OFFICE. PWAR as distributed by MLS GRID
