Skip main navigation
Closed
  • $375,000

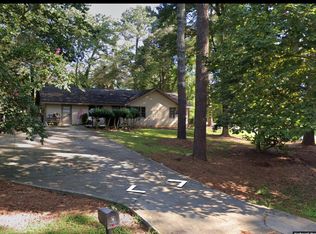
    515 Huntington Dr, Alpharetta, GA 30004

    2beds
    1,544sqft
    Single Family Residence, Residential
    Built in 1974
    0.46 Acres Lot
    $365,700 Zestimate®
    $243/sqft
    $2,241 Estimated rent

    Home value

    $365,700

    $340,000 - $395,000

    $2,241/mo

    Zestimate® history
    Loading
    Loading...

    Owner options

    List your home for rent

    $2,241/mo

    Rent Zestimate®

    Find your next renter with Zillow Rental Manager. Plus, with online applications, you can quickly screen prospective tenants – for free.

    Learn more

    $2,241/mo

    Rent Zestimate®

    Refinance and save

    $2,239/mo

    Est. payment

    Refinancing to a lower rate could help reduce your monthly payments and save thousands over the life of the loan.

    See today's rates

    $2,239/mo

    Est. payment

    Explore your selling options

    Work with a Zillow partner agent

    Leverage their expertise and Zillow's premium Showcase listings to get your home seen by more buyers.

    Get started

    List with your own agent

    Get your home in front of millions of buyers by listing it on Zillow.

    Learn how to do it

    Sell it yourself

    Take full control of how buyers see your home on Zillow by listing For Sale by Owner (FSBO).

    List your home

    What's special

    Upgraded kitchenNew drivewayUpgraded appliancesBrand new appliancesRenovated bathroomsNew flooringBrand new lights
    Investor special: A Unique Investment Opportunity Rarely found in the heart of Alpharetta, Seize the chance to own a property that benefits from Forsyth County taxes while enjoying an Alpharetta address. With NO RENTAL RESTRICTIONS and no HOA dues, this is an ideal Primary Home or a long-term investment opportunity. PRICED BELOW MARKET, Instant Equity & Great upside potential. Recent updates include fiber cement siding, luxury vinyl plank (LVP) flooring, upgraded appliances, renovated bathrooms, and a sunroom. NEW Flooring FRESH Carpet FRESH Paint UPGRADED Bathroom(s) UPGRADED Kitchen BRAND NEW Appliances BRAND NEW lights BRAND new Bath fixtures. NEW Driveway NEW Siding Updated December 24/2024 On Buyers demand the backyard has been cleared of all trees and the landscape has been thoughtfully redesigned 2 BED and 2 FULL BATH with an ADDITIONAL Big BONUS Sun Room with walk-in closet, conveniently located just minutes from top restaurants, shopping, dining, Avalon, and Halcyon. This property boasts a large front and back yard, perfect for parking, storage, or any home-based business. Don’t miss out on this incredible opportunity! Call and schedule your private showing today.

    Zillow last checked:

    Listing updated:

    Listing Provided by:

    Abdul Rizwan,

    LoKation Real Estate, LLC 404-919-6621

    Bought with:

    Lynn Bounnakhom, 365761

    Keller Williams Realty Atl Perimeter

    Source: FMLS GA,MLS#: 7500890MLS Logo

    Facts & features

    Interior

    Bedrooms & bathrooms
    • Bedrooms: 2
    • Bathrooms: 2
    • Full bathrooms: 2
    • Main level bathrooms: 2
    • Main level bedrooms: 2
    Primary bedroom
    • Features: Master on Main, Roommate Floor Plan, Sitting Room
    • Level: Master on Main, Roommate Floor Plan, Sitting Room
    Bedroom
    • Features: Master on Main, Roommate Floor Plan, Sitting Room
    Primary bathroom
    • Features: Other
    Dining room
    • Features: Open Concept, Separate Dining Room
    Kitchen
    • Features: Breakfast Room, Cabinets Other, Cabinets Stain, Laminate Counters
    Heating
    • Central, Forced Air
    Cooling
    • Ceiling Fan(s), Central Air
    Appliances
    • Included: Dishwasher, Dryer, Gas Cooktop, Gas Range, Gas Water Heater, Refrigerator, Washer
    • Laundry: Laundry Room
    Features
    • Crown Molding, Recessed Lighting
    • Flooring: Carpet, Luxury Vinyl
    • Windows: Wood Frames
    • Basement: None
    • Has fireplace: No
    • Fireplace features: None
    • Common walls with other units/homes: No Common Walls
    Interior area
    • Total structure area: 1,544
    • Total interior livable area: 1,544 sqft

    Property

    Parking
    • Total spaces: 3
    • Parking features: Carport, Covered, Driveway, Garage
    • Garage spaces: 1
    • Carport spaces: 2
    • Covered spaces: 3
    • Has uncovered spaces: Yes
    Features
    • Levels: One
    • Stories: 1
    • Patio & porch: Front Porch
    • Exterior features: Garden, Private Yard, Rain Gutters, Storage
    • Pool features: None
    • Spa features: None
    • Fencing: Chain Link
    • Has view: Yes
    • View description: Neighborhood, Trees/Woods
    • Waterfront features: None
    • Body of water: None
    Lot
    • Size: 0.46 Acres
    • Dimensions: 180 x 112
    • Features: Back Yard, Front Yard, Landscaped, Level, Private, Rectangular Lot
    Details
    • Additional structures: None
    • Parcel number: 020 257
    • Other equipment: None
    • Horse amenities: None

    Construction

    Type & style
    • Home type: SingleFamily
    • Architectural style: Cottage
    • Property subtype: Single Family Residence, Residential
    Materials
    • Block, Fiber Cement, HardiPlank Type
    • Foundation: Block, Brick/Mortar
    • Roof: Shingle
    Condition
    • Updated/Remodeled
    • New construction: No
    • Year built: 1974

    Utilities & green energy

    • Electric: 110 Volts
    • Sewer: Septic Tank
    • Water: Public
    • Utilities for property: Cable Available, Electricity Available, Natural Gas Available, Underground Utilities, Water Available
    Green energy
    • Energy efficient items: None
    • Energy generation: None

    Community & neighborhood

    Security
    • Security features: Carbon Monoxide Detector(s), Open Access, Smoke Detector(s)
    Community
    • Community features: Near Trails/Greenway, Park, Playground, Restaurant
    Location
    • Region: Alpharetta
    • Subdivision: Quail Ridge Manor

    Other

    Other facts
    • Road surface type: Asphalt, Concrete

    Price history

    DateEventPrice
    3/26/2025Sold$375,000+13.7%$243/sqft
    Source: FMLS GA #7500890 Report a problem
    3/10/2022Sold$329,900+13.8%$214/sqft
    Source: FMLS GA #7003618 Report a problem
    12/3/2021Sold$290,000+221.6%$188/sqft
    Source: Public Record Report a problem
    3/3/2015Sold$90,169-27.2%$58/sqft
    Source: Public Record Report a problem
    3/20/2003Sold$123,900+209.8%$80/sqft
    Source: Public Record Report a problem
    8/9/1993Sold$40,000$26/sqft
    Source: Public Record Report a problem

    Public tax history

    YearProperty taxesTax assessment
    2025$3,750 +11%$152,940 +11%
    2024$3,379 +6%$137,804 +6.4%
    2023$3,189 +7.5%$129,544 +16.2%
    2022$2,966 +30.9%$111,440 +35.8%
    2021$2,266 +6.8%$82,068 +6.8%
    2020$2,122 +4.4%$76,848 +4.6%
    2019$2,032 +17.9%$73,468 +18.3%
    2017$1,723 +72.2%$62,092 +72.2%
    2016$1,001 $36,068 -27.2%
    2015$1,001 -19.3%$49,572 +5.8%
    2014$1,241 +42.7%$46,872 +42.9%
    2013$870 -1.1%$32,792 -0.9%
    2012$879 -3%$33,084 -11.4%
    2011$907 $37,336 -35.4%
    2010-- $57,820
    2009-- $57,820
    2008-- $57,820 +5%
    2007-- $55,080
    2006$1,083 +15.1%$55,080 +17%
    2005$941 $47,080
    2004$941 +37.3%$47,080
    2003$686 +10.7%--
    2002$619 +12.5%--
    2001$550 -8.7%--
    2000$603 --

    Find assessor info on the county website

    Neighborhood: 30004

    Nearby schools

    GreatSchools rating
    Schools provided by the listing agent
    • Elementary: Brandywine
    • Middle: DeSana
    • High: Denmark High School

    Source: FMLS GA. This data may not be complete. We recommend contacting the local school district to confirm school assignments for this home.

    Get a cash offer in 3 minutes
    Find out how much your home could sell for in as little as 3 minutes with a no-obligation cash offer.
    Estimated market value
    $365,700
    Get a cash offer in 3 minutes
    Find out how much your home could sell for in as little as 3 minutes with a no-obligation cash offer.
    Estimated market value
    $365,700