Pre-Construction. To be built. Welcome to Haines Ridge, a welcoming and family-friendly community in the heart of Haines City, FL. Offering a peaceful atmosphere with convenient access to local shops, parks, schools, and major roadways, Haines Ridge provides the perfect setting for a modern lifestyle. Whether you're enjoying the serene surroundings or exploring nearby amenities, this community offers everything you need for comfortable living. The subtle elegance of the Miramar Home’s elevation, including a covered front door, adds a touch of class to its Floridian style. With a 5-course stem wall and upgraded shingles, this home offers enhanced durability and curb appeal. Upon entering, you'll appreciate how the open floor plan offers both spaciousness and privacy. The large great room seamlessly connects to the gourmet kitchen, making it the perfect space for entertaining, while also ensuring the rest of the home offers ample privacy. The kitchen is a chef’s dream, featuring soft-close shaker cabinets, sleek granite countertops, and a large island—ideal for meal prep, casual dining, or gathering with family and friends. Ceramic tile flooring throughout the main areas adds both durability and style, while plush carpet with premium padding in the bedrooms ensures comfort. The master suite, tucked away at the rear of the home for ultimate privacy, boasts a deluxe master bath complete with a separate soaking tub, large shower, and a conveniently placed linen closet. A window in the master bath allows natural light to brighten the space, adding an extra touch of tranquility. On the opposite side of the home, the three secondary bedrooms offer spacious accommodations and a shared deluxe bath, creating additional comfort and flexibility. The beautifully landscaped yard is complemented by an irrigation system, ensuring your lawn stays lush and vibrant year-round. Impeccably balanced, the Miramar Home plan maximizes every square foot of space, blending privacy with open living areas designed for exceptional use. This well-designed home caters to diverse needs, making it a must-see for anyone in search of their new dream home.
Sold for $399,990
$399,990
515 INGLESIDE LANE, HAINES CITY, FL 33844
4beds
2,151sqft
Single Family Residence
Built in 2024
8,000 Square Feet Lot
$393,300 Zestimate®
$186/sqft
$2,179 Estimated rent
Home value
$393,300
$358,000 - $433,000
$2,179/mo
Zestimate® history
Owner options
List your home for rent
$2,179/mo
Rent Zestimate®
Find your next renter with Zillow Rental Manager. Plus, with online applications, you can quickly screen prospective tenants – for free.
$2,179/mo
Rent Zestimate®
Refinance and save
$2,701/mo
Est. payment
Refinancing to a lower rate could help reduce your monthly payments and save thousands over the life of the loan.
$2,701/mo
Est. payment
Explore your selling options
Work with a Zillow partner agent
Leverage their expertise and Zillow's premium Showcase listings to get your home seen by more buyers.
Get startedList with your own agent
Get your home in front of millions of buyers by listing it on Zillow.
Learn how to do itSell it yourself
Take full control of how buyers see your home on Zillow by listing For Sale by Owner (FSBO).
List your homeWhat's special
Large islandSleek granite countertopsPlush carpetMaster suiteOpen floor planIrrigation systemGourmet kitchen
Zillow last checked:
Listing updated:
Listed by:
Charles Pennant 407-305-4317,
NEW HOME STAR FLORIDA LLC 407-803-4083
Bought with:
Non-Member Agent
STELLAR NON-MEMBER OFFICE
Source: Stellar MLS,MLS#: O6020761 Originating MLS: Orlando Regional
Originating MLS: Orlando Regional
Facts & features
Interior
Bedrooms & bathrooms
- Bedrooms: 4
- Bathrooms: 2
- Full bathrooms: 2
Rooms
- Room types: Great Room, Utility Room
Primary bedroom
- Level: First
- Area: 240 Square Feet
- Dimensions: 15x16
Bedroom 2
- Level: First
- Area: 120 Square Feet
- Dimensions: 12x10
Bedroom 3
- Level: First
- Area: 120 Square Feet
- Dimensions: 10x12
Bedroom 4
- Level: First
- Area: 130 Square Feet
- Dimensions: 10x13
Dining room
- Level: First
- Area: 238 Square Feet
- Dimensions: 17x14
Great room
- Level: First
- Area: 238 Square Feet
- Dimensions: 17x14
Kitchen
- Level: First
- Area: 120 Square Feet
- Dimensions: 10x12
Heating
- Central, Electric
Cooling
- Central Air
Appliances
- Included: Cooktop, Dishwasher, Disposal, Range
Features
- Walk-In Closet(s)
- Flooring: Carpet, Ceramic Tile
- Doors: Sliding Doors
- Has fireplace: No
Interior area
- Total interior livable area: 2,151 sqft
Property
Parking
- Total spaces: 2
- Parking features: Garage - Attached
- Attached garage spaces: 2
Features
- Levels: One
- Stories: 1
- Patio & porch: Rear Porch
Lot
- Size: 8,000 Square Feet
Details
- Parcel number: 272733810526001790
- Special conditions: None
Construction
Type & style
- Home type: SingleFamily
- Architectural style: Contemporary
- Property subtype: Single Family Residence
Materials
- Block, Stucco
- Foundation: Slab
- Roof: Shingle
Condition
- Pre-Construction
- New construction: Yes
- Year built: 2024
Utilities & green energy
- Sewer: Public Sewer
- Water: Public
- Utilities for property: Cable Available
Community & HOA
Community
- Pet fee: $0 monthly
- Subdivision: HAINES RIDGE
HOA
- Has HOA: Yes
- HOA fee: $48 monthly
- HOA name: Brian Molina
- HOA phone: 407-305-4317
Location
- Region: Haines City
Financial & listing details
- Price per square foot: $186/sqft
- Tax assessed value: $52,000
- Annual tax amount: $124
- Date on market: 4/26/2022
- Cumulative days on market: 1117 days
- Listing terms: Cash,Conventional,FHA,VA Loan
- Ownership: Fee Simple
- Total actual rent: 0
- Road surface type: Paved
Price history
| Date | Event | Price |
|---|---|---|
| 10/1/2025 | Sold | $399,990$186/sqft |
Source:  Stellar MLS #O6020761 Report a problem Stellar MLS #O6020761 Report a problem | ||
| 7/3/2025 | Sold | $399,990$186/sqft |
Source: Public Record Report a problem | ||
| 5/18/2025 | Pending sale | $399,990$186/sqft |
Source: Stellar MLS #O6020761 Report a problem | ||
| 3/27/2025 | Price change | $399,990-7%$186/sqft |
Source:  Maronda Homes Report a problem Maronda Homes Report a problem | ||
| 1/29/2025 | Price change | $429,990-7.5%$200/sqft |
Source: Stellar MLS #O6020761 Report a problem | ||
| 10/29/2024 | Price change | $464,990+5.7%$216/sqft |
Source: Maronda Homes Report a problem | ||
| 9/14/2024 | Price change | $439,990+0.3%$205/sqft |
Source: Maronda Homes Report a problem | ||
| 1/6/2024 | Price change | $438,765-0.3%$204/sqft |
Source: Maronda Homes Report a problem | ||
| 10/2/2023 | Price change | $439,990-1.8%$205/sqft |
Source: Stellar MLS #O6020761 Report a problem | ||
| 8/2/2023 | Price change | $447,990+1.8%$208/sqft |
Source: Stellar MLS #O6020761 Report a problem | ||
| 7/21/2023 | Price change | $439,990-1.1%$205/sqft |
Source: Stellar MLS #O6020761 Report a problem | ||
| 8/19/2022 | Price change | $444,990-1.1%$207/sqft |
Source: Stellar MLS #O6020761 Report a problem | ||
| 8/1/2022 | Price change | $449,990-0.4%$209/sqft |
Source: Stellar MLS #O6020761 Report a problem | ||
| 7/3/2022 | Price change | $451,615+1.1%$210/sqft |
Source: Stellar MLS #O6020761 Report a problem | ||
| 5/31/2022 | Price change | $446,615+0.9%$208/sqft |
Source: Stellar MLS #O6020761 Report a problem | ||
| 5/16/2022 | Price change | $442,615+3.6%$206/sqft |
Source: Stellar MLS #O6020761 Report a problem | ||
| 4/26/2022 | Listed for sale | $427,165$199/sqft |
Source: Stellar MLS #O6020761 Report a problem | ||
Public tax history
| Year | Property taxes | Tax assessment |
|---|---|---|
| 2025 | $1,011 +0.3% | $52,000 +2.3% |
| 2024 | $1,008 +7.3% | $50,820 +10% |
| 2023 | $939 +11.7% | $46,200 +10% |
| 2022 | $841 +575% | $42,000 +593.4% |
| 2021 | $125 | $6,057 |
Find assessor info on the county website
Neighborhood: 33844
Nearby homes
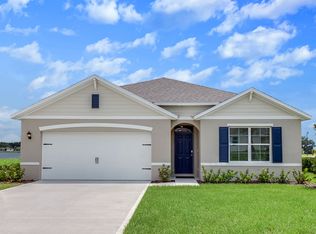
- $314,5004 bd2 ba2k sqft407 Boardwalk Ave, Haines City, FL 33844Off Market
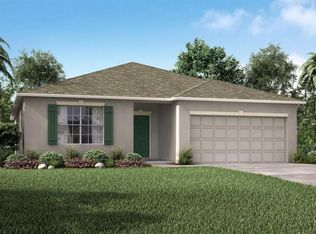
- $349,9904 bd3 ba1.8k sqft593 Pawnee Ct, Haines City, FL 33844Sold

- $366,2903 bd2 ba1.9k sqft597 Pawnee Ct, Haines City, FL 33844Sold
- $335,0003 bd3 ba1.7k sqft589 Pawnee Ct, Haines City, FL 33844Sold
- $352,218-- bd-- ba-- sqft3910 County Road 544 E, Haines City, FL 33844Off Market
- $262,30910.292 Acres3670 State Road 17, Haines City, FL 33844Off Market
- $382,78119.528 Acres3901 County Road 544, Haines City, FL 33844Off Market
- $496,100-- bd-- ba-- sqftCounty Road 544, Haines city, FL 33844Off Market
Nearby schools
GreatSchools rating
- 2/10Sandhill Elementary SchoolGrades: PK-5Distance: 3.3 mi
- 3/10Shelley S. Boone Middle SchoolGrades: 6-8Distance: 1.8 mi
- 3/10Haines City Senior High SchoolGrades: PK,9-12Distance: 1.5 mi
Get a cash offer in 3 minutes
Find out how much your home could sell for in as little as 3 minutes with a no-obligation cash offer.
Estimated market value
$393,300
Get a cash offer in 3 minutes
Find out how much your home could sell for in as little as 3 minutes with a no-obligation cash offer.
Estimated market value
$393,300
- Florida
- Polk County
- Haines City
- 33844
- 515 INGLESIDE LANE
Nearby cities
Nearby zip codes
Other Haines City Topics
