****HUGE PRICE IMPROVEMENT! AMAZING OPPORTUNITY FOR A DEAL! ****
Stunning Updated Townhome in Prime Location!
Welcome to this beautifully updated 2-bedroom, 2-bath townhome with a versatile loft, perfectly situated in a gated community just minutes away from the award-winning Bear Creek Golf Club, scenic Bear Creek Trails & Dog Parks, and the vibrant Glade Parks retail and dining district. Location is perfectly situated for those needing convenient access to the DFW airport as it is a quick 10-minute drive from your driveway to the terminal! Highly rated GCISD.
Step inside to an open, airy, and sunlit living space, highlighted by a striking stone fireplace and stylish LVP flooring. The kitchen boasts granite countertops, stainless steel appliances, and ample cabinetry making it a chef’s delight. The spacious bedrooms and loft offer flexibility for work or relaxation.
Outside, enjoy a large backyard oasis complete with an outdoor kitchen with a wood-burning stove perfect for entertaining.
Don’t miss this rare opportunity to own a move-in-ready townhome in a prime location! Schedule your private tour today!
Sold
Price Unknown
515 Jamboree Way, Euless, TX 76039
2beds
1,404sqft
Townhouse
Built in 2001
4,704 Square Feet Lot
$309,600 Zestimate®
$--/sqft
$2,129 Estimated rent
Home value
$309,600
$285,000 - $334,000
$2,129/mo
Zestimate® history
Owner options
List your home for rent
$2,129/mo
Rent Zestimate®
Find your next renter with Zillow Rental Manager. Plus, with online applications, you can quickly screen prospective tenants – for free.
$2,129/mo
Rent Zestimate®
Refinance and save
$300/mo
Est. payment
Refinancing to a lower rate could help reduce your monthly payments and save thousands over the life of the loan.
$300/mo
Est. payment
Explore your selling options
Work with a Zillow partner agent
Leverage their expertise and Zillow's premium Showcase listings to get your home seen by more buyers.
Get startedList with your own agent
Get your home in front of millions of buyers by listing it on Zillow.
Learn how to do itSell it yourself
Take full control of how buyers see your home on Zillow by listing For Sale by Owner (FSBO).
List your homeWhat's special
Striking stone fireplaceLarge backyard oasisStainless steel appliancesSpacious bedroomsKitchen boasts granite countertopsStylish lvp flooringAmple cabinetry
Zillow last checked:
Listing updated:
Listed by:
Karen Karasick 0825723 (972)539-3000,
Ebby Halliday, REALTORS 972-539-3000
Bought with:
Terri Phillips
Compass RE Texas, LLC
Source: NTREIS,MLS#: 20876425
Facts & features
Interior
Bedrooms & bathrooms
- Bedrooms: 2
- Bathrooms: 3
- Full bathrooms: 2
- 1/2 bathrooms: 1
Primary bedroom
- Features: Ceiling Fan(s), Walk-In Closet(s)
- Level: Second
- Dimensions: 17 x 14
Bedroom
- Features: Ceiling Fan(s)
- Level: Second
- Dimensions: 13 x 10
Primary bathroom
- Features: Built-in Features, En Suite Bathroom, Granite Counters, Garden Tub/Roman Tub
- Level: Second
- Dimensions: 10 x 9
Dining room
- Level: First
- Dimensions: 12 x 9
Other
- Features: Built-in Features, Linen Closet
- Level: Second
- Dimensions: 4 x 6
Half bath
- Level: First
- Dimensions: 5 x 7
Kitchen
- Features: Breakfast Bar, Built-in Features, Stone Counters
- Level: First
- Dimensions: 13 x 9
Living room
- Features: Ceiling Fan(s), Fireplace
- Level: First
- Dimensions: 20 x 15
Loft
- Features: Ceiling Fan(s)
- Level: Second
- Dimensions: 9 x 7
Utility room
- Features: Utility Room
- Level: First
- Dimensions: 7 x 6
Heating
- Central, Fireplace(s), Natural Gas
Cooling
- Central Air, Ceiling Fan(s), Electric
Appliances
- Included: Some Gas Appliances, Dishwasher, Gas Cooktop, Disposal, Gas Oven, Ice Maker, Microwave, Plumbed For Gas
- Laundry: Washer Hookup, Electric Dryer Hookup, Laundry in Utility Room, Stacked
Features
- Decorative/Designer Lighting Fixtures, Granite Counters, High Speed Internet, Loft, Open Floorplan, Cable TV, Vaulted Ceiling(s), Walk-In Closet(s), Wired for Sound
- Flooring: Carpet, Combination, Ceramic Tile, Luxury Vinyl Plank
- Windows: Window Coverings
- Has basement: No
- Number of fireplaces: 1
- Fireplace features: Gas Log, Living Room, Stone
Interior area
- Total interior livable area: 1,404 sqft
Property
Parking
- Total spaces: 2
- Parking features: Concrete, Door-Single, Driveway, Garage Faces Front, Garage, Garage Door Opener, Inside Entrance, Lighted
- Attached garage spaces: 2
- Has uncovered spaces: Yes
Features
- Levels: Two
- Stories: 2
- Patio & porch: Patio
- Exterior features: Lighting, Outdoor Grill, Outdoor Kitchen, Private Yard, Rain Gutters
- Pool features: None
- Fencing: Back Yard,Gate,Wood
Lot
- Size: 4,704 Square Feet
- Features: Cul-De-Sac, Landscaped, Sprinkler System, Few Trees
Details
- Additional structures: Outdoor Kitchen
- Parcel number: 40292029
- Other equipment: Irrigation Equipment
Construction
Type & style
- Home type: Townhouse
- Architectural style: Traditional
- Property subtype: Townhouse
- Attached to another structure: Yes
Materials
- Rock, Stone, Stucco
- Foundation: Slab
- Roof: Composition
Condition
- Year built: 2001
Utilities & green energy
- Sewer: Public Sewer
- Water: Public
- Utilities for property: Electricity Connected, Natural Gas Available, Sewer Available, Separate Meters, Underground Utilities, Water Available, Cable Available
Community & HOA
Community
- Features: Curbs, Fenced Yard, Community Mailbox, Gated
- Security: Carbon Monoxide Detector(s), Fire Sprinkler System, Gated Community, Key Card Entry, Smoke Detector(s)
- Subdivision: Newport Villas
HOA
- Has HOA: Yes
- Amenities included: Maintenance Front Yard
- Services included: Association Management, Maintenance Grounds, Maintenance Structure
- HOA fee: $300 monthly
- HOA name: Newport Villas Property Owners Association
- HOA phone: 817-952-9009
Location
- Region: Euless
Financial & listing details
- Tax assessed value: $332,960
- Annual tax amount: $6,167
- Date on market: 3/21/2025
- Cumulative days on market: 99 days
- Listing terms: Cash,Conventional,FHA,VA Loan
- Electric utility on property: Yes
Price history
| Date | Event | Price |
|---|---|---|
| 7/30/2025 | Sold | -- |
Source: NTREIS #20876425 Report a problem | ||
| 7/7/2025 | Pending sale | $324,900$231/sqft |
Source: NTREIS #20876425 Report a problem | ||
| 6/28/2025 | Contingent | $324,900$231/sqft |
Source: NTREIS #20876425 Report a problem | ||
| 6/1/2025 | Price change | $324,900-5.8%$231/sqft |
Source: NTREIS #20876425 Report a problem | ||
| 5/22/2025 | Price change | $344,900-1.4%$246/sqft |
Source: NTREIS #20876425 Report a problem | ||
| 4/11/2025 | Price change | $349,900-6.7%$249/sqft |
Source: NTREIS #20876425 Report a problem | ||
| 3/21/2025 | Listed for sale | $374,900+50.6%$267/sqft |
Source: NTREIS #20876425 Report a problem | ||
| 3/13/2025 | Listing removed | $2,500$2/sqft |
Source: Zillow Rentals Report a problem | ||
| 2/22/2025 | Listed for rent | $2,500$2/sqft |
Source: Zillow Rentals Report a problem | ||
| 1/31/2025 | Listing removed | $2,500$2/sqft |
Source: Zillow Rentals Report a problem | ||
| 1/14/2025 | Listed for rent | $2,500$2/sqft |
Source: Zillow Rentals Report a problem | ||
| 12/31/2024 | Listing removed | $2,500-7.4%$2/sqft |
Source: Zillow Rentals Report a problem | ||
| 12/10/2024 | Listed for rent | $2,700$2/sqft |
Source: Zillow Rentals Report a problem | ||
| 10/13/2020 | Listing removed | $249,000$177/sqft |
Source: Keller Williams Realty #14396966 Report a problem | ||
| 9/9/2020 | Pending sale | $249,000$177/sqft |
Source: Keller Williams Realty #14396966 Report a problem | ||
| 7/28/2020 | Listed for sale | $249,000+53.7%$177/sqft |
Source: Keller Williams Realty #14396966 Report a problem | ||
| 6/26/2014 | Listing removed | $162,000$115/sqft |
Source: Great Real Estate, Inc. #12154085 Report a problem | ||
| 6/5/2014 | Price change | $162,000+5.4%$115/sqft |
Source: Great Real Estate, Inc. #12154085 Report a problem | ||
| 5/20/2014 | Listed for sale | $153,750+49.2%$110/sqft |
Source: Owner Report a problem | ||
| 3/30/2011 | Sold | -- |
Source: Agent Provided Report a problem | ||
| 2/26/2011 | Price change | $103,020+99919.4%$73/sqft |
Source: StarCrest Realty, LLC #11545714 Report a problem | ||
| 2/25/2011 | Price change | $103-99.9% |
Source: foreclosure.com Report a problem | ||
| 2/20/2011 | Listed for sale | $103,020-31.3%$73/sqft |
Source: Fannie Mae #11545714 Report a problem | ||
| 2/16/2011 | Sold | -- |
Source: Public Record Report a problem | ||
| 10/6/2010 | Price change | $150,000+43%$107/sqft |
Source: Century 21 Judge Fite #11389428 Report a problem | ||
| 7/25/2010 | Price change | $104,900-30.1%$75/sqft |
Source: Waller Group, LLC #11389428 Report a problem | ||
| 7/24/2010 | Listed for sale | $150,000$107/sqft |
Source: Century 21 Judge Fite #11389428 Report a problem | ||
Public tax history
| Year | Property taxes | Tax assessment |
|---|---|---|
| 2025 | $2,573 +1.1% | $332,960 |
| 2024 | $2,544 | $332,960 -2.8% |
| 2023 | -- | $342,539 +19.1% |
| 2022 | $2,721 +14.3% | $287,500 +16.4% |
| 2021 | $2,380 -5.3% | $247,000 +3.3% |
| 2020 | $2,514 -0.4% | $239,209 -0.4% |
| 2019 | $2,525 +7.6% | $240,203 +8.2% |
| 2018 | $2,346 -51.4% | $221,917 +13.5% |
| 2017 | $4,823 +9.9% | $195,444 +10.7% |
| 2016 | $4,387 +50.9% | $176,485 +19.9% |
| 2015 | $2,908 | $147,200 |
| 2014 | $2,908 | $147,200 +21.8% |
| 2013 | -- | $120,900 +1% |
| 2012 | -- | $119,700 |
| 2011 | -- | $119,700 -4.8% |
| 2010 | -- | $125,800 -8.8% |
| 2009 | -- | $138,000 -5.5% |
| 2008 | -- | $146,100 |
Find assessor info on the county website
Neighborhood: 76039
Nearby homes
- $308,6002 bd3 ba1.2k sqft513 Jamboree Way, Euless, TX 76039Off Market
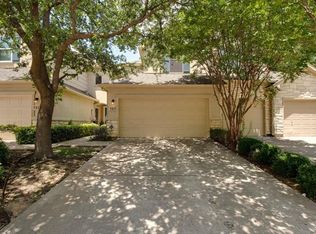
- $388,3002 bd2 ba1.7k sqft601 Jamboree Way, Euless, TX 76039Off Market
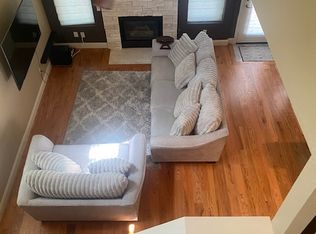
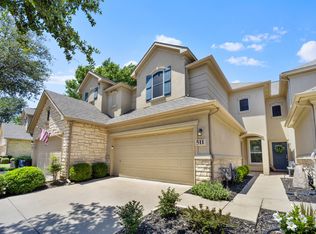
- $--2 bd3 ba1.8k sqft511 Jamboree Way, Euless, TX 76039Sold
- $352,8002 bd2 ba1.7k sqft603 Jamboree Way, Euless, TX 76039Off Market
- $413,3003 bd2 ba1.7k sqft509 Jamboree Way, Euless, TX 76039Off Market
- $298,8002 bd2 ba1.2k sqft605 Jamboree Way, Euless, TX 76039Off Market
- $392,2003 bd2 ba1.7k sqft507 Jamboree Way, Euless, TX 76039Off Market
- $--2 bd3 ba1.8k sqft600 Jamboree Way, Euless, TX 76039Sold
Nearby schools
GreatSchools rating
- 6/10Bear Creek Elementary SchoolGrades: PK-5Distance: 0.8 mi
- 9/10Heritage Middle SchoolGrades: 6-8Distance: 1.9 mi
- 7/10Colleyville Heritage High SchoolGrades: 9-12Distance: 1.8 mi
Schools provided by the listing agent
- Elementary: Bear Creek
- Middle: Heritage
- High: Colleyville Heritage
- District: Grapevine-Colleyville ISD
Source: NTREIS. This data may not be complete. We recommend contacting the local school district to confirm school assignments for this home.
Get a cash offer in 3 minutes
Find out how much your home could sell for in as little as 3 minutes with a no-obligation cash offer.
Estimated market value
$309,600
Get a cash offer in 3 minutes
Find out how much your home could sell for in as little as 3 minutes with a no-obligation cash offer.
Estimated market value
$309,600
- Texas
- Tarrant County
- Euless
- 76039
- 515 Jamboree Way
