Secluded with no close neighbors inside a gated community, this FURNISHED 3-bedroom, 4.5-bath log-sided home on over three wooded acres offers the perfect blend of privacy, luxury, and natural beauty. A concrete driveway leads you to a serene mountain paradise, where you can park just steps from the front porch. Inside, the foyer opens to a stunning Great Room featuring a soaring tongue-and-groove vaulted ceiling with three skylights and four clerestory windows that flood the space with light, a dramatic floor-to-ceiling stone fireplace, and built-in shelving. Two sets of sliding glass doors frame tranquil views and open to a screened porch overlooking A PICTURESQUE CREEK WITH TWO CASCADING WATERFALLS. The open kitchen is both functional and stylish, with granite countertops, stainless steel appliances, and a custom tile backsplash, with a dining area perfectly positioned for gathering. Tucked behind the kitchen are two spacious Master Suites, each with en suite bathrooms. On the opposite side of the home for added privacy, a THIRD Master Suite offers its own private porch, a walk-in closet, and a luxurious bathroom with double vanities, a soaking tub, and a custom tile shower. Additional features include a bonus room right off the Great Room, a well-equipped laundry room with built-in cabinets and a utility sink, and a half bathroom with a striking stone accent wall. The lower level expands your living space with a large recreation room, wet bar with a mini-fridge, a pool table and shuffleboard table, full bathroom, and two sets of sliding glass doors leading to the lower-level porch that overlooks a backyard oasis complete with a hot tub, fire pit, creek, and waterfalls. With custom details, two tankless water heaters, and a security system, this proven vacation rental is a rare mountain escape ready to enjoy or invest in. Copy this link into your browser for extra media: https://drive.google.com/drive/folders/1vW9OvREKfATOrQq_RVW3cK2NisvhltRQ?usp=share_link
Pending
$549,800
515 Jasmine Drive, Marble, NC 28906
3beds
2,891sqft
Single Family Residence
Built in 2017
3.2 Acres Lot
$-- Zestimate®
$190/sqft
$67/mo HOA
What's special
Large recreation roomLog-sided homeFront porchOver three wooded acresOpen kitchenGranite countertopsScreened porch
- 51 days |
- 64 |
- 2 |
Zillow last checked:
Listing updated:
Listed by:
Poltrock Team 828-837-6400,
ReMax Mountain Properties
Source: Hive MLS,MLS#: 98544144 Originating MLS: Mountain Lakes Board of REALTORS®
Originating MLS: Mountain Lakes Board of REALTORS®Facts & features
Interior
Bedrooms & bathrooms
- Bedrooms: 3
- Bathrooms: 5
- Full bathrooms: 4
- 1/2 bathrooms: 1
Rooms
- Room types: Laundry
Laundry
- Level: Main
Heating
- Heat Pump
Cooling
- Central Air, Heat Pump
Appliances
- Included: Built-In Microwave, Washer, Refrigerator, Range, Dryer, Dishwasher, Tankless Water Heater
- Laundry: Dryer Hookup, Washer Hookup
Features
- Walk-in Closet(s), Vaulted Ceiling(s), Ceiling Fan(s), Hot Tub, Basement, Walk-In Closet(s)
- Flooring: LVT/LVP, Tile
- Windows: Skylight(s)
- Basement: Finished,Partial,Walk-Out Access
- Attic: None
Interior area
- Total structure area: 2,891
- Total interior livable area: 2,891 sqft
Property
Parking
- Parking features: Gravel, Concrete, No Garage
Features
- Levels: One
- Patio & porch: Porch, Screened
- Frontage type: Creek
Lot
- Size: 3.2 Acres
- Dimensions: 3.20
- Features: Wooded
Details
- Parcel number: 552401490540000
- Zoning: None
Construction
Type & style
- Home type: SingleFamily
- Property subtype: Single Family Residence
Materials
- Log
- Foundation: Crawl Space
- Roof: Metal
Condition
- Year built: 2017
Utilities & green energy
- Sewer: Septic Tank
- Water: Public
Community & HOA
Community
- Security: Security System, Smoke Detector(s)
- Subdivision: Valley River Vista
HOA
- Has HOA: Yes
- Amenities included: Gated, Maintenance Roads, Water
- HOA fee: $800 annually
Location
- Region: Marble
Financial & listing details
- Price per square foot: $190/sqft
- Tax assessed value: $289,330
- Annual tax amount: $2,312
- Date on market: 4/22/2026
- Cumulative days on market: 51 days
- Listing terms: Cash,Conventional
- Lease term: Short Term Lease
Estimated market value
Not available
Estimated sales range
Not available
Not available
Price history
| Date | Event | Price |
|---|---|---|
| 6/1/2026 | Pending sale | $549,800$190/sqft |
Source:  Hive MLS #98544144 Report a problem Hive MLS #98544144 Report a problem | ||
| 4/22/2026 | Listed for sale | $549,800$190/sqft |
Source:  Mountain Lakes BOR #158079 Report a problem Mountain Lakes BOR #158079 Report a problem | ||
Public tax history
| Year | Property taxes | Tax assessment |
|---|---|---|
| 2018 | -- | $289,330 +1090.7% |
| 2017 | $141 | $24,300 |
| 2016 | $141 | $24,300 |
| 2015 | $141 | $24,300 |
Find assessor info on the county website
Monthly payment
Est. payment
Payment breakdown
Explore the cost of this home by adjusting the details. Changes won't be saved.Climate risks
Neighborhood: 28905
Nearby schools
GreatSchools rating
- 6/10Andrews ElementaryGrades: PK-5Distance: 7.1 mi
- 7/10Andrews MiddleGrades: 6-8Distance: 8.5 mi
- 4/10Andrews HighGrades: 9-12Distance: 7.1 mi
Schools provided by the listing agent
- Elementary: Andrews
- Middle: Andrews
- High: Andrews
Source: Hive MLS. This data may not be complete. We recommend contacting the local school district to confirm school assignments for this home.
- $20,0001.1 AcresValley River Vis, Murphy, NC 28906Sold
- $20,0000.79 Acres5 Valley River Ave, Murphy, NC 28906Sold
- $340,6002 bd3 ba2k sqft117 June Bug Ln, Marble, NC 28905Off Market

- $12,0001.14 AcresHenry Moss Ln, --, NC 28905Off Market
- $12,0000.99 AcresHenry Moss Ln, --, NC 28905Off Market
- $12,0000.8 AcresHenry Moss Ln, --, NC 28905Off Market
- $12,0001.31 AcresHenry Moss Ln, --, NC 28905Off Market
- $12,160-- bd-- ba-- sqftLizzie Elliott Rd, --, NC 28905Off Market
A local agent can set up tours, give advice and negotiate with sellers.
Similar homes
- $475,0003 bd3 ba2.6k sqft192 Kaiulani Lane, Andrews, NC 28901For Sale
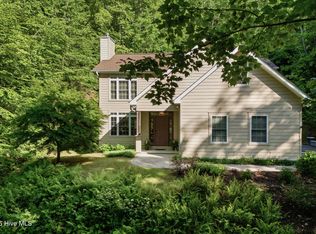
 MLS ID #100582506, Gayle Horton, Nantahala Real Estate. Hive MLS
 - $539,0004 bd2 ba2.6k sqft204 Hiawassee River Road, Hayesville, NC 28904For Sale
 MLS ID #98519358, David Ritz, ReMax Mountain Properties. Hive MLS
 - $545,5003 bd4 ba1.7k sqft801 Village Rd, Murphy, NC 28906For Sale
 MLS ID #431496, The Dupree Real Estate Group, REMAX Town & Country - Murphy. NGBOR
 - $539,9003 bd3 ba2.7k sqft1512 Smithfield Ln, Young Harris, GA 30582For Sale
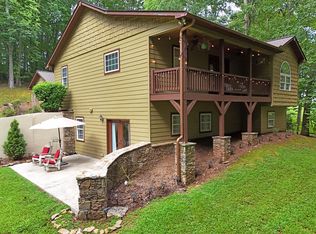 MLS ID #434017, Kelly Shuler, Coldwell Banker High Country Realty - Blairsville. NGBOR
 - $499,0003 bd4 ba2.5k sqft210 Pin Oak Rdg, Murphy, NC 28906For SaleMLS ID #428624, Melanie Bauer, REMAX Town & Country - Bridgemill. NGBOR
- $579,9002 bd4 ba3.1k sqft126 River Top Vw, Murphy, NC 28906For SaleMLS ID #434323, The Dupree Real Estate Group, REMAX Town & Country - Murphy. NGBOR
- $615,0002 bd3 ba2.2k sqft1507 Wildcat Drive, Murphy, NC 28906For SaleMLS ID #100583506, The Blake Dockery Team, REMAX Town & Country - Murphy. Hive MLS
- $469,9003 bd3 ba2.2k sqft5302 Summer Wood Ln, Young Harris, GA 30582For SaleMLS ID #434422, Natasha Burnett, REMAX Town & Country - Blairsville. NGBOR
- $649,8003 bd3 ba2.5k sqft273 Ridgewood Drive, Murphy, NC 28906For SaleMLS ID #98544118, Paige McKnight, eXp Realty. Hive MLS
- $479,9003 bd3 ba2.4k sqft71 Leisure Time Ln, Murphy, NC 28906For SaleMLS ID #429854, Lucretia Collins Team, REMAX Town & Country - Downtown Blairsville. NGBOR
- $550,0004 bd3 ba1.9k sqft239 Northwoods Cir, Blairsville, GA 30512For SaleMLS ID #429277, Howard and Mayfield Group, REMAX Town & Country - Blairsville. NGBOR
- $479,9003 bd4 ba3k sqft1110 Poor House Mountain Trl, Murphy, NC 28906For SaleMLS ID #434180, Donna Srabian Team, REMAX Town & Country - Murphy. NGBOR
- $495,0003 bd3 ba3.3k sqft288 Twelve Point Rd, Blairsville, GA 30512For SaleMLS ID #431173, Team Daves, Sugarwood Real Estate Services. NGBOR
- $499,9002 bd3 ba2.3k sqft135 Heritage Trl, Brasstown, NC 28902For SaleMLS ID #431342, Donna Srabian Team, REMAX Town & Country - Murphy. NGBOR
- $575,0003 bd4 ba2.7k sqft249 Whispering Pine Trl, Murphy, NC 28906For SaleMLS ID #428750, The Dupree Real Estate Group, REMAX Town & Country - Murphy. NGBOR
- $525,0002 bd3 ba2.8k sqft225 Skyland Trl, Murphy, NC 28906For SaleMLS ID #433981, Sharon Snyder, Mountain View Lane Realty LLC. NGBOR
- $774,9003 bd3 ba2.8k sqft522 Fred Amos Rd, Murphy, NC 28906For SaleMLS ID #430337, Dexter Hubbard, Sr., REMAX Mountain Properties. NGBOR
- $649,8003 bd4 ba2.1k sqft78 Hawk Nest Place, Murphy, NC 28906For SaleMLS ID #98544085, Poltrock Team, ReMax Mountain Properties. Hive MLS
- $534,9973 bd3 ba2.2k sqft162 Grand View Rdg, Young Harris, GA 30582For SaleMLS ID #416534, Billie Sue Lunsford, REMAX Town & Country - Cornerstone. NGBOR
- $599,8005 bd4 ba4.2k sqft1240 Village Road, Murphy, NC 28906For SaleMLS ID #98544450, Poltrock Team, ReMax Mountain Properties. Hive MLS
