Exceptional Executive-Style Retreat: 5-Bedroom Home with Pool and Luxurious Finishes! Welcome to a world of grandeur and elegance in this sprawling executive-style home, a true masterpiece that offers an expansive 3795 square feet above grade and 5,500 total square feet of finished luxury including the basement and screened porch, nestled in the heart of McDonough, GA. This residence redefines comfort, style, and upscale living. The centerpiece of this retreat is the stunning custom pool surrounded by artful flagstone, creating a serene outdoor haven that also features a raised hot tub for your relaxation. The primary suite is a haven of comfort, boasting a spacious sitting area, tray ceilings that add a touch of elegance, and "his and hers" walk-in closets that cater to your every storage need. The en-suite bathroom is a retreat in itself, offering a double vanity, a jetted tub perfect for unwinding, and a separate shower that exudes spa-like luxury. Upstairs, discover four additional bedrooms that offer both space and privacy, ensuring everyone has their own sanctuary. The convenience of two laundry rooms, one on the main floor and another upstairs, adds to the thoughtful design of this home. Entertainment takes center stage in the basement, which has been expertly finished to include a comfortable living room, a private bedroom with a full bathroom, and a truly extravagant media room that promises hours of cinematic enjoyment. The main level is a masterpiece of architectural brilliance, featuring a two-story great room with a majestic stone fireplace that serves as the heart of the home. The large open kitchen and adjacent formal dining room provide the ideal spaces for amazing meals and memorable gatherings with loved ones. Nestled in the sought-after Timber Ridge elementary school district, this home is not just a residence, but a lifestyle. The City of McDonough offers a sense of community while maintaining proximity to urban amenities and conveniences. Indulge in the epitome of luxurious living. Contact us today to explore this executive-style gem and experience the perfect blend of comfort, sophistication, and exquisite design. Your dream home awaits! There is also no HOA!
Closed
$625,000
515 Jenna Trl, McDonough, GA 30252
6beds
3,795sqft
Single Family Residence
Built in 2003
10,454 Square Feet Lot
$640,700 Zestimate®
$165/sqft
$3,797 Estimated rent
Home value
$640,700
$609,000 - $673,000
$3,797/mo
Zestimate® history
Owner options
List your home for rent
$3,797/mo
Rent Zestimate®
Find your next renter with Zillow Rental Manager. Plus, with online applications, you can quickly screen prospective tenants – for free.
$3,797/mo
Rent Zestimate®
Refinance and save
$3,856/mo
Est. payment
Refinancing to a lower rate could help reduce your monthly payments and save thousands over the life of the loan.
$3,856/mo
Est. payment
Explore your selling options
Work with a Zillow partner agent
Leverage their expertise and Zillow's premium Showcase listings to get your home seen by more buyers.
Get startedList with your own agent
Get your home in front of millions of buyers by listing it on Zillow.
Learn how to do itSell it yourself
Take full control of how buyers see your home on Zillow by listing For Sale by Owner (FSBO).
List your homeWhat's special
Zillow last checked:
Listing updated:
Listed by:
Lee Nicholson 404-909-5872,
Covenant Realty
Bought with:
De Howard, 358672
Your Home Sold Guaranteed Realty
Source: GAMLS,MLS#: 10232846
Facts & features
Interior
Bedrooms & bathrooms
- Bedrooms: 6
- Bathrooms: 5
- Full bathrooms: 4
- 1/2 bathrooms: 1
- Main level bathrooms: 1
- Main level bedrooms: 1
Rooms
- Room types: Bonus Room, Den, Exercise Room, Great Room, Game Room, Sun Room, Media Room
Dining room
- Features: Seats 12+
Kitchen
- Features: Breakfast Area, Breakfast Bar, Kitchen Island, Pantry
Heating
- Central
Cooling
- Central Air
Appliances
- Included: Gas Water Heater, Dishwasher, Disposal, Microwave
- Laundry: Upper Level
Features
- Tray Ceiling(s), Vaulted Ceiling(s), Beamed Ceilings, Rear Stairs, Walk-In Closet(s), In-Law Floorplan, Master On Main Level
- Flooring: Hardwood, Tile, Carpet
- Windows: Double Pane Windows
- Basement: Bath Finished,Daylight,Interior Entry,Exterior Entry,Finished,Full
- Number of fireplaces: 1
- Fireplace features: Family Room
- Common walls with other units/homes: No Common Walls
Interior area
- Total structure area: 3,795
- Total interior livable area: 3,795 sqft
- Finished area above ground: 3,795
- Finished area below ground: 0
Property
Parking
- Parking features: Attached, Garage
- Has attached garage: Yes
Features
- Levels: Two
- Stories: 2
- Patio & porch: Deck, Screened, Patio
- Has private pool: Yes
- Pool features: In Ground
- Fencing: Fenced,Back Yard
- Body of water: None
Lot
- Size: 10,454 Square Feet
- Features: Cul-De-Sac, Private
Details
- Additional structures: Other
- Parcel number: 135G01020000
- Special conditions: As Is,Investor Owned,No Disclosure
Construction
Type & style
- Home type: SingleFamily
- Architectural style: Brick 3 Side,Craftsman,Traditional
- Property subtype: Single Family Residence
Materials
- Brick
- Roof: Composition
Condition
- Resale
- New construction: No
- Year built: 2003
Utilities & green energy
- Electric: 220 Volts
- Sewer: Public Sewer
- Water: Public
- Utilities for property: Underground Utilities, Cable Available, Electricity Available, Natural Gas Available, Sewer Available, Water Available
Green energy
- Energy efficient items: Appliances
Community & HOA
Community
- Features: None
- Subdivision: Waterford
HOA
- Has HOA: No
- Services included: Other
Location
- Region: Mcdonough
Financial & listing details
- Price per square foot: $165/sqft
- Tax assessed value: $670,900
- Annual tax amount: $8,224
- Date on market: 12/12/2023
- Listing agreement: Exclusive Right To Sell
- Electric utility on property: Yes
Price history
| Date | Event | Price |
|---|---|---|
| 12/13/2023 | Sold | $625,000+0.2%$165/sqft |
Source:  GAMLS #10232846 Report a problem GAMLS #10232846 Report a problem | ||
| 12/12/2023 | Pending sale | $624,000$164/sqft |
Source: GAMLS #10232846 Report a problem | ||
| 11/30/2023 | Listed for sale | $624,000$164/sqft |
Source: GAMLS #10193806 Report a problem | ||
| 11/30/2023 | Pending sale | $624,000$164/sqft |
Source: GAMLS #10193806 Report a problem | ||
| 11/17/2023 | Price change | $624,000-0.2%$164/sqft |
Source:  FMLS GA #7263500 Report a problem FMLS GA #7263500 Report a problem | ||
| 11/3/2023 | Listed for sale | $625,000$165/sqft |
Source: FMLS GA #7263500 Report a problem | ||
| 8/22/2023 | Pending sale | $625,000$165/sqft |
Source: FMLS GA #7263500 Report a problem | ||
| 8/18/2023 | Listed for sale | $625,000+35.9%$165/sqft |
Source: FMLS GA #7263500 Report a problem | ||
| 6/30/2022 | Sold | $460,000-12.4%$121/sqft |
Source: Public Record Report a problem | ||
| 11/24/2020 | Sold | $525,000+1.2%$138/sqft |
Source:  GAMLS #8871484 Report a problem GAMLS #8871484 Report a problem | ||
| 10/15/2020 | Pending sale | $519,000$137/sqft |
Source: Preferred Realty Partners, LLC #8871484 Report a problem | ||
| 10/9/2020 | Listed for sale | $519,000+1107%$137/sqft |
Source: Preferred Realty Partners, LLC #8871484 Report a problem | ||
| 10/7/2003 | Sold | $43,000$11/sqft |
Source: Public Record Report a problem | ||
Public tax history
| Year | Property taxes | Tax assessment |
|---|---|---|
| 2025 | $9,114 -9.1% | $268,360 +7.3% |
| 2024 | $10,030 +40.2% | $250,000 +35.9% |
| 2023 | $7,155 -13% | $184,000 -13.2% |
| 2022 | $8,224 +5.9% | $211,880 +6% |
| 2021 | $7,765 +26.1% | $199,920 +15.1% |
| 2020 | $6,160 +1.6% | $173,640 +2.3% |
| 2019 | $6,062 +13% | $169,680 +14.9% |
| 2018 | $5,364 +2.9% | $147,680 +8.9% |
| 2016 | $5,212 +3.7% | $135,560 +7.6% |
| 2015 | $5,025 +4.9% | $125,960 +6.7% |
| 2014 | $4,790 | $118,080 |
| 2013 | -- | -- |
| 2012 | -- | -- |
| 2011 | -- | -- |
| 2010 | -- | -- |
| 2009 | -- | -- |
| 2008 | $5,070 +0.7% | -- |
| 2007 | $5,033 +7.6% | $149,680 |
| 2005 | $4,675 | $149,680 +7.6% |
| 2004 | $4,675 | $139,120 |
Find assessor info on the county website
Neighborhood: 30252
Nearby homes
- $538,5004 bd4 ba4.2k sqft505 Jenna Trl, McDonough, GA 30252Off Market
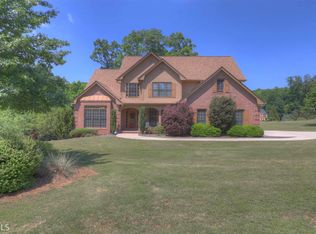
- $499,5003 bd2 ba3.4k sqft525 Jenna Trl, McDonough, GA 30252Off Market
- $679,0005 bd5 ba5.3k sqft136 Robson Trl, McDonough, GA 30252Off Market
- $650,4004 bd4 ba6.5k sqft520 Jenna Trl, McDonough, GA 30252Off Market

- $600,0005 bd5 ba4.9k sqft510 Jenna Trl, McDonough, GA 30252Sold
- $734,3006 bd5 ba6k sqft130 Robson Trl, McDonough, GA 30252Off Market
- $329,6004 bd3 ba2.4k sqft605 Sydney Ct, McDonough, GA 30252Off Market
- $524,6003 bd3 ba3.3k sqft138 Robson Trl, McDonough, GA 30252Off Market
Nearby schools
GreatSchools rating
- 8/10Timber Ridge Elementary SchoolGrades: PK-5Distance: 1.4 mi
- 8/10Union Grove Middle SchoolGrades: 6-8Distance: 3.5 mi
- 7/10Union Grove High SchoolGrades: 9-12Distance: 3.7 mi
Schools provided by the listing agent
- Elementary: Timber Ridge
- Middle: Union Grove
- High: Union Grove
Source: GAMLS. This data may not be complete. We recommend contacting the local school district to confirm school assignments for this home.
Get a cash offer in 3 minutes
Find out how much your home could sell for in as little as 3 minutes with a no-obligation cash offer.
Estimated market value
$640,700
Get a cash offer in 3 minutes
Find out how much your home could sell for in as little as 3 minutes with a no-obligation cash offer.
Estimated market value
$640,700
- Georgia
- Henry County
- McDonough
- 30252
- 515 Jenna Trl
Nearby cities
Nearby zip codes
Other McDonough Topics
