Move-In Ready 3BR/2BA Home on a ¼-Acre Corner Lot – No HOA! Beautifully maintained and fully furnished, this stunning home offers the perfect blend of modern upgrades, thoughtful design, and inviting outdoor living. Situated on a spacious ¼-acre corner lot with no HOA fees, the property features a freshly painted exterior accented by stacked stone detailing, custom carriage lighting, and solar gutter lighting for enhanced curb appeal and security. A charming covered front porch welcomes you inside to a bright foyer complete with a coat closet, smart lock entry, and a transom window that fills the space with natural light. The spacious living room features a cozy electric fireplace with mantel and French doors overlooking the screened lanai. At the heart of the home is the beautifully appointed eat-in kitchen, showcasing 42” upper cabinets with crown molding, under-cabinet lighting, brushed nickel hardware, Corian countertops, recessed lighting, a closet pantry, and a large center island with breakfast bar. Stainless steel appliances, including a gas range and touchless gooseneck faucet, add both style and functionality. The breakfast nook overlooks the backyard and opens to the patio through French doors. An arched entryway leads into the formal dining room, highlighted by an elegant chandelier—perfect for entertaining. Luxury vinyl plank flooring flows throughout the main living areas, while the oversized great room provides additional gathering space and includes a built-in beverage niche with beverage cooler. The private primary suite offers a spacious walk-in closet with custom organizer system and designer chandelier. The spa-inspired ensuite bath features dual vanities, a jetted garden tub, linen closet, glass-enclosed walk-in shower, and a modern Bluetooth speaker light fixture. Guest bedrooms are equally inviting with upgraded ceiling fans and luxury vinyl plank flooring. Step outside and enjoy Florida living at its best with a screened-in lanai, pergola, and 12x12 deck—ideal for relaxing or entertaining guests. Additional Features Include: Fully furnished – truly move-in ready, Architectural shingle roof (2023), Fresh interior and exterior paint, Ring doorbell with cameras, Seven new ceiling fans with remotes, Programmable thermostat, Gutters, floodlights, and irrigation system, Laundry room with cabinetry, washer & dryer, Utility sink in garage, Two-car garage with opener Conveniently located near shopping, dining, Legoland, I-4, and Central Florida’s world-famous theme parks, this exceptional property combines comfort, style, and convenience in one incredible package.
For sale
$409,990
515 JUNE AVENUE, HAINES CITY, FL 33844
3beds
2,384sqft
Single Family Residence
Built in 2006
10,707 Square Feet Lot
$396,900 Zestimate®
$172/sqft
$-- HOA
What's special
Modern upgradesUtility sink in garageGutters and floodlightsCustom carriage lightingCharming covered front porchBrushed nickel hardwareInviting outdoor living spaces
- 146 days
- 268
- 17
Zillow last checked:
Listing updated:
Listed by:
Eileen Belanger 863-221-0229,
CENTURY 21 MYERS REALTY LAKE WALES 863-676-4448
Source: Stellar MLS,MLS#: P4938454 Originating MLS: East Polk
Originating MLS: East Polk
Facts & features
Interior
Bedrooms & bathrooms
- Bedrooms: 3
- Bathrooms: 2
- Full bathrooms: 2
Rooms
- Room types: Attic, Dining Room, Living Room, Great Room, Utility Room
Primary bedroom
- Features: Ceiling Fan(s), En Suite Bathroom, Walk-In Closet(s)
- Level: First
- Area: 280 Square Feet
- Dimensions: 20x14
Bedroom 2
- Features: Ceiling Fan(s), Built-in Closet
- Level: First
- Area: 132 Square Feet
- Dimensions: 11x12
Bedroom 3
- Features: Ceiling Fan(s), Built-in Closet
- Level: First
- Area: 132 Square Feet
- Dimensions: 11x12
Primary bathroom
- Features: Bath w Spa/Hydro Massage Tub, Dual Sinks, En Suite Bathroom, Tub with Separate Shower Stall, Water Closet/Priv Toilet, Linen Closet
- Level: First
- Area: 156 Square Feet
- Dimensions: 13x12
Bathroom 2
- Features: Tub With Shower
- Level: First
- Area: 54 Square Feet
- Dimensions: 6x9
Balcony porch lanai
- Features: Ceiling Fan(s)
- Level: First
- Area: 280 Square Feet
- Dimensions: 20x14
Dinette
- Level: First
- Area: 121 Square Feet
- Dimensions: 11x11
Dining room
- Level: First
- Area: 168 Square Feet
- Dimensions: 12x14
Great room
- Features: Ceiling Fan(s)
- Level: First
- Area: 182 Square Feet
- Dimensions: 13x14
Kitchen
- Features: Breakfast Bar, Pantry
- Level: First
- Area: 210 Square Feet
- Dimensions: 15x14
Laundry
- Level: First
- Area: 54 Square Feet
- Dimensions: 6x9
Living room
- Features: Ceiling Fan(s)
- Level: First
- Area: 726 Square Feet
- Dimensions: 22x33
Heating
- Central, Natural Gas
Cooling
- Central Air
Appliances
- Included: Dishwasher, Disposal, Dryer, Gas Water Heater, Microwave, Range, Refrigerator, Touchless Faucet, Washer
- Laundry: Gas Dryer Hookup, Inside, Laundry Room
Features
- Ceiling Fan(s), Eating Space In Kitchen, High Ceilings, Living Room/Dining Room Combo, Open Floorplan, Primary Bedroom Main Floor, Solid Surface Counters, Solid Wood Cabinets, Split Bedroom, Walk-In Closet(s)
- Flooring: Luxury Vinyl, Tile
- Doors: French Doors
- Has fireplace: Yes
- Fireplace features: Electric, Living Room
- Furnished: Yes
Interior area
- Total structure area: 3,136
- Total interior livable area: 2,384 sqft
Video & virtual tour
Property
Parking
- Total spaces: 2
- Parking features: Driveway, Garage Door Opener
- Attached garage spaces: 2
- Has uncovered spaces: Yes
- Details: Garage Dimensions: 20x20
Features
- Levels: One
- Stories: 1
- Patio & porch: Covered, Deck, Front Porch, Rear Porch, Screened
- Exterior features: Irrigation System, Lighting, Private Mailbox, Rain Gutters, Sidewalk
Lot
- Size: 10,707 Square Feet
- Features: Corner Lot, Landscaped, Level, Sidewalk
- Residential vegetation: Trees/Landscaped
Details
- Additional structures: Gazebo
- Parcel number: 272732804504000080
- Special conditions: None
Construction
Type & style
- Home type: SingleFamily
- Property subtype: Single Family Residence
Materials
- Block, Stone
- Foundation: Slab
- Roof: Shingle
Condition
- Completed
- New construction: No
- Year built: 2006
Utilities & green energy
- Sewer: Public Sewer
- Water: Public
- Utilities for property: BB/HS Internet Available, Electricity Connected, Natural Gas Connected, Public, Sewer Connected, Street Lights
Community & HOA
Community
- Security: Smoke Detector(s)
- Pet fee: $0 monthly
- Subdivision: SKYWAY TERRACE ADD
HOA
- Has HOA: No
Location
- Region: Haines City
Financial & listing details
- Price per square foot: $172/sqft
- Tax assessed value: $260,672
- Annual tax amount: $4,654
- Date on market: 4/17/2026
- Cumulative days on market: 55 days
- Listing terms: Cash,Conventional,FHA,USDA Loan,VA Loan
- Ownership: Fee Simple
- Total actual rent: 0
- Electric utility on property: Yes
- Road surface type: Paved
Estimated market value
$396,900
$377,000 - $417,000
$2,135/mo
Price history
| Date | Event | Price |
|---|---|---|
| 5/12/2026 | Price change | $409,990-3.5%$172/sqft |
Source:  Stellar MLS #P4938454 Report a problem Stellar MLS #P4938454 Report a problem | ||
| 4/17/2026 | Listed for sale | $424,999+64.7%$178/sqft |
Source: Stellar MLS #P4938454 Report a problem | ||
| 1/20/2021 | Sold | $258,000$108/sqft |
Source: Public Record Report a problem | ||
| 12/1/2020 | Pending sale | $258,000$108/sqft |
Source: CENTURY 21 AT YOUR SERVICE #P4910191 Report a problem | ||
| 3/19/2020 | Listed for sale | $258,000-0.8%$108/sqft |
Source: CENTURY 21 AT YOUR SERVICE #P4910191 Report a problem | ||
| 1/8/2020 | Listing removed | $260,000$109/sqft |
Source: STACEY TOWNS REALTY LLC #P4906290 Report a problem | ||
| 8/22/2019 | Price change | $260,000-5.5%$109/sqft |
Source: STACEY TOWNS REALTY LLC #P4906290 Report a problem | ||
| 6/7/2019 | Listed for sale | $275,000-0.7%$115/sqft |
Source: STACEY TOWNS REALTY LLC #P4906290 Report a problem | ||
| 8/8/2006 | Sold | $277,000$116/sqft |
Source: Public Record Report a problem | ||
Public tax history
| Year | Property taxes | Tax assessment |
|---|---|---|
| 2025 | $4,219 -6.2% | $260,672 -4% |
| 2024 | $4,499 -6.1% | $271,506 -4.4% |
| 2023 | $4,789 +2.4% | $284,017 +2.7% |
| 2022 | $4,676 +20.9% | $276,619 +53.2% |
| 2021 | $3,867 +7.1% | $180,600 +10% |
| 2020 | $3,610 +10.1% | $164,182 +10% |
| 2019 | $3,278 -9% | $149,256 -7.1% |
| 2018 | $3,602 +7% | $160,579 +30.2% |
| 2017 | $3,365 +31.3% | $123,352 +10% |
| 2016 | $2,562 +5% | $112,138 +10% |
| 2015 | $2,440 +2.4% | $101,944 +10% |
| 2014 | $2,382 +25.2% | $92,676 +10% |
| 2013 | $1,903 +8.9% | $84,251 +9.6% |
| 2012 | $1,748 -10.2% | $76,851 -13.4% |
| 2011 | $1,945 -13.7% | $88,749 -10.4% |
| 2010 | $2,254 -36.3% | $99,013 -35.4% |
| 2009 | $3,541 -24.3% | $153,228 -27.7% |
| 2008 | $4,677 | $211,996 |
| 2007 | -- | -- |
| 2006 | $453 | -- |
| 2005 | -- | -- |
Find assessor info on the county website
Monthly payment
Est. payment
Payment breakdown
Explore the cost of this home by adjusting the details. Changes won't be saved.Climate risks
Neighborhood: 33844
Nearby schools
Schools provided by the listing agent
- Elementary: Alta Vista Elem
- Middle: Boone Middle
- High: Haines City Senior High
Source: Stellar MLS. This data may not be complete. We recommend contacting the local school district to confirm school assignments for this home.
Similar homes
- $459,0005 bd4 ba2.7k sqft134 MINNIEHAHA CIRCLE, HAINES CITY, FL 33844For Sale
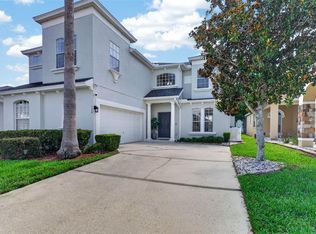
 MLS ID #S5153732, Jason Prieto, LPT REALTY, LLC. Stellar MLS
 - $315,0005 bd3 ba2.6k sqft518 INGLESIDE LANE, HAINES CITY, FL 33844For Sale
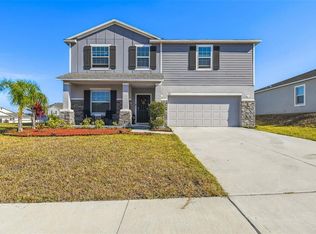 MLS ID #TB8451914, Wendy Diaz, FUTURE HOME REALTY INC. Stellar MLS
 - $320,0003 bd2 ba1.7k sqft1105 TORRENTE LANE, HAINES CITY, FL 33844For Sale
 MLS ID #O6421628, Ariel Vargas, EXP REALTY LLC. Stellar MLS
 - $325,0003 bd2 ba1.7k sqft1297 TAGLIAMENTO LANE, HAINES CITY, FL 33844For Sale
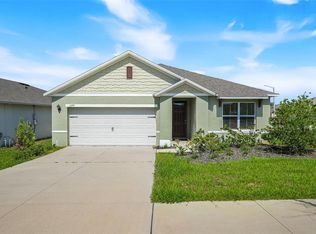 MLS ID #O6421482, Ariel Vargas, EXP REALTY LLC. Stellar MLS
 - $415,0002 bd3 ba2.3k sqft861 BELLA VIANA ROAD, KISSIMMEE, FL 34759For SaleMLS ID #S5156512, Stan Wilson, PELLEGO, LLC. Stellar MLS
- $300,0003 bd2 ba1.5k sqft598 TANARO LANE, HAINES CITY, FL 33844For SaleMLS ID #O6431233, Isis Alameda Sanchez, RESIDENTIAL MATCHMAKERS LLC. Stellar MLS
- $325,0003 bd2 ba1.7k sqft524 BOARDWALK AVENUE, HAINES CITY, FL 33844For SaleMLS ID #O6413479, Candace Garber, TRUDEALS REALTY CORP. Stellar MLS
- $289,5004 bd2 ba1.7k sqft954 REVERE AVENUE, HAINES CITY, FL 33844For SaleMLS ID #O6400757, Jenny Wemert, WEMERT GROUP REALTY LLC. Stellar MLS
- $399,9004 bd4 ba3.4k sqft1853 SUPERIOR COURT, POINCIANA, FL 34759For SaleMLS ID #O6412910, Shaun Rourke, LPT REALTY, LLC. Stellar MLS
- $290,0003 bd2 ba1.4k sqft391 BOARDWALK AVENUE, HAINES CITY, FL 33844For SaleMLS ID #O6398667, Nivia Baijnath, REALTY OF AMERICA. Stellar MLS
- $380,0005 bd3 ba2.6k sqft210 MEADOWBROOK BOULEVARD, WINTER HAVEN, FL 33881For SaleMLS ID #TB8530332, Lancey Lewis, HOMELIFE REALTY COASTAL PROPERTIES LLC. Stellar MLS
- $398,0003 bd2 ba2k sqft2037 SUMMERLAKE DRIVE, AUBURNDALE, FL 33823For SaleMLS ID #G5117195, Narisha Ally, ERA GRIZZARD REAL ESTATE. Stellar MLS
- $299,9994 bd2 ba1.9k sqft172 TANAGER STREET, HAINES CITY, FL 33844For SaleMLS ID #G5112464, Lonnel Layman, IAD REAL ESTATE. Stellar MLS
- $362,9004 bd3 ba2.1k sqft101 KAYAK AVENUE, HAINES CITY, FL 33844For SaleMLS ID #G5107581, Susan Moeller, FUTURE HOME REALTY INC. Stellar MLS
- $419,9002 bd2 ba1.9k sqft112 CASTELLON COURT, DAVENPORT, FL 33837For SaleMLS ID #S5146479, Deborah Badger, RIDGE REALTY GROUP LLC. Stellar MLS
- $263,9002 bd2 ba1.6k sqft510 EASTLAKE DR, HAINES CITY, FL 33844For SaleMLS ID #P4938492, Carol Jean Sheil, JUDY B CLEAVES PROPERTIES INC. Stellar MLS
- $369,0003 bd2 ba1.9k sqft131 RUBY LAKE DRIVE, WINTER HAVEN, FL 33884For SaleMLS ID #P4938379, CarLee Marchetti, STAR REALTY OF WINTER HAVEN. Stellar MLS
- $384,9003 bd2 ba1.8k sqft444 LAKE VIEW WAY, AUBURNDALE, FL 33823For SaleMLS ID #L4962827, Michelle Howard, KELLER WILLIAMS REALTY SMART 1. Stellar MLS
- $409,0004 bd2 ba2.2k sqft1414 CLUBMAN DR, DAVENPORT, FL 33896For SaleMLS ID #S5152444, Matthew Link, CHAMPIONSGATE REALTY. Stellar MLS
- $300,0004 bd2 ba1.7k sqft243 SANDESTIN DRIVE, HAINES CITY, FL 33844For SaleMLS ID #S5149209, Rafael Ortiz Pena, KELLER WILLIAMS LEGACY REALTY. Stellar MLS
