Exceptional custom waterfront home with no HOA, thoughtfully designed to combine luxury, comfort, and beautiful lake views. From the premium craftsmanship to the designer finishes, every detail of this home has been carefully selected. The main level showcases a dramatic two-story great room anchored by a striking fireplace, a gourmet kitchen with high-end appliances, custom cabinetry, and curated finishes, plus a formal dining room perfect for hosting. The main-level primary suite and custom office offer both privacy and convenience.
Upstairs features two of the secondary bedrooms with water views, with two other additional bedrooms and a generous loft area, and a cozy reading nook overlooking the lake. The finished basement offers an additional bedroom and full bath with water views, a flex space, and a spacious family room with wet bar.
Enjoy seamless indoor-outdoor living with covered and uncovered porches, a patio, and a private boat dock. A three-car garage completes this stunning lakefront retreat. Estimated Completion date: January/February 2027
Active
$4,500,000
515 Kemp Rd, Mooresville, NC 28117
4beds
5,863sqft
Single Family Residence
Built in 2026
0.82 Acres Lot
$-- Zestimate®
$768/sqft
$-- HOA
What's special
Designer finishesPremium craftsmanshipBeautiful lake viewsStriking fireplaceGenerous loft areaPrivate boat dockFlex space
- 351 days
- 826
- 33
Zillow last checked:
Listing updated:
Listed by:
Craig LePage lepagejohnsonoffers@gmail.com,
EXP Realty LLC Mooresville,
Lisa Marie Mattfield,
EXP Realty LLC Mooresville
Source: Canopy MLS as distributed by MLS GRID,MLS#: 4309491
Facts & features
Interior
Bedrooms & bathrooms
- Bedrooms: 4
- Bathrooms: 6
- Full bathrooms: 4
- 1/2 bathrooms: 2
- Main level bedrooms: 1
Primary bedroom
- Features: En Suite Bathroom, Garden Tub, Walk-In Closet(s)
- Level: Main
Bedroom s
- Level: Upper
Bedroom s
- Level: Upper
Bedroom s
- Level: Basement
Bathroom full
- Level: Upper
Bathroom full
- Level: Upper
Bathroom full
- Level: Basement
Bathroom half
- Level: Main
Bathroom half
- Level: Main
Breakfast
- Level: Main
Dining room
- Level: Main
Family room
- Level: Basement
Flex space
- Level: Basement
Flex space
- Level: Main
Other
- Features: Coffered Ceiling(s)
- Level: Main
Kitchen
- Features: Walk-In Pantry
- Level: Main
Laundry
- Level: Main
Loft
- Level: Upper
Other
- Level: Main
Other
- Level: Main
Other
- Level: Upper
Heating
- Central
Cooling
- Central Air
Appliances
- Included: Bar Fridge, Dishwasher, Disposal, Double Oven, Exhaust Fan, Exhaust Hood, Gas Range, Microwave, Plumbed For Ice Maker, Propane Water Heater, Tankless Water Heater, Wine Refrigerator
- Laundry: Electric Dryer Hookup, Laundry Room, Main Level, Upper Level
Features
- Breakfast Bar, Built-in Features, Drop Zone, Soaking Tub, Kitchen Island, Open Floorplan, Pantry, Walk-In Closet(s), Walk-In Pantry, Wet Bar
- Flooring: Carpet, Hardwood, Tile, Wood
- Doors: Sliding Doors
- Basement: Exterior Entry,Interior Entry,Partially Finished,Storage Space,Walk-Out Access
- Attic: Walk-In
- Fireplace features: Great Room, Propane
Interior area
- Total structure area: 4,455
- Total interior livable area: 5,863 sqft
- Finished area above ground: 4,455
- Finished area below ground: 1,408
Property
Parking
- Total spaces: 3
- Parking features: Driveway, Attached Garage, Garage Faces Side, Garage on Main Level
- Attached garage spaces: 3
- Has uncovered spaces: Yes
Features
- Levels: Two
- Stories: 2
- Patio & porch: Covered, Deck, Front Porch, Patio, Rear Porch
- Has view: Yes
- View description: Water
- Has water view: Yes
- Water view: Water
- Waterfront features: Dock, Waterfront
- Body of water: Lake Norman
Lot
- Size: 0.82 Acres
- Dimensions: 170WF x 232 x 149 x 209
- Features: Wooded
Details
- Parcel number: 4626272443.000
- Zoning: RR
- Special conditions: Standard
Construction
Type & style
- Home type: SingleFamily
- Architectural style: Transitional
- Property subtype: Single Family Residence
Materials
- Fiber Cement, Stone
- Roof: Metal
Condition
- New construction: Yes
- Year built: 2026
Details
- Builder name: Foundation Homes
Utilities & green energy
- Sewer: Septic Installed, Septic Needed
- Water: Well, Well Needed
- Utilities for property: Propane
Community & HOA
Community
- Security: Carbon Monoxide Detector(s), Smoke Detector(s)
- Subdivision: None
Location
- Region: Mooresville
Financial & listing details
- Price per square foot: $768/sqft
- Tax assessed value: $484,130
- Annual tax amount: $2,916
- Date on market: 10/8/2025
- Cumulative days on market: 352 days
- Listing terms: Cash,Conventional
- Road surface type: Concrete, Paved
Estimated market value
Not available
Estimated sales range
Not available
Not available
Price history
| Date | Event | Price |
|---|---|---|
| 4/13/2026 | Price change | $4,500,000+18.4%$768/sqft |
Source:  Canopy MLS as distributed by MLS GRID #4309491 Report a problem Canopy MLS as distributed by MLS GRID #4309491 Report a problem | ||
| 10/8/2025 | Listed for sale | $3,800,000+4966.7%$648/sqft |
Source: Canopy MLS as distributed by MLS GRID #4309491 Report a problem | ||
| 5/19/1998 | Sold | $75,000$13/sqft |
Source: Public Record Report a problem | ||
Public tax history
| Year | Property taxes | Tax assessment |
|---|---|---|
| 2025 | $2,916 | $484,130 |
| 2024 | $2,916 | $484,130 |
| 2023 | $2,916 +30.6% | $484,130 +39.8% |
| 2022 | $2,233 +0.2% | $346,270 |
| 2021 | $2,229 | $346,270 |
| 2020 | $2,229 +1.6% | $346,270 |
| 2019 | $2,194 +22.3% | $346,270 +18.7% |
| 2018 | $1,794 | $291,630 |
| 2017 | $1,794 | $291,630 |
| 2016 | $1,794 | $291,630 |
| 2015 | $1,794 +7.4% | $291,630 |
| 2014 | $1,671 | $291,630 |
| 2013 | -- | $291,630 |
| 2012 | -- | $291,630 |
| 2011 | -- | $291,630 +1.9% |
| 2010 | -- | $286,330 |
| 2009 | -- | $286,330 |
| 2008 | -- | $286,330 |
| 2007 | -- | $286,330 +100% |
| 2006 | -- | $143,130 |
| 2005 | -- | $143,130 |
| 2004 | -- | $143,130 |
| 2003 | -- | $143,130 +29.7% |
| 2002 | -- | $110,360 |
| 2001 | -- | $110,360 |
| 2000 | -- | $110,360 |
Find assessor info on the county website
Monthly payment
Est. payment
Payment breakdown
Explore the cost of this home by adjusting the details. Changes won't be saved.Climate risks
Neighborhood: 28117
Nearby schools
Schools provided by the listing agent
- Elementary: Woodland Heights
- Middle: Woodland Heights
- High: Lake Norman
Source: Canopy MLS as distributed by MLS GRID. This data may not be complete. We recommend contacting the local school district to confirm school assignments for this home.
Similar homes
- $3,995,0005 bd4 ba5k sqft505 Kemp Rd, Mooresville, NC 28117New Construction
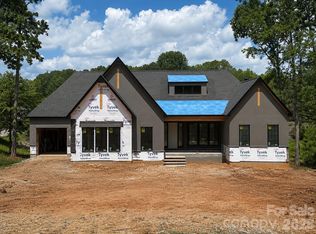
 MLS ID #4309698, Craig LePage, EXP Realty LLC Mooresville. Canopy MLS as distributed by MLS GRID
 - $5,399,9994 bd7 ba6.4k sqft461 Kemp Rd, Mooresville, NC 28117For Sale
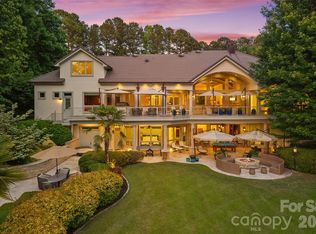 MLS ID #4376427, Josh Dearing, SERHANT. Canopy MLS as distributed by MLS GRID
 - $3,895,0004 bd6 ba5.8k sqft170 Fawn Ln, Mooresville, NC 28117For Sale
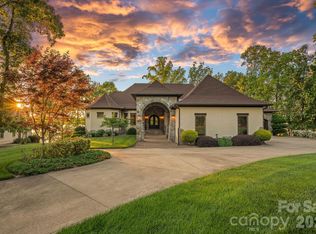 MLS ID #4383666, Kelly Smith, Keller Williams Unified. Canopy MLS as distributed by MLS GRID
 - $3,500,0004 bd7 ba6.3k sqft177 Great Point Dr, Mooresville, NC 28117For Sale
 MLS ID #4419251, Susan Jakubowski, Ivester Jackson Christie's. Canopy MLS as distributed by MLS GRID
 - $5,295,0004 bd8 ba6.5k sqft101 S Longfellow Ln, Mooresville, NC 28117For SaleMLS ID #4401634, Susan Jakubowski, Ivester Jackson Christie's. Canopy MLS as distributed by MLS GRID
- $3,395,0004 bd6 ba5.9k sqft644 Normandy Rd, Mooresville, NC 28117For SaleMLS ID #4363129, Frank Cantadore, DM Properties & Associates. Canopy MLS as distributed by MLS GRID
- $4,995,0004 bd6 ba7.5k sqft201 Brawley Harbor Pl, Mooresville, NC 28117For SaleMLS ID #4344555, Ben Bowen, Premier Sotheby's International Realty. Canopy MLS as distributed by MLS GRID
- $2,699,0004 bd4 ba5.6k sqft160 Malibu Rd, Mooresville, NC 28117For SaleMLS ID #4416050, Jackie Morgan, Ivester Jackson Christie's. Canopy MLS as distributed by MLS GRID
- $2,699,0004 bd7 ba6.3k sqft106 Lightship Dr, Mooresville, NC 28117For SaleMLS ID #4309787, Kelly Meyer, Vessel Realty. Canopy MLS as distributed by MLS GRID
- $2,290,0004 bd6 ba5.4k sqft615 Kenway Loop, Mooresville, NC 28117For SaleMLS ID #4390564, Freddy Karmatz, FK and Associates Real Estate Firm. Canopy MLS as distributed by MLS GRID
- $5,300,0002 bd4 ba3.2k sqft129 Sebring Dr, Mooresville, NC 28117For SaleMLS ID #4424046, Michael Richards, High Ground Investment Properties. Canopy MLS as distributed by MLS GRID
- $2,750,0005 bd5 ba4.7k sqft144 Mariner Pointe Ln, Mooresville, NC 28117For SaleMLS ID #4336231, Liza Caminiti, Ivester Jackson Christie's. Canopy MLS as distributed by MLS GRID
- $2,497,9993 bd3 ba3.1k sqft172 Mariner Pointe Ln, Mooresville, NC 28117For SaleMLS ID #4419677, Taylier Obregon, Ivester Jackson Christie's. Canopy MLS as distributed by MLS GRID
- $4,200,0004 bd5 ba4.8k sqft19053 Double Eagle Dr, Cornelius, NC 28031For SaleMLS ID #4392235, Erin Ficenec, Ivester Jackson Christie's. Canopy MLS as distributed by MLS GRID
- $3,600,0003 bd3 ba3.3k sqft151 Bridlewood Dr, Mooresville, NC 28117For SaleMLS ID #4346334, Amy Petrenko, Premier Sotheby's International Realty. Canopy MLS as distributed by MLS GRID
- $4,900,0004 bd6 ba7.1k sqft3386 Governors Island Dr, Denver, NC 28037For SaleMLS ID #4370065, Susan Dolan, Ivester Jackson Christie's. Canopy MLS as distributed by MLS GRID
- $3,500,0004 bd4 ba4.6k sqft9265 Belle Pines Ct, Sherrills Ford, NC 28673For SaleMLS ID #4413675, Beth McClay, Premier South. Canopy MLS as distributed by MLS GRID
- $2,390,0003 bd4 ba3.9k sqft445 Sundown Rd, Mooresville, NC 28117For SaleMLS ID #4389799, Amy Petrenko, Premier Sotheby's International Realty. Canopy MLS as distributed by MLS GRID
- $6,750,0005 bd6 ba7.5k sqft177 Old Post Rd, Mooresville, NC 28117New ConstructionMLS ID #4405879, Steven Gunter, COMPASS. Canopy MLS as distributed by MLS GRID
