Skip main navigation
Sold for $260,000
  • $260,000

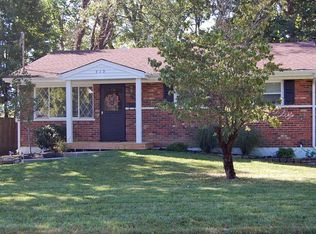
    515 Kentaboo Ave, Florence, KY 41042

    3beds
    --sqft
    Single Family Residence, Residential
    Built in 1966
    8,276 Square Feet Lot
    $266,000 Zestimate®
    $--/sqft
    $1,805 Estimated rent

    Home value

    $266,000

    $245,000 - $287,000

    $1,805/mo

    Zestimate® history
    Loading
    Loading...

    Owner options

    List your home for rent

    $1,805/mo

    Rent Zestimate®

    Find your next renter with Zillow Rental Manager. Plus, with online applications, you can quickly screen prospective tenants – for free.

    Learn more

    $1,805/mo

    Rent Zestimate®

    Refinance and save

    $1,588/mo

    Est. payment

    Refinancing to a lower rate could help reduce your monthly payments and save thousands over the life of the loan.

    See today's rates

    $1,588/mo

    Est. payment

    Explore your selling options

    Work with a Zillow partner agent

    Leverage their expertise and Zillow's premium Showcase listings to get your home seen by more buyers.

    Get started

    List with your own agent

    Get your home in front of millions of buyers by listing it on Zillow.

    Learn how to do it

    Sell it yourself

    Take full control of how buyers see your home on Zillow by listing For Sale by Owner (FSBO).

    List your home

    What's special

    New bathroom vanitiesThoughtful touchesFresh paintUpdated kitchenStainless steel appliancesShed for extra storageUpdated light fixtures
    Amazing, cozy, immaculately kept 3-bedroom, 2-bathroom ranch, where pride in ownership shines through in every detail! Perfectly situated in a fantastic location with access to I-75 and I-275, this home offers both convenience and comfort! Step inside to discover beautifully resurfaced original hardwood floors as well as LVP flooring that adds a modern touch. The updated kitchen showcases desirable stainless steel appliances and tasteful quartz countertops. Throughout the home, you'll find updated light fixtures, fresh paint, new bathroom vanities, generous room sizes and thoughtful touches that elevate the overall appeal. The lower level of the home boasts a recently finished living area that provides extra space for recreation or relaxation. Outdoors, the backyard is an entertainer's dream, with plenty of room for hosting friends and family and a shed for extra storage. With easy access to major highways, shopping, dining, and entertainment, don't miss the opportunity to make this move-in-ready gem yours! This home has been very well cared for, schedule your showing today!

    Zillow last checked:

    Listing updated:

    Listed by:

    Alexandra Hurley 859-206-2429,

    The Realty Place

    Bought with:

    Cullen Wainscott, 217773

    Berkshire Hathaway Home Services Professional Realty

    Source: NKMLS,MLS#: 631307MLS Logo

    Facts & features

    Interior

    Bedrooms & bathrooms
    • Bedrooms: 3
    • Bathrooms: 2
    • Full bathrooms: 1
    • 1/2 bathrooms: 1
    Primary bedroom
    • Features: Window Treatments, Bath Adjoins, Ceiling Fan(s), Hardwood Floors
    • Level: First
    • Area: 128.26
    • Dimensions: 10.6 x 12.1
    Bedroom 2
    • Features: Window Treatments, Ceiling Fan(s), Hardwood Floors
    • Level: First
    • Area: 73.8
    • Dimensions: 8.11 x 9.1
    Bedroom 3
    • Features: Ceiling Fan(s), Hardwood Floors
    • Level: First
    • Area: 100.1
    • Dimensions: 11 x 9.1
    Bathroom 2
    • Features: Full Finished Bath, Tub With Shower, Luxury Vinyl Flooring
    • Level: First
    • Area: 25.07
    • Dimensions: 6.1 x 4.11
    Family room
    • Features: Walk-Out Access, Recessed Lighting, Luxury Vinyl Flooring
    • Level: Basement
    • Area: 464.1
    • Dimensions: 19.5 x 23.8
    Kitchen
    • Features: Walk-Out Access, Window Treatments, Eat-in Kitchen, Pantry, Luxury Vinyl Flooring
    • Level: First
    • Area: 161.12
    • Dimensions: 15.2 x 10.6
    Living room
    • Features: Window Treatments, Hardwood Floors
    • Level: First
    • Area: 183.96
    • Dimensions: 12.6 x 14.6
    Primary bath
    • Features: Luxury Vinyl Flooring
    • Level: First
    • Area: 25.07
    • Dimensions: 6.1 x 4.11
    Heating
    • Has Heating (Unspecified Type)
    Cooling
    • Central Air
    Appliances
    • Included: Stainless Steel Appliance(s), Electric Oven, Electric Range, Dishwasher, Microwave, Refrigerator
    • Laundry: Electric Dryer Hookup, In Basement, Washer Hookup
    Features
    • Smart Thermostat, Granite Counters, Ceiling Fan(s), Recessed Lighting
    • Doors: Multi Panel Doors
    • Basement: Full

    Property

    Parking
    • Parking features: Carport, Driveway
    • Has carport: Yes
    • Has uncovered spaces: Yes
    Features
    • Levels: One
    • Stories: 1
    • Has view: Yes
    • View description: Neighborhood
    Lot
    • Size: 8,276 Square Feet
    • Features: Level
    Details
    • Additional structures: Shed(s)
    • Parcel number: 072.0204008.00
    • Zoning description: Residential

    Construction

    Type & style
    • Home type: SingleFamily
    • Architectural style: Ranch
    • Property subtype: Single Family Residence, Residential
    Materials
    • Brick Veneer
    • Foundation: Block
    • Roof: Shingle
    Condition
    • Existing Structure
    • New construction: No
    • Year built: 1966

    Utilities & green energy

    • Sewer: Public Sewer
    • Water: Public

    Community & HOA

    HOA
    • Has HOA: No
    Location
    • Region: Florence

    Financial & listing details

    • Date on market: 4/6/2025
    • Cumulative days on market: 10 days

    Price history

    DateEventPrice
    5/5/2025Sold$260,000+2%
    Source: NKMLS #631307 Report a problem
    4/7/2025Pending sale$255,000
    Source: NKMLS #631307 Report a problem
    4/6/2025Listed for sale$255,000+2%
    Source: NKMLS #631307 Report a problem
    4/5/2025Listing removed$249,900
    Source: NKMLS #630961 Report a problem
    3/27/2025Pending sale$249,900
    Source: NKMLS #630961 Report a problem
    3/26/2025Listed for sale$249,900
    Source: NKMLS #630961 Report a problem

    Public tax history

    Tax history is unavailable.

    Neighborhood: 41042

    Nearby schools

    GreatSchools rating
    Schools provided by the listing agent
    • Elementary: Florence Elementary
    • Middle: Jones Middle School
    • High: Boone County High

    Source: NKMLS. This data may not be complete. We recommend contacting the local school district to confirm school assignments for this home.

    Get a cash offer in 3 minutes
    Find out how much your home could sell for in as little as 3 minutes with a no-obligation cash offer.
    Estimated market value
    $266,000
    Get a cash offer in 3 minutes
    Find out how much your home could sell for in as little as 3 minutes with a no-obligation cash offer.
    Estimated market value
    $266,000