Luxury custom-built home, better than new construction, in highly sought-after Copeland Manor neighborhood! The moment you enter this amazing modern farmhouse design, you'll appreciate the fine architectural flair and craftsmanship. Arched windows, crown molding, trey ceilings, angled walls and solid oak doors, attention to detail is evident in every space. Open floorplan includes radiant heated dark hardwood flooring on 1st floor, designed to add warmth and depth throughout. Well-appointed family room features beautiful brick fireplace and wooden mantle and leads into an exceptional gourmet kitchen, a true chef's delight! White 51" custom cabinetry, oversized farm sink, subway tile backsplash, sleek quartz countertops, high-end appliances, huge pantry with built-in shelving and a massive island/ breakfast bar large enough for the entire family! Separate dining room, ideal for entertaining, has sliding glass door that leads to brick paver patio and professionally landscaped, fully fenced yard. Additional 1st floor features include- powder room with Kohler sink, large mirror and designer-style wallpaper, modern light fixtures, and mudroom near side door with sink, coat closet, built-in bench, cubbies and storage. 2nd level features include large laundry room with sink, storage, built-in shelving, newer front-load washer and driver and tankless hot water heater, plus 2 spacious bedrooms and/or office. Bedrooms are adjoined by Jack and Jill bath and features modern double sink vanity, oversized tile flooring and large angled shower with subway tile, shelving and solid glass door. Private hallway leads to outstanding master suite, one that truly checks all the boxes and then some! Trey ceilings, recess lighting, ceiling fan and 2nd brick fireplace that provides plenty of warmth on cold winter evenings. Spa-inspired ensuite with soaker tub, double sink vanity, glass built-ins and additional storage space. Beautifully crafted custom-built walk-in closet, designed to impress! Sono surround speakers wired through entire house, owned security system in 1st floor large storage closet. You'll fall in love with not only the home, but the location--close to North Shore bike path, train and Riverside Park and Copeland Elementary and minutes away from vibrant downtown Libertyville with plenty of quaint shops and fine restaurants.
Closed
$689,000
515 Kenwood Ave, Libertyville, IL 60048
3beds
2,223sqft
Single Family Residence
Built in 2017
7,396 Square Feet Lot
$806,600 Zestimate®
$310/sqft
$5,725 Estimated rent
Home value
$806,600
$766,000 - $847,000
$5,725/mo
Zestimate® history
Owner options
List your home for rent
$5,725/mo
Rent Zestimate®
Find your next renter with Zillow Rental Manager. Plus, with online applications, you can quickly screen prospective tenants – for free.
$5,725/mo
Rent Zestimate®
Refinance and save
$5,235/mo
Est. payment
Refinancing to a lower rate could help reduce your monthly payments and save thousands over the life of the loan.
$5,235/mo
Est. payment
Explore your selling options
Work with a Zillow partner agent
Leverage their expertise and Zillow's premium Showcase listings to get your home seen by more buyers.
Get startedList with your own agent
Get your home in front of millions of buyers by listing it on Zillow.
Learn how to do itSell it yourself
Take full control of how buyers see your home on Zillow by listing For Sale by Owner (FSBO).
List your homeWhat's special
Beautiful brick fireplaceModern light fixturesModern farmhouse designFine architectural flairMassive islandWooden mantleOutstanding master suite
Zillow last checked:
Listing updated:
Listed by:
Debra Yuhas 630-913-0524,
RE/MAX All Pro - St Charles
Bought with:
Ray Mandel
Compass
Source: MRED as distributed by MLS GRID,MLS#: 11971805
Facts & features
Interior
Bedrooms & bathrooms
- Bedrooms: 3
- Bathrooms: 3
- Full bathrooms: 2
- 1/2 bathrooms: 1
Rooms
- Room types: Foyer, Mud Room, Pantry
Primary bedroom
- Features: Flooring (Carpet), Bathroom (Full)
- Level: Second
- Area: 182 Square Feet
- Dimensions: 14X13
Bedroom 2
- Features: Flooring (Carpet)
- Level: Second
- Area: 132 Square Feet
- Dimensions: 12X11
Bedroom 3
- Features: Flooring (Carpet)
- Level: Second
- Area: 132 Square Feet
- Dimensions: 12X11
Dining room
- Features: Flooring (Hardwood)
- Level: Main
- Area: 176 Square Feet
- Dimensions: 16X11
Family room
- Features: Flooring (Hardwood)
- Level: Main
- Area: 240 Square Feet
- Dimensions: 16X15
Foyer
- Features: Flooring (Hardwood)
- Level: Main
- Area: 90 Square Feet
- Dimensions: 10X9
Kitchen
- Features: Kitchen (Island, Pantry-Walk-in), Flooring (Hardwood)
- Level: Main
- Area: 200 Square Feet
- Dimensions: 20X10
Laundry
- Features: Flooring (Ceramic Tile)
- Level: Second
- Area: 99 Square Feet
- Dimensions: 11X9
Mud room
- Features: Flooring (Hardwood)
- Level: Main
- Area: 72 Square Feet
- Dimensions: 9X8
Pantry
- Features: Flooring (Hardwood)
- Level: Main
- Area: 40 Square Feet
- Dimensions: 10X4
Heating
- Natural Gas, Radiant, Radiant Floor
Cooling
- Central Air
Appliances
- Included: Range, Microwave, Dishwasher, Refrigerator, Freezer, Washer, Dryer, Disposal, Stainless Steel Appliance(s), Cooktop, Range Hood
- Laundry: Upper Level, Gas Dryer Hookup, In Unit, Sink
Features
- Built-in Features, Walk-In Closet(s)
- Flooring: Hardwood
- Windows: Screens
- Basement: None
- Attic: Unfinished
- Number of fireplaces: 2
- Fireplace features: Wood Burning, Gas Log, Gas Starter, Family Room, Master Bedroom
Interior area
- Total structure area: 0
- Total interior livable area: 2,223 sqft
Property
Parking
- Total spaces: 2
- Parking features: Asphalt, Garage Door Opener, On Site, Garage Owned, Detached, Garage
- Garage spaces: 2
- Has uncovered spaces: Yes
Accessibility
- Accessibility features: No Disability Access
Features
- Stories: 2
- Patio & porch: Patio
Lot
- Size: 7,396 Square Feet
- Dimensions: 54X140
- Features: Corner Lot, Landscaped
Details
- Parcel number: 11221090050000
- Special conditions: None
- Other equipment: Ceiling Fan(s)
Construction
Type & style
- Home type: SingleFamily
- Property subtype: Single Family Residence
Materials
- Concrete, Shingle Siding
- Foundation: Concrete Perimeter
- Roof: Asphalt
Condition
- New construction: No
- Year built: 2017
Utilities & green energy
- Electric: Circuit Breakers, 200+ Amp Service
- Sewer: Public Sewer, Storm Sewer
- Water: Public
Green energy
- Energy efficient items: Water Heater
Community & HOA
Community
- Features: Park
- Security: Security System, Fire Sprinkler System, Carbon Monoxide Detector(s)
- Subdivision: Copeland Manor
HOA
- Services included: None
Location
- Region: Libertyville
Financial & listing details
- Price per square foot: $310/sqft
- Tax assessed value: $617,945
- Annual tax amount: $14,161
- Date on market: 2/2/2024
- Listing terms: Conventional
- Ownership: Fee Simple
Price history
| Date | Event | Price |
|---|---|---|
| 3/25/2024 | Sold | $689,000$310/sqft |
Source:  MRED as distributed by MLS GRID #11971805 Report a problem MRED as distributed by MLS GRID #11971805 Report a problem | ||
| 2/3/2024 | Contingent | $689,000$310/sqft |
Source: MRED as distributed by MLS GRID #11971805 Report a problem | ||
| 2/2/2024 | Listed for sale | $689,000+28.2%$310/sqft |
Source: MRED as distributed by MLS GRID #11971805 Report a problem | ||
| 7/31/2020 | Sold | $537,450-2.3%$242/sqft |
Source: MRED as distributed by MLS GRID #10751828 Report a problem | ||
| 6/24/2020 | Pending sale | $549,900$247/sqft |
Source: Jameson Sothebys Intl Realty #10751828 Report a problem | ||
| 6/18/2020 | Price change | $549,900-4.4%$247/sqft |
Source: Jameson Sothebys Intl Realty #10751828 Report a problem | ||
| 5/14/2020 | Price change | $575,000-3.4%$259/sqft |
Source: Jameson Sothebys Intl Realty #10751828 Report a problem | ||
| 2/15/2020 | Price change | $595,000-0.7%$268/sqft |
Source: Baird & Warner #10606144 Report a problem | ||
| 1/9/2020 | Price change | $599,000-4.2%$269/sqft |
Source: Baird & Warner #10606144 Report a problem | ||
| 10/31/2019 | Price change | $625,000-3.8%$281/sqft |
Source: Baird & Warner #10606144 Report a problem | ||
| 10/12/2019 | Price change | $649,900-4.4%$292/sqft |
Source: Kinzie Brokerage LLC #10546443 Report a problem | ||
| 7/20/2019 | Listed for sale | $679,900+288.5%$306/sqft |
Source: Kinzie Brokerage LLC #10457936 Report a problem | ||
| 11/21/2016 | Sold | $175,000-5.4%$79/sqft |
Source: Public Record Report a problem | ||
| 9/15/2016 | Pending sale | $185,000$83/sqft |
Source: Berkshire Hathaway HomeServices KoenigRubloff Realty Group #09276714 Report a problem | ||
| 7/5/2016 | Listed for sale | $185,000$83/sqft |
Source: Berkshire Hathaway HomeServices KoenigRubloff Realty Group #09276714 Report a problem | ||
Public tax history
| Year | Property taxes | Tax assessment |
|---|---|---|
| 2024 | $15,271 +4.2% | $217,517 +5.6% |
| 2023 | $14,660 +3.5% | $205,961 +8.4% |
| 2022 | $14,162 +3.9% | $189,966 +3.8% |
| 2021 | $13,635 -9.9% | $183,072 -6.7% |
| 2020 | $15,137 +5.7% | $196,222 +1% |
| 2019 | $14,314 +267.7% | $194,356 +10.8% |
| 2018 | $3,892 | $175,471 +202.7% |
| 2017 | $3,892 -8.6% | $57,977 +3.5% |
| 2016 | $4,259 +3% | $56,004 -6.8% |
| 2015 | $4,135 -1.7% | $60,081 +18.6% |
| 2014 | $4,206 +9.3% | $50,646 -0.9% |
| 2012 | $3,849 +6.2% | $51,087 -22.7% |
| 2011 | $3,623 -17.7% | $66,095 |
| 2010 | $4,403 +7.9% | $66,095 -0.9% |
| 2009 | $4,079 +3.5% | $66,674 +2.8% |
| 2008 | $3,940 +15.8% | $64,870 -20% |
| 2006 | $3,401 +9.9% | $81,067 |
| 2005 | $3,095 +25.6% | -- |
| 2004 | $2,464 -4.6% | -- |
| 2003 | $2,582 +29.9% | -- |
| 2002 | $1,988 +6.5% | -- |
| 2001 | $1,867 -40.9% | $29,182 -37.8% |
| 2000 | $3,158 | $46,930 |
Find assessor info on the county website
Neighborhood: 60048
Nearby homes
- $---- bd-- ba-- sqft817 E Rockland Rd, Libertyville, IL 60048Off Market
- $512,300-- bd2 ba2k sqft813 E Rockland Rd, Libertyville, IL 60048Off Market
- $1,081,1004 bd4 ba3.2k sqft809 E Rockland Rd, Libertyville, IL 60048Off Market
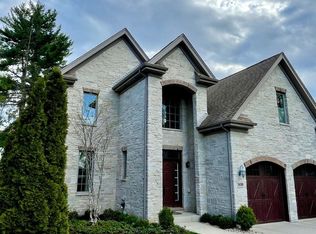
- $401,900-- bd2 ba1.2k sqft517 Kenwood Ave, Libertyville, IL 60048Off Market
- $324,7002 bd1 ba892 sqft825 E Rockland Rd, Libertyville, IL 60048Off Market
- $339,0002 bd1 ba936 sqft805 E Rockland Rd, Libertyville, IL 60048Sold
- $336,8002 bd1 ba936 sqft829 E Rockland Rd, Libertyville, IL 60048Off Market
- $574,700-- bd2 ba1.9k sqft525 Kenwood Ave, Libertyville, IL 60048Off Market
Nearby schools
GreatSchools rating
- 9/10Copeland Manor Elementary SchoolGrades: K-5Distance: 0.2 mi
- 7/10Highland Middle SchoolGrades: 6-8Distance: 0.8 mi
- 9/10Libertyville High SchoolGrades: 9-12Distance: 1.3 mi
Schools provided by the listing agent
- Elementary: Copeland Manor Elementary School
- Middle: Highland Middle School
- High: Libertyville High School
- District: 70
Source: MRED as distributed by MLS GRID. This data may not be complete. We recommend contacting the local school district to confirm school assignments for this home.
Get a cash offer in 3 minutes
Find out how much your home could sell for in as little as 3 minutes with a no-obligation cash offer.
Estimated market value
$806,600
Get a cash offer in 3 minutes
Find out how much your home could sell for in as little as 3 minutes with a no-obligation cash offer.
Estimated market value
$806,600
- Illinois
- Lake County
- Libertyville
- 60048
- 515 Kenwood Ave
Nearby cities
Nearby neighborhoods
Nearby zip codes
Other Libertyville Topics
