Skip main navigation
Pending
  • Price cut: $20K (6/12)
    $799,000

    515 Kings Court, Dixon, CA 95620

    5beds
    3,413sqft
    : 
    Loading
    Get pre-qualified
    Single Family Residence
    Built in 2004
    0.29 Acres Lot
    $795,800 Zestimate®
    $234/sqft
    $-- HOA

    What's special

    Mature landscapingCherry cabinetryTwo fireplacesGenerous dining areaStainless steel appliancesCorian countertopsOutdoor barbecue kitchen
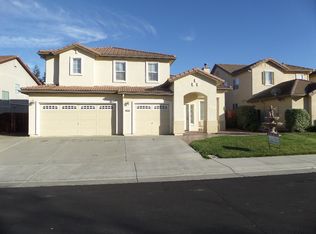
    VA loan assumption available to only VA Veterans. Beautiful and well-maintained 5-bedroom, 4-bath home with more than 3,400 square feet in Dixon's desirable Pheasant Run neighborhood. The floor plan offers room for everyone with separate living and family rooms, two fireplaces, and a large downstairs bedroom and full bath that works well for guest's suite. The kitchen was designed for both everyday living and entertaining, featuring cherry cabinetry, Corian countertops, stainless steel appliances, a center island with vegetable sink, and a generous dining area. Upstairs, the primary suite includes a private retreat with its own fireplace and a remodeled bath with subway tile accents, soaking tub, and separate shower. An additional upstairs bedroom includes its own full bath, creating an ideal secondary suite. Outside, the oversized lot offers plenty of space to enjoy with a covered stamped-concrete patio, outdoor barbecue kitchen, gazebo, mature landscaping, and room for a future pool. The covered RV parking is a standout feature with 2 covered stalls providing space rarely found in anywhere. Conveniently located with quick access to I-80, this home combines the comfort of a small-town setting with an easy commute to both Sacramento and the Bay Area.
    44 days
    |
    914
    |
    34
    |

    Zillow last checked:

    Listing updated:

    Listed by:

    Michael Hulsey DRE #01432872 707-628-3751,

    RE/MAX Gold 707-455-1200

    Source: BAREIS,MLS#: 326030792MLS LogoOriginating MLS: Northern Solano

      Facts & features

      Interior

      Bedrooms & bathrooms
      • Bedrooms: 5
      • Bathrooms: 4
      • Full bathrooms: 4
      Primary bedroom
      • Level: Upper
      Bedroom
      • Level: Main,Upper
      Bathroom
      • Features: Shower Stall(s), Tub, Tub w/Shower Over
      Dining room
      • Features: Dining/Living Combo, Formal Room, Other
      • Level: Main
      Family room
      • Level: Main
      Kitchen
      • Features: Breakfast Area, Synthetic Counter
      • Level: Main
      Living room
      • Features: Cathedral/Vaulted
      • Level: Main
      Heating
      • Central, Fireplace(s), Natural Gas
      Cooling
      • Ceiling Fan(s), Central Air, Whole House Fan
      Appliances
      • Included: Dishwasher, Double Oven, Gas Water Heater, Microwave, Self Cleaning Oven
      • Laundry: Hookups Only, Inside Room
      Features
      • Flooring: Carpet, Concrete, Simulated Wood, Tile
      • Basement: None
      • Number of fireplaces: 2
      • Fireplace features: Family Room, Master Bedroom
      Interior area
      • Total structure area: 3,413
      • Total interior livable area: 3,413 sqft

      Property

      Parking
      • Total spaces: 13
      • Parking features: Attached, Covered, Detached, Garage Door Opener, Guest, Inside Entrance, Side By Side, Paved
      • Attached garage spaces: 3
      • Uncovered spaces: 10
      Features
      • Levels: Two
      • Stories: 2
      • Patio & porch: Patio
      • Fencing: Wood
      Lot
      • Size: 0.29 Acres
      • Features: Auto Sprinkler F&R, Court, Garden, Landscaped, Landscape Front, Landscape Misc, Other
      Details
      • Additional structures: Gazebo, Outbuilding, Shed(s)
      • Parcel number: 0113592140
      • Special conditions: Standard

      Construction

      Type & style
      • Home type: SingleFamily
      • Architectural style: Traditional
      • Property subtype: Single Family Residence
      Materials
      • Frame, Stucco, Wood
      • Foundation: Slab
      • Roof: Tile
      Condition
      • Year built: 2004

      Utilities & green energy

      • Electric: 220 Volts in Kitchen
      • Sewer: Public Sewer
      • Water: Public
      • Utilities for property: Electricity Connected, Internet Available, Natural Gas Connected, Public
      Green energy
      • Energy generation: Solar

      Community & HOA

      HOA
      • Has HOA: No
      Location
      • Region: Dixon

      Financial & listing details

      • Price per square foot: $234/sqft
      • Tax assessed value: $857,454
      • Annual tax amount: $9,940
      • Date on market: 5/10/2026
      • Electric utility on property: Yes
      • Road surface type: Paved

        Estimated market value

        $795,800

        $756,000 - $836,000

        $4,055/mo

        Price history

        DateEventPrice
        6/26/2026Pending sale$799,000$234/sqft
        Source: BAREIS #326030792 Report a problem
        6/26/2026Listed for rent$4,500$1/sqft
        Source: Zillow Rentals Report a problem
        6/12/2026Price change$799,000-2.4%$234/sqft
        Source: BAREIS #326030792 Report a problem
        6/9/2026Price change$819,000-2.7%$240/sqft
        Source: BAREIS #326030792 Report a problem
        5/29/2026Listed for sale$842,000+4.2%$247/sqft
        Source: BAREIS #326030792 Report a problem
        1/20/2022Sold$808,000+1%$237/sqft
        Source: BAREIS #321110955 Report a problem
        12/18/2021Pending sale$800,000+8.8%$234/sqft
        Source: BAREIS #321110955 Report a problem
        11/23/2020Sold$735,500+0.1%$215/sqft
        Source: Public Record Report a problem
        10/21/2020Price change$735,000+5.8%$215/sqft
        Source: RE/MAX Gold #22024663 Report a problem
        10/19/2020Pending sale$695,000$204/sqft
        Source: RE/MAX Gold #22024663 Report a problem
        10/12/2020Listed for sale$695,000+13.9%$204/sqft
        Source: RE/MAX Gold Downtown Vacaville #22024663 Report a problem
        7/15/2004Sold$610,000$179/sqft
        Source: Public Record Report a problem

        Public tax history

        YearProperty taxesTax assessment
        2025$9,940 -0.7%$857,454 +2%
        2024$10,015 +3%$840,643 +2%
        2023$9,725 +10.8%$824,160 +9.9%
        2022$8,776 +1.2%$749,700 +2%
        2021$8,669 +20%$735,000 +16.7%
        2020$7,226 +3.5%$630,000 +3.8%
        2019$6,980 +0.4%$607,000 +2.2%
        2018$6,949 +3.2%$594,000 +2.8%
        2017$6,737 +17.3%$578,000 +14.9%
        2016$5,744 +4.1%$503,000 +3.5%
        2015$5,517 +1.2%$486,000 +2.1%
        2014$5,454 $476,000 +29.7%
        2013-- $367,000 +8.6%
        2012-- $338,000 -6.9%
        2011-- $363,000 -3.2%
        2010-- $375,000 -22%
        2009-- $481,000 -18.5%
        2008-- $590,000 -8.6%
        2007-- $645,656 +2%
        2006-- $632,996 +3.8%
        2005-- $609,800
        Find assessor info on the county website

        Monthly payment

        Est. payment

        Payment breakdown

        Explore the cost of this home by adjusting the details. Changes won't be saved.
        All calculations are estimates and provided by Zillow, Inc. for informational purposes only. Actual amounts may vary.
        HOA fees may include property taxes on listings classified as Co-Ops. Contact the listing agent and/or owner for fee details.
        Mortgage interest rates are dependent on a number of factors, including credit score, down payment, and repayment length. Interest rate data provided by Zillow Group Marketplace, Inc. as of 1/1/1970 from various mortgage lenders with which we have lead or other similar arrangements; the Estimated Payment is an average of those rates.
        See how much you could borrow to make a competitive offer.

        Climate risks

        Neighborhood: 95620

        Getting around

        29 / 100
        Car-Dependent
        35 / 100
        Somewhat Bikeable

        Nearby schools

        GreatSchools rating
        Schools provided by the listing agent
        • District: Dixon Unified

        Source: BAREIS. This data may not be complete. We recommend contacting the local school district to confirm school assignments for this home.

        A local agent can set up tours, give advice and negotiate with sellers.

        Browse local experts

        Similar homes

          1. Local buyer's agents are ready to help