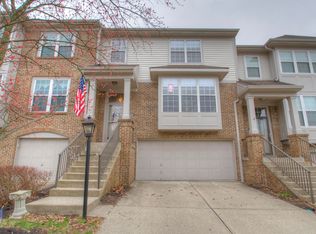
Move-in ready 3-bedroom, 3.5-bath landominium in desirable Ft. Wright Trace offering maintenance-free living and thoughtful updates throughout. Elegant hardwood floors grace the entry, living, and dining rooms, while the kitchen and family room showcase custom cabinetry and a layout made for everyday living and entertaining. Enjoy an oversized first-floor walkout patio for outdoor relaxation and easy access to the community pool. The finished lower level features a wet bar and flexible space for media, guests, or a home office. Additional highlights include a 2-car garage and low-maintenance exterior -- an ideal choice for buyers seeking comfort and convenience.
46 days
|
288
|
7
|
Zillow last checked:
Listing updated:
Listed by:
John Lewin513-407-1517,
Huff Realty - Florence
Source: NKMLS,MLS#: 644333
Facts & features
Interior
Bedrooms & bathrooms
Bedrooms: 3
Bathrooms: 4
Full bathrooms: 3
1/2 bathrooms: 1
Primary bedroom
Features: Carpet Flooring
Level: Second
Area: 240
Dimensions: 16 x 15
Bedroom 2
Features: Carpet Flooring
Level: Second
Area: 195
Dimensions: 15 x 13
Bedroom 3
Features: Carpet Flooring
Level: Second
Area: 115.5
Dimensions: 11 x 10.5
Other
Features: Carpet Flooring
Level: Lower
Area: 340
Dimensions: 20 x 17
Dining room
Features: Hardwood Floors
Level: First
Area: 159.5
Dimensions: 14.5 x 11
Family room
Features: Carpet Flooring
Level: First
Area: 255
Dimensions: 17 x 15
Kitchen
Features: Hardwood Floors
Level: First
Area: 171
Dimensions: 19 x 9
Laundry
Features: Laminate Flooring
Level: Second
Area: 38.5
Dimensions: 5.5 x 7
Living room
Features: Hardwood Floors
Level: First
Area: 221
Dimensions: 17 x 13
Heating
Forced Air, Electric
Cooling
Central Air
Appliances
Included: Electric Oven, Electric Range, Dishwasher, Disposal, Microwave, Refrigerator
Laundry: Electric Dryer Hookup, Upper Level, Washer Hookup
Features
Wet Bar, Walk-In Closet(s), Soaking Tub, Pantry, High Speed Internet, Granite Counters, Entrance Foyer, Eat-in Kitchen, Double Vanity, Bookcases, Built-in Features, Ceiling Fan(s), High Ceilings, Natural Woodwork
Windows: Vinyl Frames
Has basement: Yes
Number of fireplaces: 2
Fireplace features: Electric, Wood Burning
Interior area
Total structure area: 2,460
Total interior livable area: 2,460 sqft
Property
Parking
Total spaces: 2
Parking features: Driveway, Garage, Garage Door Opener, Garage Faces Side
Garage spaces: 2
Has uncovered spaces: Yes
Features
Levels: Two
Stories: 2
Patio & porch: Patio
Lot
Size: 1,306 Square Feet
Dimensions: 46 x 29
Features: Corner Lot, Sloped
Details
Parcel number: 0421000010.34
Zoning description: Residential
Construction
Type & style
Home type: Townhouse
Architectural style: Traditional
Property subtype: Condominium, Residential
Attached to another structure: Yes
Materials
Brick, Vinyl Siding
Foundation: Poured Concrete
Roof: Shingle
Condition
Existing Structure
New construction: No
Utilities & green energy
Sewer: Public Sewer
Water: Public
Utilities for property: Cable Available, Sewer Available, Underground Utilities, Water Available