Multiple offers received - offer deadline is 5pm on Friday 9/18/26First time offered to the market, this custom built contemporary 3,807-square-foot home offers a rare blend of privacy, style, and thoughtful design with exceptional attention to detail. Set on 2.95 wooded acres, the property is surrounded by a completely private, natural setting while providing expansive indoor and outdoor living spaces. Walls of windows, skylights, hardwood floors, and soaring vaulted ceilings fill the home with natural light and create an inviting modern feel throughout. The carefully selected finishes reflect the quality and craftsmanship of this special home. This home offers 4 bedrooms and 3 full bathrooms and provides excellent flexibility for everyday living, guests, or work-from-home needs. The primary suite is located on the upper level with stunning whitewashed vaulted ceiling, amazing bathroom suite and walk in closet, truly a private retreat. Large windows line the well-appointed kitchen, a chef’s dream with a large center island offering generous prep space, storage, and an ideal gathering area. Adjoining the kitchen is the breakfast room with sliders to one of the deck areas. This space opens to the cozy living room with gas fireplace and built in shelving. On the opposite end of this stunning home is the large vaulted family room. Striking features include walls of windows, sliders to the deck, accent beams and a wood burning fireplace. The entry level of this home offers a welcoming foyer with wood stove, 4 car garage, storage rooms and room for future expansion. This level also has a rough-in for a 4th bathroom. Multiple decks provide inviting spaces for relaxing, entertaining, and enjoying the peaceful wooded surroundings. A whole house generator provides protection in any weather. This one-of-a-kind home is ideal for buyers seeking contemporary architecture, quality construction, abundant natural light and a serene private setting. Showings start on Friday Sept. 4. Call today to schedule your showing..
Pending
$650,000
515 Kulps Rd, Barto, PA 19504
4beds
3,807sqft
Single Family Residence
Built in 1986
2.95 Acres Lot
$-- Zestimate®
$171/sqft
$-- HOA
What's special
Walls of windowsAbundant natural lightSerene private settingCompletely private natural settingHardwood floorsPeaceful wooded surroundingsWalk in closet
- 20 days
- 3,105
- 285
Likely to sell faster than
Zillow last checked:
Listing updated:
Listed by:
Sue Bernhard 610-780-0066,
Realty One Group Exclusive 6106835333
Source: Bright MLS,MLS#: PABK2077436
Facts & features
Interior
Bedrooms & bathrooms
- Bedrooms: 4
- Bathrooms: 3
- Full bathrooms: 3
- Main level bathrooms: 2
- Main level bedrooms: 2
Rooms
- Room types: Living Room, Dining Room, Primary Bedroom, Bedroom 2, Bedroom 3, Bedroom 4, Kitchen, Family Room, Foyer, Breakfast Room, Laundry, Storage Room, Bathroom 2, Bathroom 3, Primary Bathroom
Primary bedroom
- Features: Cathedral/Vaulted Ceiling, Walk-In Closet(s), Primary Bedroom - Dressing Area
- Level: Upper
- Area: 462 Square Feet
- Dimensions: 22 X 21
Bedroom 2
- Level: Upper
Bedroom 3
- Level: Main
- Area: 169 Square Feet
- Dimensions: 13 X 13
Bedroom 4
- Level: Main
- Area: 182 Square Feet
- Dimensions: 14 X 13
Primary bathroom
- Features: Bathroom - Jetted Tub, Bathroom - Walk-In Shower, Double Sink
- Level: Upper
- Area: 204 Square Feet
- Dimensions: 17 X 12
Bathroom 2
- Level: Main
- Area: 64 Square Feet
- Dimensions: 8 X 8
Bathroom 3
- Level: Main
- Area: 55 Square Feet
- Dimensions: 5 X 11
Breakfast room
- Features: Breakfast Room
- Level: Main
- Area: 156 Square Feet
- Dimensions: 13 X 12
Dining room
- Features: Skylight(s)
- Level: Main
- Area: 289 Square Feet
- Dimensions: 17 X 17
Family room
- Features: Cathedral/Vaulted Ceiling, Ceiling Fan(s), Fireplace - Wood Burning
- Level: Main
- Area: 682 Square Feet
- Dimensions: 22 X 31
Foyer
- Level: Lower
- Area: 336 Square Feet
- Dimensions: 14 X 24
Kitchen
- Features: Kitchen Island, Kitchen - Electric Cooking
- Level: Main
- Area: 391 Square Feet
- Dimensions: 17 X 23
Laundry
- Level: Main
- Area: 72 Square Feet
- Dimensions: 8 X 9
Living room
- Features: Built-in Features, Fireplace - Gas
- Level: Main
- Area: 224 Square Feet
- Dimensions: 14 X 16
Storage room
- Level: Lower
Storage room
- Level: Lower
Heating
- Forced Air, Oil
Cooling
- Central Air, Electric
Appliances
- Included: Microwave, Cooktop, Dishwasher, Dryer, Refrigerator, Washer, Water Conditioner - Owned, Oven, Electric Water Heater
- Laundry: Laundry Room
Features
- Bathroom - Walk-In Shower, Breakfast Area, Ceiling Fan(s), Central Vacuum, Crown Molding, Exposed Beams, Family Room Off Kitchen, Kitchen - Gourmet, Kitchen Island, Recessed Lighting
- Flooring: Wood
- Windows: Skylight(s)
- Basement: Full,Interior Entry,Concrete,Walk-Out Access,Other
- Number of fireplaces: 2
- Fireplace features: Gas/Propane, Wood Burning
Interior area
- Total structure area: 3,807
- Total interior livable area: 3,807 sqft
- Finished area above ground: 3,807
Property
Parking
- Total spaces: 10
- Parking features: Garage Faces Front, Gravel, Attached, Driveway
- Attached garage spaces: 4
- Uncovered spaces: 6
Accessibility
- Accessibility features: None
Features
- Levels: Three
- Stories: 3
- Pool features: None
- Has spa: Yes
- Spa features: Bath
- Has view: Yes
- View description: Trees/Woods
Lot
- Size: 2.95 Acres
- Features: Private, Rural, Secluded, Wooded
Details
- Additional structures: Above Grade
- Parcel number: 89630905185792
- Zoning: WSC
- Zoning description: Watershed Conservation
- Special conditions: Standard
Construction
Type & style
- Home type: SingleFamily
- Architectural style: Contemporary
- Property subtype: Single Family Residence
Materials
- Wood Siding
- Foundation: Block, Concrete Perimeter
Condition
- New construction: No
- Year built: 1986
Utilities & green energy
- Sewer: On Site Septic
- Water: Well
Community & HOA
Community
- Subdivision: None Available
HOA
- Has HOA: No
Location
- Region: Barto
- Municipality: WASHINGTON TWP
Financial & listing details
- Price per square foot: $171/sqft
- Tax assessed value: $237,300
- Annual tax amount: $10,014
- Date on market: 9/4/2026
- Listing agreement: Exclusive Right To Sell
- Listing terms: Cash,Conventional
- Inclusions: Refrigerator, Washer, Dryer, Water Conditioning System, Wood Stove, Pool Table And Equipment, 2 Propane Tanks, Whole House Generator
- Ownership: Fee Simple
Estimated market value
Not available
Estimated sales range
Not available
Not available
Price history
| Date | Event | Price |
|---|---|---|
| 9/19/2026 | Pending sale | $650,000$171/sqft |
Source:  Bright MLS #PABK2077436 Report a problem Bright MLS #PABK2077436 Report a problem | ||
| 9/4/2026 | Listed for sale | $650,000$171/sqft |
Source: Bright MLS #PABK2077436 Report a problem | ||
Public tax history
| Year | Property taxes | Tax assessment |
|---|---|---|
| 2025 | $10,478 +6.1% | $237,300 |
| 2024 | $9,874 +3.3% | $237,300 |
| 2023 | $9,557 +2.2% | $237,300 |
| 2022 | $9,350 +2.2% | $237,300 |
| 2021 | $9,150 +2.3% | $237,300 |
| 2020 | $8,943 +2.6% | $237,300 |
| 2019 | $8,715 +3.8% | $237,300 |
| 2018 | $8,395 +3% | $237,300 |
| 2017 | $8,149 +247.9% | $237,300 |
| 2016 | $2,342 | $237,300 |
| 2015 | $2,342 | $237,300 |
| 2014 | -- | $237,300 |
| 2013 | -- | $237,300 |
| 2012 | -- | $237,300 |
| 2011 | -- | $237,300 |
| 2010 | -- | $237,300 |
| 2009 | -- | $237,300 |
| 2008 | -- | $237,300 |
| 2007 | -- | $237,300 |
| 2006 | -- | $237,300 |
| 2005 | -- | $237,300 |
| 2004 | -- | $237,300 |
| 2003 | -- | $237,300 |
| 2002 | -- | $237,300 |
Find assessor info on the county website
Monthly payment
Est. payment
Payment breakdown
Explore the cost of this home by adjusting the details. Changes won't be saved.Climate risks
Neighborhood: 19504
Nearby schools
Schools provided by the listing agent
- District: Boyertown Area
Source: Bright MLS. This data may not be complete. We recommend contacting the local school district to confirm school assignments for this home.
Similar homes
- $600,0004 bd4 ba4.4k sqft160 Congo Niantic Rd, Barto, PA 19504For Sale

 MLS ID #PAMC2190940, Andrew Herb, Herb Real Estate, Inc.. Bright MLS
 - $700,0004 bd3 ba2k sqft1040 Soffa Rd, East Greenville, PA 18041For Sale
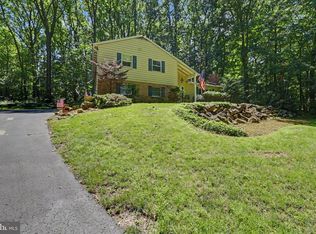 MLS ID #PAMC2190150, Kim Bancroft, Keller Williams Real Estate-Horsham. Bright MLS
 - $669,9004 bd5 ba4k sqft33 Melissa Ln, Royersford, PA 19468For Sale
 MLS ID #PAMC2188634, Brian Kelly, Kelly Real Estate, Inc.. Bright MLS
 - $649,9004 bd3 ba3.1k sqft207 Sylvan Dr, Pottstown, PA 19465For Sale
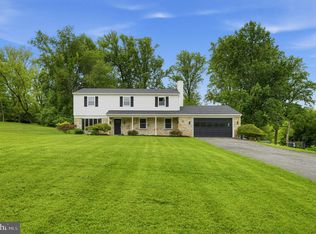 MLS ID #PACT2135376, Mike Walton, Compass. Bright MLS
 - $639,9004 bd4 ba2.9k sqft195 Westbury Dr, Gilbertsville, PA 19525For SaleMLS ID #PAMC2194312, Quin Shalaway, Legacy Real Estate Associates, LLC. Bright MLS
- $610,0004 bd4 ba3.7k sqft1175 Silcox Dr, Gilbertsville, PA 19525For SaleMLS ID #PAMC2194204, Bob Raynor, BHHS Fox & Roach-Collegeville. Bright MLS
- $650,0004 bd4 ba5k sqft395 Monocacy Hill Rd, Birdsboro, PA 19508For SaleMLS ID #PABK2072366, Loretta Leibert, BHHS Homesale Realty- Reading Berks. Bright MLS
- $675,0004 bd4 ba3.4k sqft2200 Claymont Dr, Quakertown, PA 18951For SaleMLS ID #PABU2129548, Ann Haley, Iron Valley Real Estate Doylestown. Bright MLS
- $599,0004 bd3 ba3.3k sqft2205 Sunnyvale Dr, Pennsburg, PA 18073For SaleMLS ID #PAMC2194406, Bob Oswald, Compass RE. Bright MLS
- $685,0005 bd4 ba4.6k sqft2009 Woodbridge Ln, Pennsburg, PA 18073For SaleMLS ID #PAMC2192438, Donna Maicher, RE/MAX 440 - Pennsburg. Bright MLS
- $799,9004 bd3 ba4.1k sqft69 Santa Maria Dr, Reading, PA 19606For SaleMLS ID #PABK2076652, Anthony Borelli, Century 21 Gold. Bright MLS
- $724,9005 bd4 ba3.7k sqft135 Walter Dr, Gilbertsville, PA 19525For SaleMLS ID #PAMC2193724, Darren Kostival, RE/MAX Of Reading. Bright MLS
- $775,0004 bd3 ba2.9k sqft73 Do Jan Dr, Pottstown, PA 19465For SaleMLS ID #PACT2135454, Kristi Medvetz, Herb Real Estate, Inc.. Bright MLS
- $789,4403 bd5 ba4.1k sqft2485 Camp Rock Hill Rd, Quakertown, PA 18951For SaleMLS ID #PABU2130340, Thomas Skiffington, RE/MAX 440 - Perkasie. Bright MLS
- $775,0003 bd4 ba3.1k sqft118 King Rd, Green Lane, PA 18054For SaleMLS ID #PAMC2191648, Lon Clemmer, Sanford Alderfer Real Estate. Bright MLS
- $659,9004 bd3 ba2.3k sqft105 Elio Cir, Limerick, PA 19468For SaleMLS ID #PAMC2185506, Ronnie Corropolese, Realty One Group Restore - Collegeville. Bright MLS
- $575,0003 bd3 ba2.1k sqft1464 Cornerstone Dr, Pottstown, PA 19465For SaleMLS ID #PACT2134776, James Hill, Realty One Group Advocates. Bright MLS
- $534,9005 bd3 ba3.3k sqft244 S 4th St, Quakertown, PA 18951For SaleMLS ID #PABU2131130, Dylan Smith, J. Carroll Molloy Realtor, LLC. Bright MLS
- $655,0004 bd3 ba2.8k sqft114 Lawrence Dr, Gilbertsville, PA 19525For SaleMLS ID #PAMC2182814, John O'Hara, RE/MAX Central - Blue Bell. Bright MLS
