Skip main navigation
Sold for $1,362,500
  • $1,362,500

    515 Lake Ave, Orlando, FL 32801

    4beds
    3,326sqft
    Single Family Residence
    Built in 1911
    0.33 Acres Lot
    $1,380,400 Zestimate®
    $410/sqft
    $6,635 Estimated rent

    Home value

    $1,380,400

    $1.26M - $1.50M

    $6,635/mo

    Zestimate® history
    Loading
    Loading...

    Owner options

    List your home for rent

    $6,635/mo

    Rent Zestimate®

    Find your next renter with Zillow Rental Manager. Plus, with online applications, you can quickly screen prospective tenants – for free.

    Learn more

    $6,635/mo

    Rent Zestimate®

    Refinance and save

    $9,734/mo

    Est. payment

    Refinancing to a lower rate could help reduce your monthly payments and save thousands over the life of the loan.

    See today's rates

    $9,734/mo

    Est. payment

    Explore your selling options

    Work with a Zillow partner agent

    Leverage their expertise and Zillow's premium Showcase listings to get your home seen by more buyers.

    Get started

    List with your own agent

    Get your home in front of millions of buyers by listing it on Zillow.

    Learn how to do it

    Sell it yourself

    Take full control of how buyers see your home on Zillow by listing For Sale by Owner (FSBO).

    List your home

    What's special

    Two fireplacesNew led lightingInviting wraparound porchesQuartz countertopsUpdated open floor planCustom cabinetryNew windows
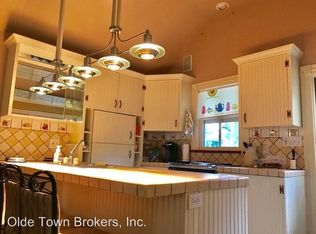
    This home PAYS FOR ITSELF* details in the description. Discover timeless elegance in this beautiful 4-bedroom, 3.5+ bathroom historic property nestled in the sought-after Lake Cherokee neighborhood on the same block as infamous Honeymoon Row. This property has stories to tell and has been in the spotlight too—it was featured in printed publications and two TV commercials! A main house with original details from 1911 showcases 3 beds/2.5 baths plus Florida room over 3 stories, an updated open floor plan, upgraded metal roof & modernized HVAC, windows, electrical, and plumbing. The kitchen is a stunner, featuring quartz countertops, a gas range with leather vent hood, stainless appliances, custom cabinetry, built-in dining banquette that seats 8, functional oversized island AND an additional island with bar height seating. Just off the kitchen, a laundry/mudroom and dog bed area is discreetly tucked out of sight. Enjoy restored hardwood flooring, two fireplaces, plantation shutters, spacious living areas, inviting wraparound porches, and a sparkling swimming pool—perfect for gatherings and relaxation. This residence blends classic character with contemporary comforts. The versatile carriage house built in 2009 presents an incredible opportunity for rental or Airbnb income through its R2A zoning and features an additional 1 bed/1bath, separate laundry area, and .5 pool bath . Added highlights on this oversized 75’x190’ property include Ring doorbell security cameras, a gated entry with space to park a boat / RV 30-amp hookup, and 3-car covered spots/ garage with epoxy floors. This home further PAYS FOR ITSELF* through potential property tax credits and a prime location that's walkable to work. Live near downtown Orlando's offices, dining, theater, parks, and top schools...this home is a rare find. Make an offer before it's gone! Features: Major renovation includes new wraparound porch with long-lasting metal shingle roof, new kitchen/living area, new windows, spray foam insulation under the entire floor system, two new two-speed AC systems with humidity control and Nest thermostats, new plumbing throughout, new electrical throughout, new LED lighting (2015) Fully renovated master bath & guest bath with custom built ins (2020) Foundation piers adjusted and supplemented (2016) Spray foam insulation to the entire roofline (2011) Whole-house water filtration system (2012) Upgraded sprinkler system timer and rain gauge (2017) Automatic driveway gate (2019) Pool, guest house and garage added (2009) Replaced air handler for guest house (2020) 30 amp RV charging station (2020) Tankless water heater in main house & traditional water heater in carriage house (2021) Refrigerator and washer/dryer in main house (2023)

    Zillow last checked:

    Listing updated:

    Listed by:

    Camilo Perez 833-700-2782,

    HOME SOLD REALTY LLC 833-700-2782

    Bought with:

    Janay Thomas, 3394213

    EXP REALTY LLC

    Source: Stellar MLS,MLS#: TB8431801MLS LogoOriginating MLS: Suncoast Tampa

    Facts & features

    Interior

    Bedrooms & bathrooms
    • Bedrooms: 4
    • Bathrooms: 5
    • Full bathrooms: 3
    • 1/2 bathrooms: 2
    Rooms
    • Room types: Florida Room, Dining Room, Utility Room
    Primary bedroom
    • Features: Built-In Shelving, Ceiling Fan(s), Dual Sinks, En Suite Bathroom, Shower No Tub, Stone Counters, Built-in Closet
    • Level: Second
    Bedroom 2
    • Features: Built-In Shelving, Ceiling Fan(s), Built-in Features, Dual Sinks, Stone Counters, Tub With Shower, Walk-In Closet(s)
    • Level: Second
    Bedroom 3
    • Features: Ceiling Fan(s), Walk-In Closet(s)
    • Level: Third
    Bedroom 4
    • Features: Ceiling Fan(s), Stone Counters, Tub With Shower, Built-in Closet
    • Level: Second
    Dining room
    • Level: First
    Kitchen
    • Features: Breakfast Bar, Built-In Shelving, Kitchen Island, Stone Counters, Pantry
    • Level: First
    Living room
    • Level: First
    Heating
    • Central
    Cooling
    • Central Air, Humidity Control, Zoned
    Appliances
    • Included: Oven, Dryer, Freezer, Range, Range Hood, Refrigerator, Tankless Water Heater, Washer, Water Filtration System
    • Laundry: Laundry Room
    Features
    • Built-in Features, Ceiling Fan(s), Eating Space In Kitchen, Kitchen/Family Room Combo, Open Floorplan, PrimaryBedroom Upstairs, Solid Wood Cabinets, Stone Counters, Thermostat, Walk-In Closet(s)
    • Flooring: Hardwood
    • Doors: French Doors
    • Windows: Shutters, Window Treatments
    • Has fireplace: Yes
    • Fireplace features: Decorative, Living Room, Master Bedroom
    Interior area
    • Total structure area: 4,939
    • Total interior livable area: 3,326 sqft

    Property

    Parking
    • Total spaces: 3
    • Parking features: Boat, Covered, Garage Door Opener, Oversized, Workshop in Garage
    • Garage spaces: 2
    • Carport spaces: 1
    • Covered spaces: 3
    Features
    • Levels: Three Or More
    • Stories: 3
    • Patio & porch: Covered, Deck, Wrap Around
    • Exterior features: Balcony, Irrigation System, Lighting, Rain Barrel/Cistern(s), Rain Gutters, Storage
    • Has private pool: Yes
    • Pool features: Auto Cleaner, Child Safety Fence, Deck, In Ground, Tile
    • Fencing: Fenced,Wood
    Lot
    • Size: 0.33 Acres
    • Dimensions: 75 x 190
    • Features: Historic District, City Lot, Sidewalk
    • Residential vegetation: Fruit Trees
    Details
    • Additional structures: Guest House
    • Parcel number: 362229722804031
    • Zoning: R-2A/T/HP/
    • Special conditions: None

    Construction

    Type & style
    • Home type: SingleFamily
    • Architectural style: Colonial,Craftsman,Historical
    • Property subtype: Single Family Residence
    Materials
    • Wood Frame, Wood Siding
    • Foundation: Crawlspace
    • Roof: Metal
    Condition
    • Completed
    • New construction: No
    • Year built: 1911

    Utilities & green energy

    • Sewer: Public Sewer
    • Water: Public
    • Utilities for property: Cable Connected, Electricity Connected, Natural Gas Available, Public, Sewer Connected, Water Connected

    Community & HOA

    Community
    • Features: Deed Restrictions
    • Security: Security Fencing/Lighting/Alarms, Security Gate, Security System, Smoke Detector(s)
    • Pet fee: $0 monthly
    • Subdivision: F T POYNTERS ADD
    HOA
    • Has HOA: No
    Location
    • Region: Orlando

    Financial & listing details

    • Price per square foot: $410/sqft
    • Tax assessed value: $1,122,836
    • Annual tax amount: $21,580
    • Date on market: 9/26/2025
    • Cumulative days on market: 75 days
    • Listing terms: Other
    • Ownership: Fee Simple
    • Total actual rent: 0
    • Electric utility on property: Yes
    • Road surface type: Brick

    Price history

    DateEventPrice
    1/23/2026Sold$1,362,500-2.3%$410/sqft
    Source: Stellar MLS #TB8431801 Report a problem
    12/11/2025Pending sale$1,395,000$419/sqft
    Source: Stellar MLS #TB8431801 Report a problem
    9/26/2025Listed for sale$1,395,000+75.4%$419/sqft
    Source: Stellar MLS #TB8431801 Report a problem
    7/25/2025Sold$795,100-27.7%$239/sqft
    Source: Public Record Report a problem
    12/31/2024Listing removed$1,099,000$330/sqft
    Source: Stellar MLS #O5975003 Report a problem
    12/31/2023Listing removed--
    Source: Stellar MLS #O5975003 Report a problem
    1/10/2022Sold$1,099,000$330/sqft
    Source: Public Record Report a problem
    10/9/2021Pending sale$1,099,000$330/sqft
    Source: Stellar MLS #O5975003 Report a problem
    9/23/2021Listed for sale$1,099,000+149.8%$330/sqft
    Source: Stellar MLS #O5975003 Report a problem
    12/29/2011Sold$440,000-13.7%$132/sqft
    Source: Public Record Report a problem
    2/12/2008Sold$510,000-52.6%$153/sqft
    Source: Public Record Report a problem
    2/1/2008Listed for sale$1,075,000+217.1%$323/sqft
    Source: NCI #O4793699 Report a problem
    4/28/2004Sold$339,000$102/sqft
    Source: Public Record Report a problem

    Public tax history

    YearProperty taxesTax assessment
    2024$21,580 +9.7%$1,117,182 +10%
    2023$19,681 +10.6%$1,015,620 +10%
    2022$17,790 +135.7%$923,291 +108.3%
    2021$7,549 +0.8%$443,305 +1.4%
    2020$7,490 +1%$437,184 +2.3%
    2019$7,414 +0.9%$427,355 +1.9%
    2018$7,344 $419,387 -21%
    2017$7,344 +1.3%$530,782 +6.8%
    2016$7,252 +0.4%$496,868 +3.8%
    2015$7,224 +3.4%$478,584 +20.8%
    2014$6,986 +14%$396,248 +13.6%
    2011$6,130 +0.6%$348,850 -2.2%
    2010$6,095 $356,849 -7.1%
    2009-- $384,162 -13.4%
    2008$8,582 +43.3%$443,839 +38.4%
    2007$5,988 +0.8%$320,780 +12.9%
    2005$5,941 +2.8%$284,081 +1.4%
    2004$5,780 +13.1%$280,137 +14.8%
    2003$5,112 +214.1%$243,985 +14.5%
    2002$1,628 $213,050
    Find assessor info on the county website

    Neighborhood: Lake Cherokee

    Nearby schools

    GreatSchools rating
    Schools provided by the listing agent
    • Elementary: Blankner Elem
    • Middle: Blankner School (K-8)
    • High: Boone High

    Source: Stellar MLS. This data may not be complete. We recommend contacting the local school district to confirm school assignments for this home.

    Get a cash offer in 3 minutes
    Find out how much your home could sell for in as little as 3 minutes with a no-obligation cash offer.
    Estimated market value
    $1,380,400
    Get a cash offer in 3 minutes
    Find out how much your home could sell for in as little as 3 minutes with a no-obligation cash offer.
    Estimated market value
    $1,380,400