Check It Out! This is a FULLY REMODELED 4 bedroom 2 bathroom home with added bones room/ game room! This Home has all the stops and in a neighborhood with a Private boat ramp to Lake Marian which is every fisherman's dream lake! This home features a New Roof and The A/C is less than 2 years old. The Large driveway gives tons of space for family and friends to park! Need overflow? Check out the Concrete driveway that leads all the way back to the Large Shop! The Interior of the home Features Brand new floating plank in all the wet areas and living spaces! The Kitchen has all new Custom Cabinetry with Granite counter tops and a Stainless Steel Appliance package. The Master bedroom features a high grade carpet and is Huge! The Master Bathroom has been fully renovated as well with a walk in Shower and Large Vanity with lots of counter space! This Home Features a split floor plan which creates the perfect layout and privacy for all. The Guest Bathroom is stunning with its floor to ceiling tile and updated vanity with hard surface counter tops. Lets step out back onto the over sized covered porch that gives tons of seating and space to relax outside of the Florida's elements. Don't forget about the Newly installed Custom Pool with a Jacuzzi and full screen so you can enjoy the pool all year round! The Outdoor space seems never ending and provides tons of space, Walk into the backyard to the fully stocked summer kitchen with a fridge, grill and hard surface counter tops as well! This Place is an Entertainers dream Home! The large shop offers tons of Storage for your boats and toys! There is also a amp hookup and sewer for an RV for the travelers that come and go during the winter months! There was nothing forgotten on this home when designed, The Pride of Ownership and Craftsmanship has to been seen 1st hand to Appreciate! Don't miss out on this property as will not Last!
Sold for $360,000
$360,000
515 Lakeside Blvd, Kenansville, FL 34739
4beds
2,079sqft
Single Family Residence
Built in 1980
0.56 Acres Lot
$383,300 Zestimate®
$173/sqft
$2,528 Estimated rent
Home value
$383,300
$364,000 - $402,000
$2,528/mo
Zestimate® history
Owner options
List your home for rent
$2,528/mo
Rent Zestimate®
Find your next renter with Zillow Rental Manager. Plus, with online applications, you can quickly screen prospective tenants – for free.
$2,528/mo
Rent Zestimate®
Refinance and save
$2,427/mo
Est. payment
Refinancing to a lower rate could help reduce your monthly payments and save thousands over the life of the loan.
$2,427/mo
Est. payment
Explore your selling options
Work with a Zillow partner agent
Leverage their expertise and Zillow's premium Showcase listings to get your home seen by more buyers.
Get startedList with your own agent
Get your home in front of millions of buyers by listing it on Zillow.
Learn how to do itSell it yourself
Take full control of how buyers see your home on Zillow by listing For Sale by Owner (FSBO).
List your homeWhat's special
Originating MLS: Osceola
Facts & features
Interior
Bedrooms & bathrooms
- Bedrooms: 4
- Bathrooms: 2
- Full bathrooms: 2
Heating
- Forced air, Electric
Cooling
- Central
Appliances
- Included: Dishwasher, Garbage disposal, Microwave, Range / Oven, Refrigerator
- Laundry: Inside, Laundry Room
Features
- Ceiling Fans(s), Crown Molding
- Flooring: Carpet
- Windows: Blinds
- Fireplace features: Wood Burning
Interior area
- Structure area source: Estimated
- Total interior livable area: 2,079 sqft
Property
Parking
- Total spaces: 4
- Parking features: Garage - Attached
Features
- Levels: One
- Patio & porch: Patio, Covered, Front Porch, Rear Porch
- Exterior features: Other
- Pool features: Gunite, Heated, In Ground, Screen Enclosure
- Has spa: Yes
- Spa features: Heated, In Ground
- Fencing: Chain Link, Wood, Vinyl
Lot
- Size: 0.56 Acres
- Features: In County, Cleared
- Residential vegetation: Mature Landscaping, Oak Trees
Details
- Additional structures: Boathouse
- Parcel number: 173033000004500000
- Zoning: RMH
Construction
Type & style
- Home type: SingleFamily
- Architectural style: Cape Cod
- Property subtype: Single Family Residence
Materials
- Foundation: Footing
- Roof: Other
Condition
- Year built: 1980
Utilities & green energy
- Sewer: Septic Tank
- Water: Well
- Utilities for property: Electricity Connected, Cable Connected
Community & HOA
Community
- Subdivision: ACREAGE & UNREC
Location
- Region: Kenansville
Financial & listing details
- Price per square foot: $173/sqft
- Tax assessed value: $192,100
- Annual tax amount: $3,374
- Listing terms: Cash, Conventional, FHA, VA Loan, USDA Loan
- Ownership: Fee Simple
Price history
| Date | Event | Price |
|---|---|---|
| 11/2/2023 | Sold | $360,000+171.7%$173/sqft |
Source: Public Record Report a problem | ||
| 12/30/2020 | Sold | $132,500-53.5%$64/sqft |
Source: Public Record Report a problem | ||
| 11/17/2020 | Pending sale | $284,900$137/sqft |
Source: DAVIS REAL ESTATE GROUP #S5039833 Report a problem | ||
| 11/9/2020 | Price change | $284,900-1.7%$137/sqft |
Source: DAVIS REAL ESTATE GROUP #S5039833 Report a problem | ||
| 10/13/2020 | Price change | $289,900-3.3%$139/sqft |
Source: DAVIS REAL ESTATE GROUP #S5039833 Report a problem | ||
| 9/15/2020 | Listed for sale | $299,900+233.2%$144/sqft |
Source: DAVIS REAL ESTATE GROUP #S5039833 Report a problem | ||
| 2/18/2014 | Sold | $90,000-5.3%$43/sqft |
Source: Stellar MLS #O5090824 Report a problem | ||
| 2/6/2013 | Price change | $95,000-4%$46/sqft |
Source: RE/MAX 200 REALTY #O5090824 Report a problem | ||
| 7/29/2012 | Price change | $99,000-17.5%$48/sqft |
Source: RE/MAX 200 REALTY #O5090824 Report a problem | ||
| 3/14/2012 | Listed for sale | $120,000$58/sqft |
Source: RE/MAX 200 Realty #O5090824 Report a problem | ||
Public tax history
| Year | Property taxes | Tax assessment |
|---|---|---|
| 2025 | $3,374 +2.8% | $192,100 +0.1% |
| 2024 | $3,282 +2% | $192,000 -5.2% |
| 2023 | $3,217 +11.1% | $202,600 +14.8% |
| 2022 | $2,896 +9.5% | $176,500 +22.1% |
| 2021 | $2,644 +8.1% | $144,600 +9.6% |
| 2020 | $2,446 +0.6% | $131,900 +1.4% |
| 2019 | $2,431 | $130,100 +3.9% |
| 2018 | $2,431 +5.5% | $125,200 +1.1% |
| 2017 | $2,304 -0.9% | $123,800 +42.1% |
| 2016 | $2,325 +31.2% | $87,100 +2.1% |
| 2015 | $1,772 +4.9% | $85,300 +3.9% |
| 2014 | $1,689 | $82,100 -14.5% |
| 2013 | -- | $96,000 +2.5% |
| 2012 | -- | $93,700 -1.6% |
| 2011 | -- | $95,200 -2.3% |
| 2010 | -- | $97,400 -8.2% |
| 2009 | -- | $106,100 -23.7% |
| 2008 | -- | $139,100 |
Find assessor info on the county website
Neighborhood: 34739
Nearby homes
- $210,2002 bd2 ba1.2k sqft517 Lakeside Blvd, Kenansville, FL 34739Off Market
- $113,100-- bd1 ba792 sqft340 Arnold Rd, Kenansville, FL 34739Off Market
- $239,5003 bd2 ba1.1k sqft350 Arnold Rd, Kenansville, FL 34739Off Market
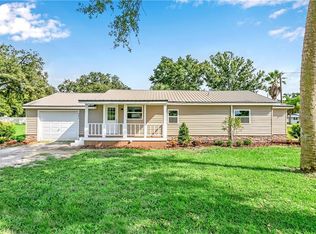
- $76,6002 bd1 ba528 sqft527 Lakeside Blvd, Kenansville, FL 34739Off Market
- $557,2004 bd2 ba2.6k sqft270 Arnold Rd, Kenansville, FL 34739Off Market
- $160,0002 bd2 ba1.1k sqft420 Westfall Dr, Kenansville, FL 34739Sold
- $60,0000.42 Acres420 Arnold Rd, Kenansville, FL 34739Sold
- $60,0000.421 Acres420 Arnold Rd #3, Kenansville, FL 34739Sold
Nearby schools
GreatSchools rating
- 9/10Harmony Community SchoolGrades: PK-5Distance: 23.7 mi
- 6/10Middle School AAGrades: 6-8Distance: 22.5 mi
- 5/10Harmony High SchoolGrades: 9-12Distance: 22.7 mi
Schools provided by the listing agent
- District: OSCEOLA
Source: The MLS. This data may not be complete. We recommend contacting the local school district to confirm school assignments for this home.
Get a cash offer in 3 minutes
Find out how much your home could sell for in as little as 3 minutes with a no-obligation cash offer.
Estimated market value
$383,300
Get a cash offer in 3 minutes
Find out how much your home could sell for in as little as 3 minutes with a no-obligation cash offer.
Estimated market value
$383,300
- Florida
- Osceola County
- Kenansville
- 34739
- 515 Lakeside Blvd
Nearby cities
Nearby zip codes
Other Kenansville Topics
