Artistic modified prairie style home with many thoughtful design elements for comfortable river side living with highly desirable WALKABLE river access to a rare private docking bay with a modular dock system able to accommodate more than one watercraft. The interior features cherry millwork and lots of custom cabinetry on both the main & upper levels. The warm welcoming floor plan is designed to capture river views, appealing to families and empty-nesters alike with a main floor Owners' Suite. Unique floorplan includes convenient Changing/Shower/BA space if coming in wet from the River! Perfect for entertaining with stunning indoor & outdoor spaces offering expansive peaceful views of the St Croix River surrounding by beautiful landscaping. Enjoy extended seasonal outdoor dining on the covered porch with a gas fireplace, as well as the huge deck with a nearby Hot Tub. Tandem 3rd Stall for boat/trailer storage. Located on a quiet cul-de-sac, yet convenient access to Hwy-36 & I-94.
Closed
$2,625,000
515 Lakeside Dr S, Bayport, MN 55003
4beds
4,388sqft
Single Family
Built in 2015
0.81 Acres Lot
$2,531,900 Zestimate®
$598/sqft
$5,521 Estimated rent
Home value
$2,531,900
$2.35M - $2.71M
$5,521/mo
Zestimate® history
Owner options
List your home for rent
$5,521/mo
Rent Zestimate®
Find your next renter with Zillow Rental Manager. Plus, with online applications, you can quickly screen prospective tenants – for free.
$5,521/mo
Rent Zestimate®
Refinance and save
$16,367/mo
Est. payment
Refinancing to a lower rate could help reduce your monthly payments and save thousands over the life of the loan.
$16,367/mo
Est. payment
Explore your selling options
Work with a Zillow partner agent
Leverage their expertise and Zillow's premium Showcase listings to get your home seen by more buyers.
Get startedList with your own agent
Get your home in front of millions of buyers by listing it on Zillow.
Learn how to do itSell it yourself
Take full control of how buyers see your home on Zillow by listing For Sale by Owner (FSBO).
List your homeWhat's special
Gas fireplaceModular dock systemCovered porchCapture river viewsModified prairie style homeOutdoor spacesTrailer storage
Zillow last checked:
Listing updated:
Listed by:
Cathleen C. Gjermo 651-325-1703,
Keller Williams Premier Realty
Bought with:
Sam Schoenborn
Coldwell Banker Realty
Source: NorthstarMLS as distributed by MLS GRID,MLS#: 6435464
Facts & features
Interior
Bedrooms & bathrooms
- Bedrooms: 4
- Bathrooms: 4
- Full bathrooms: 1
- 3/4 bathrooms: 3
Bedroom
- Level: Main
- Area: 204 Square Feet
- Dimensions: 12x17
Bedroom 2
- Level: Main
- Area: 144 Square Feet
- Dimensions: 12x12
Bedroom 3
- Level: Upper
- Area: 165 Square Feet
- Dimensions: 11x15
Bedroom 4
- Level: Upper
- Area: 165 Square Feet
- Dimensions: 11x15
Deck
- Level: Main
- Area: 1440 Square Feet
- Dimensions: 36x40
Dining room
- Level: Main
- Area: 140 Square Feet
- Dimensions: 10x14
Family room
- Level: Upper
- Area: 504 Square Feet
- Dimensions: 18x28
Great room
- Level: Main
- Area: 252 Square Feet
- Dimensions: 14x18
Kitchen
- Level: Main
- Area: 238 Square Feet
- Dimensions: 14x17
Kitchen 2nd
- Level: Upper
- Area: 196 Square Feet
- Dimensions: 14x14
Laundry
- Level: Main
- Area: 81 Square Feet
- Dimensions: 9x9
Office
- Level: Main
- Area: 70 Square Feet
- Dimensions: 7x10
Office
- Level: Main
- Area: 49 Square Feet
- Dimensions: 7x7
Porch
- Level: Main
- Area: 252 Square Feet
- Dimensions: 14x18
Heating
- Boiler, Forced Air, Hot Water, In-Floor Heating, Zoned
Cooling
- Central Air
Appliances
- Included: Air-To-Air Exchanger, Dishwasher, Disposal, Dryer, Electric Water Heater, Exhaust Fan, Humidifier, Gas Water Heater, Water Filtration System, Microwave, Range, Refrigerator, Stainless Steel Appliance(s), Washer, Water Softener Owned
- Laundry: Laundry Room, Main Level, Sink
Features
- Basement: None
- Number of fireplaces: 2
- Fireplace features: Brick, Gas, Living Room, Other
Interior area
- Total structure area: 4,388
- Total interior livable area: 4,388 sqft
- Finished area above ground: 4,078
- Finished area below ground: 0
Property
Parking
- Total spaces: 4
- Parking features: Attached, Concrete, Garage Door Opener, Heated Garage, Insulated Garage, Tandem Garage
- Attached garage spaces: 4
- Has uncovered spaces: Yes
- Details: Garage Dimensions (35x35), Garage Door Height (8), Garage Door Width (9)
Accessibility
- Accessibility features: None
Features
- Levels: Modified Two Story
- Stories: 2
- Patio & porch: Covered, Deck, Rear Porch
- Pool features: None
- Fencing: None
- Has view: Yes
- View description: Bay, East, Panoramic, River
- Has water view: Yes
- Water view: Bay,River
- Waterfront features: Dock, River Front, River View, Waterfront Elevation(15-26), Lake Bottom(Sand)
Lot
- Size: 0.81 Acres
- Dimensions: 125 x 295
- Features: Accessible Shoreline, Tree Coverage - Light
Details
- Foundation area: 2529
- Parcel number: 1102920340008
- Zoning description: Shoreline,Residential-Single Family
Construction
Type & style
- Home type: SingleFamily
- Property subtype: Single Family
Materials
- Brick, Frame
- Roof: Age 8 Years or Less,Architectural Shingle
Condition
- New construction: No
- Year built: 2015
Utilities & green energy
- Electric: Circuit Breakers, 200+ Amp Service
- Gas: Natural Gas
- Sewer: City Sewer/Connected
- Water: City Water/Connected
Community & HOA
Community
- Subdivision: Mill Lts Bayport
HOA
- Has HOA: No
Location
- Region: Bayport
Financial & listing details
- Price per square foot: $598/sqft
- Tax assessed value: $1,401,900
- Annual tax amount: $12,455
- Date on market: 4/29/2024
- Cumulative days on market: 40 days
- Road surface type: Paved
Price history
| Date | Event | Price |
|---|---|---|
| 5/29/2024 | Sold | $2,625,000-9.3%$598/sqft |
Source:  NorthstarMLS as distributed by MLS GRID #6435464 Report a problem NorthstarMLS as distributed by MLS GRID #6435464 Report a problem | ||
| 4/29/2024 | Pending sale | $2,895,000$660/sqft |
Source: NorthstarMLS as distributed by MLS GRID #6435464 Report a problem | ||
| 4/17/2024 | Listing removed | -- |
Source: NorthstarMLS as distributed by MLS GRID #6435464 Report a problem | ||
| 4/10/2024 | Listed for sale | $2,895,000-1.9%$660/sqft |
Source: NorthstarMLS as distributed by MLS GRID #6435464 Report a problem | ||
| 11/6/2023 | Listing removed | -- |
Source: NorthstarMLS as distributed by MLS GRID #6435464 Report a problem | ||
| 10/4/2023 | Listed for sale | $2,950,000+520.4%$672/sqft |
Source: NorthstarMLS as distributed by MLS GRID #6435464 Report a problem | ||
| 1/5/2012 | Sold | $475,500$108/sqft |
Source: Public Record Report a problem | ||
| 10/31/2011 | Sold | $475,500-17.3%$108/sqft |
Source:  Lake Superior Area Realtors as distributed by MLS GRID #1594001 Report a problem Lake Superior Area Realtors as distributed by MLS GRID #1594001 Report a problem | ||
| 6/29/2011 | Listed for sale | $575,000$131/sqft |
Source: Coldwell Banker Burnet - Stillwater #4062890 Report a problem | ||
Public tax history
| Year | Property taxes | Tax assessment |
|---|---|---|
| 2025 | $15,180 +11.4% | $1,401,900 +1.5% |
| 2024 | $13,632 +9.4% | $1,381,700 +7.5% |
| 2023 | $12,458 -0.1% | $1,285,000 +14.9% |
| 2022 | $12,476 +5.8% | $1,118,200 |
| 2021 | $11,792 +2.3% | $1,118,200 +2.3% |
| 2020 | $11,524 | $1,093,300 |
| 2019 | $11,524 | $1,093,300 +4.3% |
| 2018 | $11,524 -3.6% | $1,048,600 +2.9% |
| 2017 | $11,954 +513.7% | $1,019,300 +73.7% |
| 2016 | $1,948 -63.8% | $586,700 +20.3% |
| 2015 | $5,380 | $487,500 -0.4% |
| 2013 | $5,380 -36% | $489,700 -12.7% |
| 2012 | $8,404 | $561,000 -19.1% |
| 2011 | $8,404 +15.5% | $693,100 -1.8% |
| 2010 | $7,276 +13.1% | $705,800 |
| 2009 | $6,434 +18% | -- |
| 2008 | $5,454 +16.1% | -- |
| 2007 | $4,696 +9.9% | -- |
| 2006 | $4,274 +19.9% | -- |
| 2005 | $3,565 +12% | -- |
| 2004 | $3,184 +1.3% | -- |
| 2003 | $3,144 +0.8% | -- |
| 2002 | $3,118 -13.7% | -- |
| 2001 | $3,611 | -- |
Find assessor info on the county website
Neighborhood: 55003
Nearby homes
- $503,8003 bd4 ba2.7k sqft510 Lakeside Alcove S, Bayport, MN 55003Off Market
- $2,171,6005 bd5 ba5.5k sqft505 Lakeside Dr S, Bayport, MN 55003Off Market
- $1,093,9003 bd2 ba2.1k sqft535 Lakeside Dr S, Bayport, MN 55003Off Market
- $586,0003 bd3 ba2.5k sqft520 Lakeside Alcove Dr S, Bayport, MN 55003Off Market
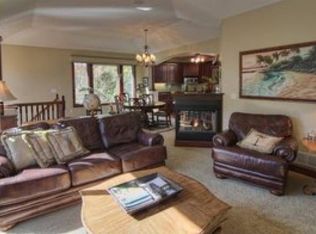
- $---- bd-- ba-- sqft520 Lakeside Alcove Dr S, Bayport, MN 55003Off Market
- $515,4003 bd4 ba2.4k sqft530 Lakeside Bay S, Bayport, MN 55003Off Market
- $---- bd-- ba-- sqft550 Lakeside Bay Dr S, Bayport, MN 55003Off Market
- $312,5003 bd2 ba1.1k sqft506 Lakeside Dr S, Bayport, MN 55003Off Market
Nearby schools
GreatSchools rating
- 5/10Andersen Elementary SchoolGrades: PK-5Distance: 0.7 mi
- 7/10Oak-Land Middle SchoolGrades: 6-8Distance: 5.6 mi
- 10/10Stillwater Area High SchoolGrades: 9-12Distance: 3.8 mi
Get a cash offer in 3 minutes
Find out how much your home could sell for in as little as 3 minutes with a no-obligation cash offer.
Estimated market value
$2,531,900
Get a cash offer in 3 minutes
Find out how much your home could sell for in as little as 3 minutes with a no-obligation cash offer.
Estimated market value
$2,531,900
- Minnesota
- Washington County
- Bayport
- 55003
- 515 Lakeside Dr S
Nearby cities
Nearby zip codes
Other Bayport Topics
