Skip main navigation
Pending
  • $1

    515 Lakeview Ct, Lowell, IN 46356

    3beds
    2,048sqft
    : 
    Loading
    Get pre-qualified
    Single Family Residence
    Built in 1949
    9,147 Square Feet Lot
    $-- Zestimate®
    $--/sqft
    $21/mo HOA

    What's special

    Large wood deckStone fireplaceFull laundry roomWalk-in glass shower
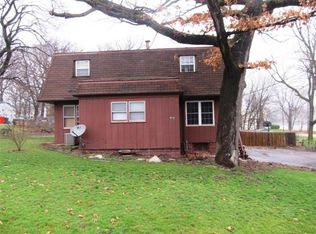
    PROPERTY FOR AUCTION. ONLINE BIDDING NOW OPEN! Here is a great opportunity to bid YOUR price on a beautiful lake home on the desirable Lake Dale. The original home was built in 1949 but was fully remodeled in 2010 features 2,048 square feet of finished space on two-floors and a full 1,024 square foot unfinished basement. The home features 3 bedrooms, full bath, 3/4 bath, and a half bath. Primary suite has an ensuite bath with walk-in glass shower. The main floor has a large great room with hardwood floors and a stone fireplace, and the main floor features a full laundry room. Walk-out the great room's sliding glass doors to your large wood deck and concrete patio to overlook the lake. Attached to the home is a 2-car garage. The home sets on a 0.21 acre with 72' of lake frontage. Lake Dalecarlia is a 180-acre lake and one of the premier lakes in Northwest Indiana. Do not miss this opportunity to buy one of the nicest homes on the lake! Taxes 2025 Pay 2026: 3,426.34 (with exemptions).
    40 days
    |
    3,046
    |
    173
    |

    Zillow last checked:

    Listing updated:

    Listed by:

    Jay Mayden,

    Kraft Real Estate Services, LL 219-776-2879

    Source: NIRA as distributed by MLS GRID,MLS#: 839850MLS Logo

      Facts & features

      Interior

      Bedrooms & bathrooms
      • Bedrooms: 3
      • Bathrooms: 3
      • Full bathrooms: 1
      • 3/4 bathrooms: 1
      • 1/2 bathrooms: 1
      Rooms
      • Room types: Bedroom 2, Primary Bedroom, Living Room, Laundry, Kitchen, Dining Room, Bedroom 3
      Primary bedroom
      • Description: Ceiling fan, 3/4 bath
      • Level: Main
      • Area: 209
      • Dimensions: 19.0 x 11.0
      Bedroom 2
      • Description: Ceiling fan, two double closets
      • Level: Upper
      • Area: 240
      • Dimensions: 16.0 x 15.0
      Bedroom 3
      • Description: Double closet, ceiling fan
      • Level: Upper
      • Area: 140
      • Dimensions: 14.0 x 10.0
      Dining room
      • Description: Built-in cabinets & counter, bay window, recessed lights, tile floor
      • Level: Main
      • Area: 96
      • Dimensions: 12.0 x 8.0
      Foyer
      • Description: Tile flooring
      • Level: Main
      • Area: 72
      • Dimensions: 12.0 x 6.0
      Kitchen
      • Description: Hard surface counters, stainless appliances, recessed lights
      • Level: Main
      • Area: 120
      • Dimensions: 12.0 x 10.0
      Laundry
      • Description: Cabinets, laundry tub, double closet
      • Level: Main
      • Area: 42
      • Dimensions: 7.0 x 6.0
      Living room
      • Description: Fireplace, ceiling fan
      • Level: Main
      • Area: 500
      • Dimensions: 25.0 x 20.0
      Heating
      • Forced Air, Natural Gas
      Appliances
      • Included: Dryer, Water Softener Owned, Washer, Stainless Steel Appliance(s), Refrigerator, Microwave, Gas Water Heater, Dishwasher
      • Laundry: Laundry Room, Sink, Main Level
      Features
      • Ceiling Fan(s), Walk-In Closet(s), Recessed Lighting, Pantry, Eat-in Kitchen, Entrance Foyer, Double Vanity
      • Windows: Bay Window(s)
      • Basement: Interior Entry,Walk-Out Access,Unfinished,Storage Space,Sump Pump
      • Number of fireplaces: 1
      • Fireplace features: Other
      Interior area
      • Total structure area: 2,048
      • Total interior livable area: 2,048 sqft
      • Finished area above ground: 2,048
      Video & virtual tour

      Property

      Parking
      • Total spaces: 2
      • Parking features: Attached, Garage Faces Side, Driveway, Concrete, Additional Parking, Garage Door Opener
      • Attached garage spaces: 2
      • Has uncovered spaces: Yes
      Features
      • Levels: Two
      • Patio & porch: Deck, Patio
      • Exterior features: Rain Gutters
      • Has view: Yes
      • View description: Lake, Neighborhood
      • Has water view: Yes
      • Water view: Lake
      • Waterfront features: Lake Front, Lake Privileges
      Lot
      • Size: 9,147 Square Feet
      • Features: Corner Lot, Landscaped
      Details
      • Parcel number: 451912177005000007
      • Special conditions: None

      Construction

      Type & style
      • Home type: SingleFamily
      • Property subtype: Single Family Residence
      Condition
      • New construction: No
      • Year built: 1949

      Utilities & green energy

      • Electric: 100 Amp Service
      • Sewer: Public Sewer
      • Water: Public

      Community & HOA

      Community
      • Subdivision: Dalecarlia
      HOA
      • Has HOA: Yes
      • Amenities included: Park, Playground
      • HOA fee: $250 annually
      • HOA name: Lake Dale Property Owners Association
      • HOA phone: 219-696-0771
      Location
      • Region: Lowell

      Financial & listing details

      • Tax assessed value: $425,500
      • Annual tax amount: $3,426
      • Date on market: 5/31/2026
      • Listing agreement: Exclusive Right To Sell
      • Listing terms: Cash
      Jay Mayden

      Jay Mayden

      (219) 776-2879

      By pressing Contact Agent, you agree that the real estate professional identified above may call/text you about your search, which may involve use of automated means and pre-recorded/artificial voices. You don't need to consent as a condition of buying any property, goods, or services. Message/data rates may apply. You also agree to our Terms of Use. Zillow does not endorse any real estate professionals. We may share information about your recent and future site activity with your agent to help them understand what you're looking for in a home.

        Estimated market value

        Not available

        Estimated sales range

        Not available

        $2,290/mo

        Price history

        DateEventPrice
        6/29/2026Pending sale$1
        Source: NIRA as distributed by MLS GRID #839850 Report a problem
        5/31/2026Listed for sale$1-100%
        Source: NIRA as distributed by MLS GRID #839850 Report a problem
        8/21/2006Sold$202,500+47.8%$99/sqft
        Source: NIRA as distributed by MLS GRID #159955 Report a problem
        12/28/1999Sold$137,000$67/sqft
        Source: NIRA as distributed by MLS GRID #586214 Report a problem

        Public tax history

        YearProperty taxesTax assessment
        2025$3,736 +0.4%$425,500 -1.7%
        2024$3,722 -2.5%$432,700 +0.4%
        2023$3,818 +66.8%$430,900 +8.8%
        2022$2,289 +5.3%$396,000 +51.5%
        2021$2,174 -47.4%$261,300 +1.6%
        2020$4,135 +2%$257,200 +2.9%
        2019$4,054 +26.2%$250,000 +3%
        2018$3,212 +8.8%$242,700 +34.9%
        2017$2,951 $179,900 +3.2%
        2016$2,951 +3.6%$174,400 +4.9%
        2014$2,849 +109.4%$166,200 -1%
        2013$1,360 -19.1%$167,900 -2%
        2012$1,682 +17.3%$171,300 +1.7%
        2011$1,434 -24.3%$168,400 -12%
        2010$1,894 $191,400 +14.9%
        2009-- $166,600 +2.1%
        2007-- $163,200 +17.2%
        2006-- $139,300
        2005-- $139,300
        2004-- $139,300 +470.9%
        2003-- $24,400
        2002-- $24,400 +200.1%
        2001-- $8,130
        Find assessor info on the county website

        Monthly payment

        Est. payment

        Payment breakdown

        Explore the cost of this home by adjusting the details. Changes won't be saved.
        All calculations are estimates and provided by Zillow, Inc. for informational purposes only. Actual amounts may vary.
        HOA fees may include property taxes on listings classified as Co-Ops. Contact the listing agent and/or owner for fee details.
        Mortgage interest rates are dependent on a number of factors, including credit score, down payment, and repayment length. Interest rate data provided by Zillow Group Marketplace, Inc. as of 1/1/1970 from various mortgage lenders with which we have lead or other similar arrangements; the Estimated Payment is an average of those rates.
        See how much you could borrow to make a competitive offer.

        Climate risks

        Neighborhood: 46356

        Getting around

        8 / 100
        Car-Dependent
        21 / 100
        Somewhat Bikeable

        Nearby schools

        GreatSchools rating