Skip main navigation
Sold for $788,900
  • $788,900

    515 Lamont St NW #1, Washington, DC 20010

    3beds
    1,746sqft
    Condominium
    Built in 1915
    -- sqft lot
    $730,200 Zestimate®
    $452/sqft
    $4,771 Estimated rent

    Home value

    $730,200

    $664,000 - $796,000

    $4,771/mo

    Zestimate® history
    Loading
    Loading...

    Owner options

    List your home for rent

    $4,771/mo

    Rent Zestimate®

    Find your next renter with Zillow Rental Manager. Plus, with online applications, you can quickly screen prospective tenants – for free.

    Learn more

    $4,771/mo

    Rent Zestimate®

    Refinance and save

    $3,763/mo

    Est. payment

    Refinancing to a lower rate could help reduce your monthly payments and save thousands over the life of the loan.

    See today's rates

    $3,763/mo

    Est. payment

    Explore your selling options

    Work with a Zillow partner agent

    Leverage their expertise and Zillow's premium Showcase listings to get your home seen by more buyers.

    Get started

    List with your own agent

    Get your home in front of millions of buyers by listing it on Zillow.

    Learn how to do it

    Sell it yourself

    Take full control of how buyers see your home on Zillow by listing For Sale by Owner (FSBO).

    List your home

    What's special

    Midlands beer gardenMassive walk-in closetDual floating vanityGlass showerDeep tubLocal parksBuilt-in wine refrigerator
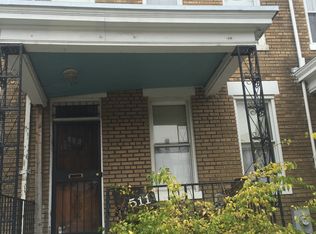
    Modern luxury awaits at this CAREFULLY CRAFTED 3BR/2.5BA CONDO WITH ALMOST 1,800 SQ FT in Park View! Located at 515 Lamont St NW, this newly converted two-level condo features high-end finishes and quality design throughout. Upon entering the main level of the condo, you'll notice the bright open floor plan with 7.5” white oak engineered floors, neutral paint colors, and tall ceilings. You'll love the functional layout with great living and dining spaces, stylish powder room, and GOURMET KITCHEN featuring a THOR 6-BURNER RANGE & DOUBLE DOOR REFRIGERATOR, plus a huge kitchen island with CALACATTA QUARTZ waterfall counters and built-in wine refrigerator, and ample soft-close white cabinets with useful under cabinet lighting. Off the dining space, there's direct access to your PRIVATE BALCONY AND AVAILABLE SECURE RESERVED PARKING SPACE complete with a roll up garage door! Downstairs, you'll find a total of three nicely-sized bedrooms including an amazing primary bedroom suite with a massive walk-in closet, PRIVATE PATIO and MODERN EN-SUITE BATHROOM with a dual floating vanity and glass shower. There's also an additional full bathroom with a deep tub and W/D on this level to make laundry a breeze. This condo is PET-FRIENDLY and has a low condo fee. Includes rarely found in Parkview, deeded secure parking. You'll love the Park View location - within minutes Metro, Safeway, local parks and a recreation center with a pool, plus some of DC's most popular restaurants including Midlands Beer Garden, Call Your Mother Deli, Hook Hall, and so much more!

    Zillow last checked:

    Listing updated:

    Listed by:

    David Treanor 202-256-0380,

    Keller Williams Capital Properties,

    Listing Team: Bediz Group, Co-Listing Team: Bediz Group,Co-Listing Agent: David Bediz 202-352-8456,

    Keller Williams Capital Properties

    Bought with:

    Keri Shull, 618083

    EXP Realty, LLC

    Source: Bright MLS,MLS#: DCDC2099598MLS Logo

    Facts & features

    Interior

    Bedrooms & bathrooms
    • Bedrooms: 3
    • Bathrooms: 3
    • Full bathrooms: 2
    • 1/2 bathrooms: 1
    • Main level bathrooms: 1
    Heating
    • Central, Natural Gas
    Cooling
    • Central Air, Electric
    Appliances
    • Included: Microwave, Built-In Range, Dishwasher, Disposal, Dryer, Washer, Washer/Dryer Stacked, Water Heater, Stainless Steel Appliance(s), Exhaust Fan, Oven/Range - Gas, Range Hood, Refrigerator, Electric Water Heater
    • Laundry: Washer In Unit, Dryer In Unit, Lower Level, In Unit
    Features
    • Dining Area, Open Floorplan, Kitchen Island, Primary Bath(s), Recessed Lighting, Walk-In Closet(s)
    • Flooring: Hardwood, Wood
    • Doors: French Doors
    • Has basement: No
    • Has fireplace: No
    Interior area
    • Total structure area: 1,746
    • Total interior livable area: 1,746 sqft
    • Finished area above ground: 1,746

    Property

    Parking
    • Total spaces: 1
    • Parking features: Concrete, Enclosed, Secured, On-site - Sale, Off Street
    • Has uncovered spaces: Yes
    Accessibility
    • Accessibility features: None
    Features
    • Levels: Two
    • Stories: 2
    • Pool features: None
    Lot
    • Features: Unknown Soil Type
    Details
    • Additional structures: Above Grade
    • Parcel number: 3043//2024
    • Zoning: RESIDENTIAL
    • Special conditions: Standard

    Construction

    Type & style
    • Home type: Condo
    • Architectural style: Federal
    • Property subtype: Condominium
    • Attached to another structure: Yes
    Materials
    • Brick
    Condition
    • Excellent
    • New construction: No
    • Year built: 1915
    • Major remodel year: 2023

    Utilities & green energy

    • Sewer: Public Sewer
    • Water: Public

    Community & HOA

    Community
    • Security: Fire Sprinkler System
    • Condo and coop fee: $283 monthly
    • Subdivision: Park View
    HOA
    • Has HOA: No
    • Amenities included: None
    • Services included: Water, Sewer, Reserve Funds
    • HOA name: The Luka
    Location
    • Region: Washington

    Financial & listing details

    • Price per square foot: $452/sqft
    • Tax assessed value: $800,000
    • Annual tax amount: $6,336
    • Date on market: 6/7/2023
    • Listing agreement: Exclusive Agency
    • Listing terms: Cash,Conventional,VA Loan
    • Ownership: Condominium

    Price history

    DateEventPrice
    8/2/2023Sold$788,900-0.1%$452/sqft
    Source: Bright MLS #DCDC2099598 Report a problem
    7/11/2023Pending sale$790,000+5.3%$452/sqft
    Source: Bright MLS #DCDC2099598 Report a problem
    6/23/2023Price change$749,900-6.3%$429/sqft
    Source: Bright MLS #DCDC2099598 Report a problem
    6/7/2023Listed for sale$799,900+3.2%$458/sqft
    Source: Bright MLS #DCDC2099598 Report a problem
    6/6/2023Listing removed$774,900$444/sqft
    Source: Bright MLS #DCDC2089864 Report a problem
    5/17/2023Price change$774,900-2.9%$444/sqft
    Source: Bright MLS #DCDC2089864 Report a problem
    5/10/2023Price change$798,000-0.2%$457/sqft
    Source: Bright MLS #DCDC2089864 Report a problem
    3/30/2023Listed for sale$799,900$458/sqft
    Source: Bright MLS #DCDC2089864 Report a problem

    Public tax history

    YearProperty taxesTax assessment
    2025$6,336 -1.9%$745,360 -1.9%
    2024$6,459 $759,900
    2023-- --
    Find assessor info on the county website

    Neighborhood: Park View

    Nearby schools

    GreatSchools rating
    Schools provided by the listing agent
    • District: District Of Columbia Public Schools

    Source: Bright MLS. This data may not be complete. We recommend contacting the local school district to confirm school assignments for this home.

    Get a cash offer in 3 minutes
    Find out how much your home could sell for in as little as 3 minutes with a no-obligation cash offer.
    Estimated market value
    $730,200
    Get a cash offer in 3 minutes
    Find out how much your home could sell for in as little as 3 minutes with a no-obligation cash offer.
    Estimated market value
    $730,200