Beautiful home, move-in ready. The floorplan offers many options for the new homeowner. Updates include granite countertops in the kitchen; new vanities and countertops in both bathrooms. New roof in 2022. The interior was repainted less than 5 years ago. The location offers quick access to Interstate I-75; Richmond, Winchester or Lexington. The fenced in back yard offers a wonderful area for both children and pets. Two items that stay with the property include a propane grill, projector and screen.
For sale
$250,000
515 Lee Ct, Richmond, KY 40475
4beds
2,074sqft
:
Get pre-qualified$1,633/mo
Single Family Residence
Built in 1976
0.31 Acres Lot
$241,600 Zestimate®
$121/sqft
$-- HOA
What's special
Propane grillProjector and screen
- 19 days |
- 1,905 |
- 196 |
Likely to sell faster than
Zillow last checked:
Listing updated:
Listed by:
Carl L Miller 859-351-3349,
Miller Appraisal & Realty, Inc
Source: Imagine MLS,MLS#: 26016101
Facts & features
Interior
Bedrooms & bathrooms
- Bedrooms: 4
- Bathrooms: 2
- Full bathrooms: 2
Primary bedroom
- Level: First
Bedroom 2
- Level: First
Bedroom 3
- Level: First
Bedroom 4
- Level: Lower
Bathroom 1
- Level: First
Bathroom 2
- Level: Lower
Family room
- Level: Lower
Kitchen
- Level: First
Living room
- Level: First
Heating
- Electric, Forced Air
Cooling
- Central Air
Appliances
- Included: Dishwasher, Microwave, Cooktop, Range
- Laundry: Electric Dryer Hookup, Washer Hookup, Lower Level
Features
- Breakfast Bar, Entrance Foyer, Ceiling Fan(s)
- Flooring: Carpet, Ceramic Tile
- Windows: Insulated Windows
- Basement: Finished
- Has fireplace: No
Interior area
- Total structure area: 2,074
- Total interior livable area: 2,074 sqft
- Finished area above ground: 1,199
- Finished area below ground: 875
Property
Parking
- Total spaces: 1
- Parking features: Attached Garage, Driveway, Garage Door Opener
- Garage spaces: 1
- Has uncovered spaces: Yes
Features
- Levels: Two
- Exterior features: Awning(s), Outdoor Grill
- Fencing: Chain Link
Lot
- Size: 0.31 Acres
Details
- Parcel number: 053C00000048
Construction
Type & style
- Home type: SingleFamily
- Architectural style: Split Level
- Property subtype: Single Family Residence
Materials
- Brick Veneer
- Foundation: Block
- Roof: Composition
Condition
- Year built: 1976
Utilities & green energy
- Sewer: Public Sewer
- Water: Public
- Utilities for property: Electricity Connected, Sewer Connected, Water Connected
Community & HOA
Community
- Subdivision: Madison Village
HOA
- Has HOA: No
Location
- Region: Richmond
Financial & listing details
- Price per square foot: $121/sqft
- Tax assessed value: $149,900
- Annual tax amount: $1,436
- Date on market: 7/3/2026
Estimated market value
$241,600
$230,000 - $254,000
$1,889/mo
Price history
| Date | Event | Price |
|---|---|---|
| 7/3/2026 | Listed for sale | $250,000+66.8%$121/sqft |
Source:  Imagine MLS #26016101 Report a problem Imagine MLS #26016101 Report a problem | ||
| 7/13/2020 | Sold | $149,900$72/sqft |
Source: Imagine MLS #20010034 Report a problem | ||
| 5/23/2020 | Pending sale | $149,900$72/sqft |
Source: Richmond - WEICHERT, REALTORS - Ford Brothers #20010034 Report a problem | ||
| 5/21/2020 | Listed for sale | $149,900+17.6%$72/sqft |
Source: WEICHERT REALTORS - Ford Bros #20010034 Report a problem | ||
| 2/9/2017 | Sold | $127,500$61/sqft |
Source: Imagine MLS #1700082 Report a problem | ||
| 1/4/2017 | Pending sale | $127,500$61/sqft |
Source: Realty World Adams #1700082 Report a problem | ||
| 1/3/2017 | Listed for sale | $127,500+87.5%$61/sqft |
Source: Realty World Adams #1700082 Report a problem | ||
| 12/7/2016 | Sold | $68,000$33/sqft |
Source:  Imagine MLS #554036 Report a problem Imagine MLS #554036 Report a problem | ||
| 8/19/2016 | Pending sale | $68,000$33/sqft |
Source: Hunter Real Estate #1617506 Report a problem | ||
| 8/7/2016 | Listed for sale | $68,000-37%$33/sqft |
Source: Hunter Real Estate #1617506 Report a problem | ||
| 3/31/2014 | Sold | $108,000+248.4%$52/sqft |
Source: Imagine MLS #549854 Report a problem | ||
| 10/17/2013 | Sold | $31,000-27.9%$15/sqft |
Source: Imagine MLS #1316409 Report a problem | ||
| 8/20/2013 | Price change | $43,000-16.5%$21/sqft |
Source: Hunter Real Estate #1316409 Report a problem | ||
| 7/16/2013 | Listed for sale | $51,480+63.8%$25/sqft |
Source: SCHENNBERG REALTY, LLC #46721 Report a problem | ||
| 4/14/2006 | Sold | $31,423-65.3%$15/sqft |
Source: Public Record Report a problem | ||
| 6/30/2005 | Sold | $90,500$44/sqft |
Source: Public Record Report a problem | ||
Public tax history
| Year | Property taxes | Tax assessment |
|---|---|---|
| 2024 | $1,436 -1.2% | $149,900 |
| 2023 | $1,454 -0.3% | $149,900 |
| 2022 | $1,459 -1.8% | $149,900 |
| 2021 | $1,486 +14.6% | $149,900 +17.6% |
| 2018 | $1,296 +1.1% | $127,500 |
| 2017 | $1,282 +19% | $127,500 +18.1% |
| 2016 | $1,077 +2.5% | $108,000 |
| 2015 | $1,051 +31.5% | $108,000 +248.4% |
| 2014 | $799 | $31,000 -62.9% |
| 2012 | $799 -0.2% | $83,500 |
| 2011 | $801 | $83,500 +77.7% |
| 2010 | -- | $46,988 |
Find assessor info on the county website
Monthly payment
Est. payment
Payment breakdown
Explore the cost of this home by adjusting the details. Changes won't be saved.Climate risks
Neighborhood: 40475
Nearby schools
GreatSchools rating
- 9/10Boonesborough ElementaryGrades: PK-5Distance: 1.8 mi
- 8/10B. Michael Caudill Middle SchoolGrades: 6-8Distance: 3.6 mi
- 7/10Madison Central High SchoolGrades: 9-12Distance: 4.9 mi
Schools provided by the listing agent
- Elementary: White Hall
- Middle: Michael Caudill
- High: Madison Central
Source: Imagine MLS. This data may not be complete. We recommend contacting the local school district to confirm school assignments for this home.
- $204,5003 bd1 ba1.1k sqft517 Lee Ct, Richmond, KY 40475Off Market

- $224,8003 bd2 ba1k sqft513 Lee Ct, Richmond, KY 40475Off Market
- $225,5003 bd2 ba1k sqft511 Lee Ct, Richmond, KY 40475Off Market
- $260,8003 bd2 ba2k sqft519 Lee Ct, Richmond, KY 40475Off Market
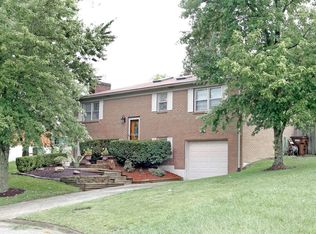
- $242,0004 bd2 ba1.2k sqft520 Lee Ct, Richmond, KY 40475Off Market
- $190,0003 bd1 ba1k sqft106 Brooks Rd, Richmond, KY 40475Off Market
- $214,7003 bd2 ba1k sqft509 Lee Ct, Richmond, KY 40475Off Market
- $175,0003 bd1 ba1k sqft108 Brooks Rd, Richmond, KY 40475Off Market
A local agent can set up tours, give advice and negotiate with sellers.
A local lender can help you make sure your offer is ready when you are.
Similar homes
- $277,0004 bd2 ba2.1k sqft109 Jonathan Dr, Richmond, KY 40475For Sale
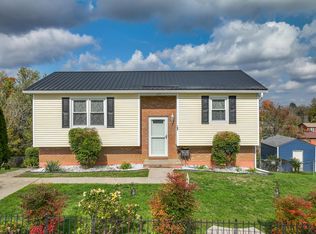
 MLS ID #26005156, Tina D French, The Real Estate Co.. Imagine MLS
 - $245,0004 bd2 ba1.5k sqft209 Boggs Ln, Richmond, KY 40475For Sale By Owner

- $269,9003 bd2 ba1.9k sqft116 Millstone Dr, Richmond, KY 40475For Sale
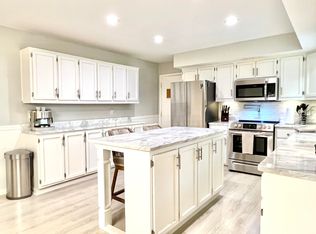 MLS ID #26013651, Kimberly A Dillon, RE/MAX Elite Realty. Imagine MLS
 - $289,9003 bd1 ba1.2k sqft803 Boone Trail Rd, Richmond, KY 40475For Sale
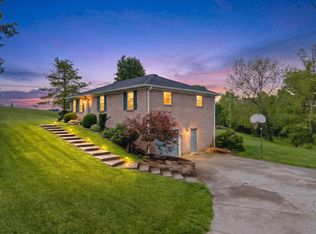 MLS ID #26010216, Gerald Salyer, Premier Property Consultants. Imagine MLS
 - $275,0003 bd1 ba1.1k sqft106 Leimaur Dr, Richmond, KY 40475For SaleMLS ID #26015877, Alvin Whitaker, RE/MAX Elite Realty. Imagine MLS
- $279,9004 bd2 ba1.9k sqft350 Woodland Ave, Richmond, KY 40475For SaleMLS ID #25016822, Delma Peercy, BlueHorse Realty. Imagine MLS
- $309,9003 bd3 ba1.8k sqft2225 Mercer Dr, Richmond, KY 40475For SaleMLS ID #26011455, Lesha Hays, Hays Real Estate. Imagine MLS
- $279,5003 bd3 ba1.7k sqft101 Lynwood Dr, Richmond, KY 40475For SaleMLS ID #26012527, Stephanie L Anglin, Century 21 Pinnacle. Imagine MLS
- $235,0002 bd2 ba1.5k sqft2544 Curtis Pike, Richmond, KY 40475For SaleMLS ID #26012259, Yvette M Kelly, Keller Williams Legacy Group. Imagine MLS
- $329,9003 bd2 ba1.7k sqft709 Hackney Ct, Richmond, KY 40475For SaleMLS ID #26015354, Ken Ritter, Coldwell Banker McMahan. Imagine MLS
- $290,0003 bd2 ba2.4k sqft2004 Rockwood Dr, Richmond, KY 40475For SaleMLS ID #26006773, Cheryl Haddix, Lizette Realty. Imagine MLS
- $332,9004 bd3 ba2.1k sqft118 Primrose Cir, Richmond, KY 40475For SaleMLS ID #26012522, Gerson Luna, Tru Life Real Estate. Imagine MLS
- $310,9903 bd3 ba1.9k sqft617 Fairfax Ln, Richmond, KY 40475For SaleMLS ID #26011067, Tina D French, The Real Estate Co.. Imagine MLS
- $269,9004 bd2 ba1.6k sqft150 Mountain View Dr, Berea, KY 40403For SaleMLS ID #26015057, Erica Clark, Keller Williams Legacy Group. Imagine MLS
- $325,0003 bd3 ba2k sqft354 Reynolds Dr, Richmond, KY 40475For SaleMLS ID #26013375, Melodie Lincavage, Berkshire Hathaway HomeServices Foster Realtors. Imagine MLS
- $279,0003 bd2 ba1.2k sqft3341 Featherston Dr, Lexington, KY 40515For SaleMLS ID #26019417, Kristine Cassata, Indigo & Co. Imagine MLS
- $297,5005 bd6 ba2.6k sqft1045 Merrick Dr, Richmond, KY 40475For SaleMLS ID #26014321, Chris M Johnson, Plum Tree Realty. Imagine MLS
- $249,9003 bd1 ba1.2k sqft10 Chickadee Ln, Winchester, KY 40391For SaleMLS ID #26016217, Christa Joynt, Keller Williams Commonwealth. Imagine MLS
- $249,9003 bd2 ba1.3k sqft11625 Paint Lick Spur, Paint Lick, KY 40461For SaleMLS ID #26012227, Yvette M Kelly, Keller Williams Legacy Group. Imagine MLS
- $249,9003 bd2 ba1.7k sqft100 Henry Dr, Berea, KY 40403For SaleMLS ID #26003488, Nadine J Allmond, Southern Legacy Realty. Imagine MLS
