This charming, like new, ranch is waiting for you to call it home. This beautifully maintained ranch offers 3 bedrooms and 2 full bathrooms and durable LVP flooring in most of the house. Enjoy an open inviting layout in the living room area. A beautifully landscaped, fenced backyard which is perfect for relaxing or entertaining. The kitchen is well equipped with energy efficient appliances which are included. The neighborhood is located close to US Hwy 1 and a short distance to shopping in the Wake Forest area. The neighborhood also offers sidewalks for safe walking and a splash pad for cooling off on a hot summer day. Make an appointment today and make this house YOUR home tomorrow!
Sold for $335,000
$335,000
515 Legacy Dr, Youngsville, NC 27596
3beds
1,330sqft
Single Family Residence, Residential
Built in 2020
10,454 Square Feet Lot
$328,000 Zestimate®
$252/sqft
$1,841 Estimated rent
Home value
$328,000
$285,000 - $377,000
$1,841/mo
Zestimate® history
Owner options
List your home for rent
$1,841/mo
Rent Zestimate®
Find your next renter with Zillow Rental Manager. Plus, with online applications, you can quickly screen prospective tenants – for free.
$1,841/mo
Rent Zestimate®
Refinance and save
$2,030/mo
Est. payment
Refinancing to a lower rate could help reduce your monthly payments and save thousands over the life of the loan.
$2,030/mo
Est. payment
Explore your selling options
Work with a Zillow partner agent
Leverage their expertise and Zillow's premium Showcase listings to get your home seen by more buyers.
Get startedList with your own agent
Get your home in front of millions of buyers by listing it on Zillow.
Learn how to do itSell it yourself
Take full control of how buyers see your home on Zillow by listing For Sale by Owner (FSBO).
List your homeWhat's special
Fenced backyardOpen inviting layoutDurable lvp flooringEnergy efficient appliances
Zillow last checked:
Listing updated:
Listed by:
Dan Gunther 919-497-2201,
Allen Tate/ Lake Royale,
Christopher Edward Mink 919-971-4636,
Allen Tate/ Lake Royale
Bought with:
Christina Leigh Cobb, 343675
eXp Realty, LLC - C
Source: Doorify MLS,MLS#: 10106289
Facts & features
Interior
Bedrooms & bathrooms
- Bedrooms: 3
- Bathrooms: 2
- Full bathrooms: 2
Heating
- Electric
Cooling
- Ceiling Fan(s), Central Air, ENERGY STAR Qualified Equipment
Appliances
- Included: Dryer, Electric Oven, Electric Range, ENERGY STAR Qualified Appliances, Refrigerator, Washer
- Laundry: Electric Dryer Hookup, Laundry Room, Washer Hookup
Features
- Bathtub/Shower Combination, Cathedral Ceiling(s), Ceiling Fan(s), Crown Molding, Kitchen/Dining Room Combination, Master Downstairs, Quartz Counters, Recessed Lighting, Separate Shower, Walk-In Closet(s), Walk-In Shower
- Flooring: Carpet, Vinyl
Interior area
- Total structure area: 1,330
- Total interior livable area: 1,330 sqft
- Finished area above ground: 1,330
- Finished area below ground: 0
Property
Parking
- Total spaces: 4
- Parking features: Garage
- Attached garage spaces: 2
- Uncovered spaces: 2
Features
- Levels: One
- Stories: 1
- Patio & porch: Patio
- Exterior features: Fenced Yard, Garden, Private Yard
- Fencing: Fenced, Privacy, Wood
- Has view: Yes
Lot
- Size: 10,454 Square Feet
- Features: Back Yard, Front Yard, Level, Sloped
Details
- Additional structures: Pergola
- Parcel number: 045491
- Special conditions: Standard
Construction
Type & style
- Home type: SingleFamily
- Architectural style: Traditional
- Property subtype: Single Family Residence, Residential
Materials
- Vinyl Siding
- Foundation: Slab
- Roof: Shingle
Condition
- New construction: No
- Year built: 2020
Utilities & green energy
- Sewer: Public Sewer
- Water: Public
- Utilities for property: Electricity Connected, Phone Available, Sewer Connected, Water Connected, Underground Utilities
Community & HOA
Community
- Features: Sidewalks
- Subdivision: Legacy
HOA
- Has HOA: Yes
- Services included: Unknown
- HOA fee: $40 monthly
Location
- Region: Youngsville
Financial & listing details
- Price per square foot: $252/sqft
- Tax assessed value: $292,900
- Annual tax amount: $1,847
- Date on market: 6/28/2025
- Road surface type: Asphalt
Price history
| Date | Event | Price |
|---|---|---|
| 9/2/2025 | Sold | $335,000-1.2%$252/sqft |
Source:  Doorify MLS #10106289 Report a problem Doorify MLS #10106289 Report a problem | ||
| 8/11/2025 | Pending sale | $339,000$255/sqft |
Source: Doorify MLS #10106289 Report a problem | ||
| 8/4/2025 | Price change | $339,000-1.4%$255/sqft |
Source: Doorify MLS #10106289 Report a problem | ||
| 7/12/2025 | Price change | $343,900-1.5%$259/sqft |
Source: Doorify MLS #10106289 Report a problem | ||
| 6/28/2025 | Listed for sale | $349,000+55.9%$262/sqft |
Source: Doorify MLS #10106289 Report a problem | ||
| 5/4/2020 | Sold | $223,900$168/sqft |
Source: Doorify MLS #2300719 Report a problem | ||
Public tax history
| Year | Property taxes | Tax assessment |
|---|---|---|
| 2025 | $1,881 +1.8% | $292,900 |
| 2024 | $1,847 +13.5% | $292,900 +70% |
| 2023 | $1,627 +0.6% | $172,290 |
| 2022 | $1,617 -0.5% | -- |
| 2021 | $1,625 +317.3% | -- |
| 2020 | $389 | -- |
Find assessor info on the county website
Neighborhood: 27596
Nearby homes
- $340,3003 bd2 ba1.7k sqft525 Legacy Dr, Youngsville, NC 27596Off Market
- $332,8003 bd2 ba1.5k sqft505 Legacy Dr, Youngsville, NC 27596Off Market
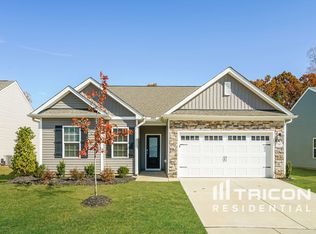
- $390,7004 bd2 ba2.3k sqft535 Legacy Dr, Youngsville, NC 27596Off Market

- $330,7003 bd2 ba1.5k sqft495 Legacy Dr, Youngsville, NC 27596Off Market
- $386,5004 bd2 ba2.3k sqft485 Legacy Dr, Youngsville, NC 27596Off Market
- $325,9003 bd2 ba1.4k sqft500 Legacy Dr, Youngsville, NC 27596Off Market
- $356,4003 bd2 ba1.8k sqft510 Legacy Dr, Youngsville, NC 27596Off Market
- $323,9003 bd2 ba1.5k sqft520 Legacy Dr, Youngsville, NC 27596Off Market
Nearby schools
GreatSchools rating
- 6/10Long Mill ElementaryGrades: PK-5Distance: 1.9 mi
- 5/10Cedar Creek MiddleGrades: 6-8Distance: 1.6 mi
- 6/10Franklinton HighGrades: 9-12Distance: 1.6 mi
Schools provided by the listing agent
- Elementary: Franklin - Youngsville
- Middle: Franklin - Cedar Creek
- High: Franklin - Franklinton
Source: Doorify MLS. This data may not be complete. We recommend contacting the local school district to confirm school assignments for this home.
Get a cash offer in 3 minutes
Find out how much your home could sell for in as little as 3 minutes with a no-obligation cash offer.
Estimated market value
$328,000
Get a cash offer in 3 minutes
Find out how much your home could sell for in as little as 3 minutes with a no-obligation cash offer.
Estimated market value
$328,000
- North Carolina
- Franklin County
- Youngsville
- 27596
- 515 Legacy Dr
Nearby cities
Nearby zip codes
Other Youngsville Topics
