Skip main navigation
Sold for $425,000
  • $425,000

    515 Lewis Street, Castle Rock, CO 80104

    2beds
    1,728sqft
    Single Family Residence
    Built in 1950
    8,973 Square Feet Lot
    $424,800 Zestimate®
    $246/sqft
    $1,859 Estimated rent

    Home value

    $424,800

    $404,000 - $446,000

    $1,859/mo

    Zestimate® history
    Loading
    Loading...

    Owner options

    List your home for rent

    $1,859/mo

    Rent Zestimate®

    Find your next renter with Zillow Rental Manager. Plus, with online applications, you can quickly screen prospective tenants – for free.

    Learn more

    $1,859/mo

    Rent Zestimate®

    Refinance and save

    $2,511/mo

    Est. payment

    Refinancing to a lower rate could help reduce your monthly payments and save thousands over the life of the loan.

    See today's rates

    $2,511/mo

    Est. payment

    Explore your selling options

    Work with a Zillow partner agent

    Leverage their expertise and Zillow's premium Showcase listings to get your home seen by more buyers.

    Get started

    List with your own agent

    Get your home in front of millions of buyers by listing it on Zillow.

    Learn how to do it

    Sell it yourself

    Take full control of how buyers see your home on Zillow by listing For Sale by Owner (FSBO).

    List your home

    What's special

    Spacious backyard
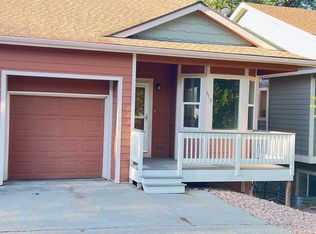
    Charming 2-bedroom, 1-bath home with detached 2-car garage located in the highly sought-after historic Craig & Gould neighborhood of Castle Rock! This property offers an unbeatable location just down the street from the iconic Rock, with easy access to local shops, dining, and community events. Full of character and ready for your personal touch, this home does need some updating but presents incredible potential for renovation or investment. The spacious backyard includes a versatile “she shed,” perfect for a studio, workspace, or extra storage. Whether you’re looking to create your dream home or capitalize on a prime location, this is an opportunity you won’t want to miss!

    Zillow last checked:

    Listing updated:

    Listed by:

    Emily Beeler 720-935-1097 emily.beeler@gmail.com,

    RE/MAX Synergy

    Bought with:

    Sarah Gritsyna, 100078673

    Keller Williams Clients Choice Realty

    Source: REcolorado as distributed by MLS GRID,MLS#: 6434784MLS Logo

    Facts & features

    Interior

    Bedrooms & bathrooms
    • Bedrooms: 2
    • Bathrooms: 1
    • Full bathrooms: 1
    • Main level bathrooms: 1
    • Main level bedrooms: 2
    Bedroom
    • Features: Primary Suite
    • Level: Main
    Bedroom
    • Level: Main
    Bathroom
    • Level: Main
    Bonus room
    • Level: Basement
    Kitchen
    • Level: Main
    Laundry
    • Level: Basement
    Living room
    • Level: Main
    Workshop
    • Level: Basement
    Heating
    • Baseboard, Hot Water
    Cooling
    • Air Conditioning-Room
    Appliances
    • Included: Dishwasher, Disposal, Oven, Refrigerator
    • Laundry: In Unit
    Features
    • Ceiling Fan(s), Laminate Counters
    • Flooring: Linoleum, Tile, Wood
    • Windows: Double Pane Windows, Window Coverings
    • Basement: Full
    Interior area
    • Total structure area: 1,728
    • Total interior livable area: 1,728 sqft
    • Finished area above ground: 864
    • Finished area below ground: 144

    Property

    Parking
    • Total spaces: 2
    • Parking features: Asphalt, Exterior Access Door
    • Garage spaces: 2
    Features
    • Levels: One
    • Stories: 1
    • Patio & porch: Front Porch, Patio
    • Exterior features: Garden, Lighting, Rain Gutters, Water Feature
    • Fencing: Partial
    Lot
    • Size: 8,973 Square Feet
    • Features: Historical District, Landscaped, Sprinklers In Front, Sprinklers In Rear
    Details
    • Parcel number: R0435548
    • Special conditions: Standard

    Construction

    Type & style
    • Home type: SingleFamily
    • Architectural style: Traditional
    • Property subtype: Single Family Residence
    Materials
    • Block, Concrete
    • Foundation: Block
    • Roof: Composition
    Condition
    • Fixer
    • Year built: 1950

    Utilities & green energy

    • Electric: 110V
    • Sewer: Public Sewer
    • Water: Public
    • Utilities for property: Cable Available, Electricity Connected, Internet Access (Wired), Natural Gas Connected

    Community & HOA

    Community
    • Subdivision: Craig & Gould
    HOA
    • Has HOA: No
    Location
    • Region: Castle Rock

    Financial & listing details

    • Price per square foot: $246/sqft
    • Annual tax amount: $2,298
    • Date on market: 4/30/2026
    • Listing terms: Cash,Conventional,FHA,VA Loan
    • Exclusions: Sellers Personal Property. window Coverings And Washer/Dryer Are Negotiable. *tv And Heater In Shed Are Included*
    • Ownership: Individual
    • Electric utility on property: Yes
    • Road surface type: Paved

    Price history

    DateEventPrice
    6/1/2026Sold$425,000$246/sqft
    Source: REcolorado as distributed by MLS GRID #6434784 Report a problem
    5/7/2026Pending sale$425,000$246/sqft
    Source: REcolorado as distributed by MLS GRID #6434784 Report a problem
    4/30/2026Listed for sale$425,000$246/sqft
    Source: REcolorado as distributed by MLS GRID #6434784 Report a problem

    Public tax history

    Tax history is unavailable.

    Neighborhood: 80104

    Nearby schools

    GreatSchools rating
    Schools provided by the listing agent
    • Elementary: Castle Rock
    • Middle: Mesa
    • High: Douglas County
    • District: Douglas RE-1

    Source: REcolorado as distributed by MLS GRID. This data may not be complete. We recommend contacting the local school district to confirm school assignments for this home.

    Get a cash offer in 3 minutes
    Find out how much your home could sell for in as little as 3 minutes with a no-obligation cash offer.
    Estimated market value
    $424,800
    Get a cash offer in 3 minutes
    Find out how much your home could sell for in as little as 3 minutes with a no-obligation cash offer.
    Estimated market value
    $424,800