Completely remodeled 4-bedroom, 2.5‑bath home in the heart of Collingswood. Updates include new front siding, new roof, newer windows, new front door, new dual‑zone HVAC, new water line, French drain, and a clear sewer scope. and new electrical box. Enjoy new hardwood flooring, fresh paint, and an inviting front porch. The stunning kitchen features warm wood cabinetry, quartz countertops, a large island, designer lighting, backsplash, farmhouse sink, and stainless-steel appliances. The primary suite offers a luxury designer bathroom with LED‑lit shower. Additional bedrooms include one well‑sized secondary bedroom, one comfortably proportioned bedroom, and a third‑floor bedroom with new egress window. Full basement for storage. The property sits on a huge, freshly landscaped yard with a two‑story double‑door shed. Walkable to Cooper River Park, Haddon Ave shops and dining, with easy access to the PATCO High‑Speed Line and minutes from major highways for a convenient commute. pictures will be uploaded soon
Sold for $700,000
$700,000
515 Lincoln Ave, Collingswood, NJ 08108
4beds
1,800sqft
Single Family Residence
Built in 1910
8,751 Square Feet Lot
$702,600 Zestimate®
$389/sqft
$3,787 Estimated rent
Home value
$702,600
$667,000 - $738,000
$3,787/mo
Zestimate® history
Owner options
List your home for rent
$3,787/mo
Rent Zestimate®
Find your next renter with Zillow Rental Manager. Plus, with online applications, you can quickly screen prospective tenants – for free.
$3,787/mo
Rent Zestimate®
Refinance and save
$5,150/mo
Est. payment
Refinancing to a lower rate could help reduce your monthly payments and save thousands over the life of the loan.
$5,150/mo
Est. payment
Explore your selling options
Work with a Zillow partner agent
Leverage their expertise and Zillow's premium Showcase listings to get your home seen by more buyers.
Get startedList with your own agent
Get your home in front of millions of buyers by listing it on Zillow.
Learn how to do itSell it yourself
Take full control of how buyers see your home on Zillow by listing For Sale by Owner (FSBO).
List your homeWhat's special
Stunning kitchenFull basement for storageNew electrical boxLarge islandDesigner lightingComfortably proportioned bedroomNewer windows
Zillow last checked:
Listing updated:
Listed by:
Robyn B Baselice 609-254-7761,
Weichert Realtors-Turnersville
Bought with:
Kathryn Mullan, 1644280
Coldwell Banker Realty
Source: Bright MLS,MLS#: NJCD2113876
Facts & features
Interior
Bedrooms & bathrooms
- Bedrooms: 4
- Bathrooms: 3
- Full bathrooms: 2
- 1/2 bathrooms: 1
- Main level bathrooms: 1
Rooms
- Room types: Living Room, Dining Room, Kitchen, Basement, Foyer
Basement
- Level: Lower
Dining room
- Level: Main
Foyer
- Level: Main
Kitchen
- Level: Main
Living room
- Level: Main
Heating
- Forced Air, Natural Gas
Cooling
- Central Air, Electric
Appliances
- Included: Microwave, Dishwasher, Disposal, ENERGY STAR Qualified Dishwasher, Energy Efficient Appliances, ENERGY STAR Qualified Refrigerator, Exhaust Fan, Self Cleaning Oven, Oven/Range - Gas, Refrigerator, Six Burner Stove, Water Heater, Gas Water Heater
- Laundry: In Basement, Hookup, Washer/Dryer Hookups Only
Features
- Attic, Bathroom - Stall Shower, Bathroom - Tub Shower, Breakfast Area, Ceiling Fan(s), Floor Plan - Traditional, Eat-in Kitchen, Kitchen - Gourmet, Kitchen Island, Kitchen - Table Space, Pantry, Recessed Lighting, Upgraded Countertops, Walk-In Closet(s)
- Flooring: Hardwood, Carpet, Wood
- Doors: ENERGY STAR Qualified Doors, Sliding Glass
- Windows: Energy Efficient
- Basement: Full,Interior Entry,Exterior Entry,Concrete
- Has fireplace: No
Interior area
- Total structure area: 1,800
- Total interior livable area: 1,800 sqft
- Finished area above ground: 1,800
- Finished area below ground: 0
Property
Parking
- Total spaces: 2
- Parking features: Asphalt, Driveway, On Street
- Uncovered spaces: 2
Accessibility
- Accessibility features: 2+ Access Exits, Accessible Entrance, Other
Features
- Levels: Three
- Stories: 3
- Patio & porch: Porch
- Exterior features: Chimney Cap(s), Sidewalks, Street Lights
- Pool features: None
- Has view: Yes
- View description: Street, Trees/Woods
Lot
- Size: 8,751 Square Feet
- Dimensions: 50.00 x 175.00
- Features: Middle Of Block
Details
- Additional structures: Above Grade, Below Grade
- Parcel number: 120004800012
- Zoning: RESIDENTIAL
- Special conditions: Standard
Construction
Type & style
- Home type: SingleFamily
- Architectural style: Colonial,Contemporary
- Property subtype: Single Family Residence
Materials
- Frame, Vinyl Siding
- Foundation: Concrete Perimeter
- Roof: Shingle,Architectural Shingle
Condition
- Excellent,Very Good
- New construction: No
- Year built: 1910
- Major remodel year: 2026
Utilities & green energy
- Electric: 150 Amps
- Sewer: Public Sewer
- Water: Public
- Utilities for property: Cable Available, Electricity Available, Natural Gas Available, Water Available, Cable
Community & HOA
Community
- Subdivision: Cooper River Park
HOA
- Has HOA: No
Location
- Region: Collingswood
- Municipality: COLLINGSWOOD BORO
Financial & listing details
- Price per square foot: $389/sqft
- Tax assessed value: $511,000
- Annual tax amount: $11,400
- Date on market: 3/26/2026
- Listing agreement: Exclusive Right To Sell
- Listing terms: Cash,Conventional,VA Loan,FHA
- Inclusions: Refrigerator. Stove, Microwave Dishwasher, Light Fixtures
- Exclusions: Washer And Dryer
- Ownership: Fee Simple
Price history
| Date | Event | Price |
|---|---|---|
| 4/30/2026 | Sold | $700,000+3.7%$389/sqft |
Source:  Bright MLS #NJCD2113876 Report a problem Bright MLS #NJCD2113876 Report a problem | ||
| 4/7/2026 | Pending sale | $675,000$375/sqft |
Source: Bright MLS #NJCD2113876 Report a problem | ||
| 4/2/2026 | Contingent | $675,000$375/sqft |
Source: Bright MLS #NJCD2113876 Report a problem | ||
| 3/27/2026 | Listed for sale | $675,000+63.8%$375/sqft |
Source: Bright MLS #NJCD2113876 Report a problem | ||
| 11/14/2025 | Sold | $412,000-8.4%$229/sqft |
Source: Bright MLS #NJCD2095160 Report a problem | ||
| 10/1/2025 | Pending sale | $450,000$250/sqft |
Source: Bright MLS #NJCD2095160 Report a problem | ||
| 7/25/2025 | Price change | $450,000-7.2%$250/sqft |
Source: Bright MLS #NJCD2095160 Report a problem | ||
| 7/14/2025 | Listed for sale | $485,000$269/sqft |
Source: Bright MLS #NJCD2095160 Report a problem | ||
| 7/12/2025 | Contingent | $485,000$269/sqft |
Source: Bright MLS #NJCD2095160 Report a problem | ||
| 6/30/2025 | Price change | $485,000-4.9%$269/sqft |
Source: Bright MLS #NJCD2095160 Report a problem | ||
| 6/7/2025 | Listed for sale | $510,000+115.6%$283/sqft |
Source: Bright MLS #NJCD2095160 Report a problem | ||
| 3/29/2006 | Sold | $236,500+183.2%$131/sqft |
Source: Public Record Report a problem | ||
| 3/15/1999 | Sold | $83,500$46/sqft |
Source: Public Record Report a problem | ||
Public tax history
| Year | Property taxes | Tax assessment |
|---|---|---|
| 2025 | $11,400 +12.6% | $511,000 +95.9% |
| 2024 | $10,120 +75% | $260,900 |
| 2023 | $5,782 -0.8% | $260,900 |
| 2022 | $5,828 -39.1% | $260,900 |
| 2021 | $9,578 +4.6% | $260,900 |
| 2020 | $9,152 +1% | $260,900 |
| 2019 | $9,064 | $260,900 |
| 2018 | $9,064 +4% | $260,900 |
| 2017 | $8,711 +3.1% | $260,900 |
| 2016 | $8,453 +7.3% | $260,900 |
| 2015 | $7,878 +2% | $260,900 |
| 2014 | $7,726 +2.4% | $260,900 |
| 2013 | $7,543 +1.2% | $260,900 |
| 2012 | $7,450 +4.5% | $260,900 |
| 2011 | $7,133 +13.5% | $260,900 |
| 2010 | $6,283 +6.6% | $260,900 +4.3% |
| 2009 | $5,894 | $250,100 |
| 2008 | -- | $250,100 +152.4% |
| 2007 | -- | $99,100 |
| 2006 | -- | $99,100 |
| 2005 | -- | $99,100 +4.9% |
| 2004 | -- | $94,500 |
| 2003 | -- | $94,500 |
| 2002 | -- | $94,500 |
| 2001 | -- | $94,500 |
Find assessor info on the county website
Neighborhood: 08108
Nearby homes
- $340,0003 bd2 ba1.3k sqft511 Lincoln Ave, Collingswood, NJ 08108Sold

- $642,500-- bd-- ba1.9k sqft519 Lincoln Ave, Collingswood, NJ 08108Off Market
- $416,9003 bd2 ba1.3k sqft509 Lincoln Ave, Collingswood, NJ 08108Off Market

- $461,5003 bd2 ba1.2k sqft523 Lincoln Ave, Collingswood, NJ 08108Off Market
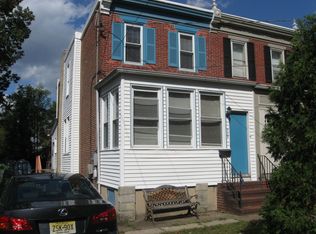
- $551,1003 bd1 ba1.6k sqft507 Lincoln Ave, Collingswood, NJ 08108Off Market
- $432,900-- bd-- ba1.2k sqft525 Lincoln Ave, Collingswood, NJ 08108Off Market
- $397,8003 bd1 ba1.1k sqft505 Lincoln Ave, Collingswood, NJ 08108Off Market
- $449,300-- bd-- ba1.4k sqft527 Lincoln Ave, Collingswood, NJ 08108Off Market
Nearby schools
GreatSchools rating
- 6/10William P. Tatem Elementary SchoolGrades: K-5Distance: 0.2 mi
- 7/10Collingswood Middle SchoolGrades: 6-8Distance: 0.9 mi
- 3/10Collingswood Sr High SchoolGrades: 9-12Distance: 0.9 mi
Schools provided by the listing agent
- High: Collingswood
- District: Collingswood Borough
Source: Bright MLS. This data may not be complete. We recommend contacting the local school district to confirm school assignments for this home.
Get a cash offer in 3 minutes
Find out how much your home could sell for in as little as 3 minutes with a no-obligation cash offer.
Estimated market value
$702,600
Get a cash offer in 3 minutes
Find out how much your home could sell for in as little as 3 minutes with a no-obligation cash offer.
Estimated market value
$702,600
- New Jersey
- Camden County
- Collingswood
- 08108
- 515 Lincoln Ave
Nearby cities
Nearby zip codes
Other Collingswood Topics
