Get up to 3% assistance for closing costs, courtesy of the seller! Contact an agent to learn more! Welcome to this architecturally designed gem in the beautiful town of Warroad! This stunning 4 bedroom, 3 bath BRAND NEW home is sure to exceed your expectations. The open floor plan affords a kitchen that is open to the upper living and dining room. Large center island with solid surface countertop and seating area. Retreat in the evening to your private bathroom inside the primary bedroom. Gorgeous light fixtures, tall ceilings throughout the upper level with recessed lighting, huge laundry room and loads of storage in this split level home. Heated by both a hot water boiler (underfloor heat) and a natural gas furnace complete with CENTRAL A/C! Enjoy the convenience of the attached heated fully finished 3 car garage. Black clad windows - the color scheme is so sharp! Call today for your private viewing.
Closed
$375,000
515 Lincoln St SE, Warroad, MN 56763
4beds
2,548sqft
Single Family Residence
Built in 2022
0.48 Acres Lot
$381,800 Zestimate®
$147/sqft
$2,661 Estimated rent
Home value
$381,800
Estimated sales range
Not available
$2,661/mo
Zestimate® history
Owner options
List your home for rent
$2,661/mo
Rent Zestimate®
Find your next renter with Zillow Rental Manager. Plus, with online applications, you can quickly screen prospective tenants – for free.
$2,661/mo
Rent Zestimate®
Refinance and save
$2,324/mo
Est. payment
Refinancing to a lower rate could help reduce your monthly payments and save thousands over the life of the loan.
$2,324/mo
Est. payment
Explore your selling options
Work with a Zillow partner agent
Leverage their expertise and Zillow's premium Showcase listings to get your home seen by more buyers.
Get startedList with your own agent
Get your home in front of millions of buyers by listing it on Zillow.
Learn how to do itSell it yourself
Take full control of how buyers see your home on Zillow by listing For Sale by Owner (FSBO).
List your homeWhat's special
Large center islandLoads of storageTall ceilingsOpen floor planBlack clad windowsRecessed lightingGorgeous light fixtures
Zillow last checked:
Listing updated:
Listed by:
Bryan Pahlen 218-386-1800,
Pahlen Realty, Inc.,
Jennessa Pahlen 218-452-0339
Bought with:
Dillon Reed
Reed Realty
Source: NorthstarMLS as distributed by MLS GRID,MLS#: 6744457
Facts & features
Interior
Bedrooms & bathrooms
- Bedrooms: 4
- Bathrooms: 3
- Full bathrooms: 2
- 3/4 bathrooms: 1
Bedroom
- Level: Upper
- Area: 192 Square Feet
- Dimensions: 12x16
Bedroom 2
- Level: Upper
- Area: 160 Square Feet
- Dimensions: 10x16
Bedroom 3
- Level: Lower
- Area: 180 Square Feet
- Dimensions: 12x15
Bedroom 4
- Level: Lower
- Area: 156 Square Feet
- Dimensions: 12x13
Primary bathroom
- Level: Upper
- Area: 72 Square Feet
- Dimensions: 8x9
Bathroom
- Level: Upper
- Area: 54 Square Feet
- Dimensions: 6x9
Bathroom
- Level: Lower
- Area: 48 Square Feet
- Dimensions: 6x8
Dining room
- Level: Upper
- Area: 110 Square Feet
- Dimensions: 10x11
Family room
- Level: Lower
- Area: 400 Square Feet
- Dimensions: 16x25
Foyer
- Level: Main
- Area: 88 Square Feet
- Dimensions: 8x11
Kitchen
- Level: Upper
- Area: 110 Square Feet
- Dimensions: 10x11
Laundry
- Level: Lower
- Area: 72 Square Feet
- Dimensions: 8x9
Living room
- Level: Upper
- Area: 342 Square Feet
- Dimensions: 18x19
Utility room
- Level: Lower
- Area: 45 Square Feet
- Dimensions: 5x9
Heating
- Boiler, Forced Air, Hot Water, In-Floor Heating, Zoned
Cooling
- Central Air
Appliances
- Included: Air-To-Air Exchanger, Dishwasher, ENERGY STAR Qualified Appliances, Exhaust Fan, Gas Water Heater, Range, Refrigerator, Stainless Steel Appliance(s), Tankless Water Heater, Water Softener Owned
- Laundry: Electric Dryer Hookup, Lower Level, Laundry Room, Washer Hookup
Features
- Basement: Crawl Space,Drain Tiled,Drainage System,Egress Window(s),Finished,Full,Concrete,Storage Space,Sump Pump
Interior area
- Total structure area: 2,548
- Total interior livable area: 2,548 sqft
- Finished area above ground: 1,378
- Finished area below ground: 1,170
Property
Parking
- Total spaces: 3
- Parking features: Attached, Concrete, Floor Drain, Garage Door Opener, Heated Garage, Insulated Garage
- Attached garage spaces: 3
- Has uncovered spaces: Yes
- Details: Garage Dimensions (26x36)
Accessibility
- Accessibility features: Hallways 42"+
Features
- Levels: Multi/Split
- Patio & porch: Front Porch
- Pool features: None
- Fencing: None
Lot
- Size: 0.48 Acres
- Dimensions: 140 x 150
Details
- Foundation area: 1250
- Parcel number: 563210500
- Zoning description: Residential-Single Family
Construction
Type & style
- Home type: SingleFamily
- Property subtype: Single Family Residence
Materials
- Frame
- Roof: Age 8 Years or Less,Architectural Shingle,Pitched
Condition
- New construction: Yes
- Year built: 2022
Utilities & green energy
- Electric: Circuit Breakers, 200+ Amp Service
- Gas: Natural Gas
- Sewer: City Sewer/Connected
- Water: City Water/Connected
- Utilities for property: Underground Utilities
Community & HOA
HOA
- Has HOA: No
Location
- Region: Warroad
Financial & listing details
- Price per square foot: $147/sqft
- Annual tax amount: $5,672
- Date on market: 6/24/2025
- Cumulative days on market: 444 days
- Road surface type: Paved
Price history
| Date | Event | Price |
|---|---|---|
| 11/14/2025 | Sold | $375,000-5.1%$147/sqft |
Source:  NorthstarMLS as distributed by MLS GRID #6744457 Report a problem NorthstarMLS as distributed by MLS GRID #6744457 Report a problem | ||
| 10/8/2025 | Pending sale | $395,000$155/sqft |
Source: NorthstarMLS as distributed by MLS GRID #6744457 Report a problem | ||
| 8/4/2025 | Listed for sale | $395,000$155/sqft |
Source: NorthstarMLS as distributed by MLS GRID #6744457 Report a problem | ||
| 7/7/2025 | Pending sale | $395,000$155/sqft |
Source: NorthstarMLS as distributed by MLS GRID #6744457 Report a problem | ||
| 6/24/2025 | Listed for sale | $395,000$155/sqft |
Source: NorthstarMLS as distributed by MLS GRID #6744457 Report a problem | ||
| 6/19/2025 | Listing removed | $395,000$155/sqft |
Source: NorthstarMLS as distributed by MLS GRID #6555658 Report a problem | ||
| 1/16/2025 | Price change | $395,000-10%$155/sqft |
Source: NorthstarMLS as distributed by MLS GRID #6555658 Report a problem | ||
| 10/8/2024 | Price change | $439,000-4.4%$172/sqft |
Source: NorthstarMLS as distributed by MLS GRID #6555658 Report a problem | ||
| 7/25/2024 | Price change | $459,000-4.2%$180/sqft |
Source: NorthstarMLS as distributed by MLS GRID #6555658 Report a problem | ||
| 6/18/2024 | Listed for sale | $479,000$188/sqft |
Source: NorthstarMLS as distributed by MLS GRID #6555658 Report a problem | ||
| 6/15/2024 | Listing removed | -- |
Source:  FMARMLS #6387288 Report a problem FMARMLS #6387288 Report a problem | ||
| 4/4/2024 | Price change | $479,000-7%$188/sqft |
Source: NorthstarMLS as distributed by MLS GRID #6387288 Report a problem | ||
| 10/5/2023 | Price change | $515,000-7.2%$202/sqft |
Source: NorthstarMLS as distributed by MLS GRID #6387288 Report a problem | ||
| 6/14/2023 | Listed for sale | $555,000$218/sqft |
Source: NorthstarMLS as distributed by MLS GRID #6387288 Report a problem | ||
Public tax history
Tax history is unavailable.
Neighborhood: 56763
Nearby homes
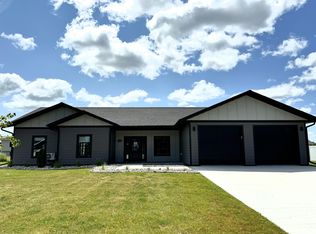
- $315,0003 bd2 ba1.7k sqft514 Lincoln St SE, Warroad, MN 56763Sold
- $254,4004 bd2 ba2.2k sqft509 Lincoln St SE, Warroad, MN 56763Off Market

- $325,0003 bd2 ba1.7k sqft605 Lincoln St SE, Warroad, MN 56763Sold

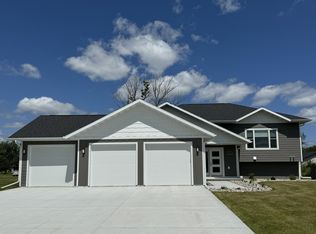
- $385,0004 bd3 ba2.5k sqft601 Lincoln St SE, Warroad, MN 56763Sold
- $170,400-- bd-- ba1.1k sqft512 Washington St SE, Warroad, MN 56763Off Market
- $244,000-- bd-- ba-- sqft507 Lincoln St Se, Warroad, MN 56763Off Market
- $225,100-- bd-- ba1.4k sqft516 Lincoln St SE, Warroad, MN 56763Off Market
- $304,0003 bd2 ba1.4k sqft602 Lincoln St SE, Warroad, MN 56763Sold
Nearby schools
GreatSchools rating
- 6/10Warroad Elementary SchoolGrades: PK-5Distance: 1.1 mi
- 5/10Warroad High SchoolGrades: 6-12Distance: 1.1 mi


Get pre-qualified for a loan
At Zillow Home Loans, we can pre-qualify you in as little as 5 minutes with no impact to your credit score.An equal housing lender. NMLS #10287.
- Minnesota
- Roseau County
- Warroad
- 56763
- 515 Lincoln St SE
Nearby cities
Nearby zip codes
Other Warroad Topics
